



Skip To Content

9904 Hound Chase Drive

Gibsonton, FL 33534
  • $236,000
  • STATUS: Active
  • ON SITE: 23 Days
  • MLS #: TB8550502
UPDATED: 25 min ago
$236,000
  • 3
    BEDS
  • 0.05
    ACRES
  • 2
    BATHS
  • 1
    1/2 BATHS
  • 1,478
    SQFT
  • $160
    $/SQFT
Neighborhood:
Type:
Townhouse
Built:
2017
County:
Area:

School Information

Elementary School:
Middle School:
High School:

Description

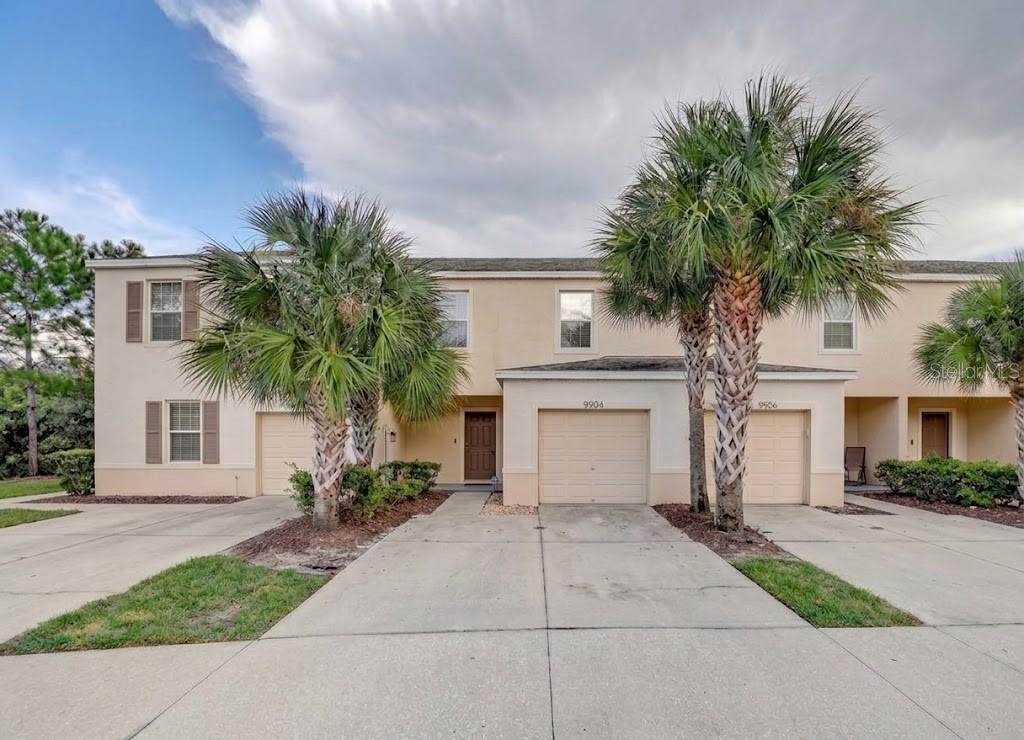
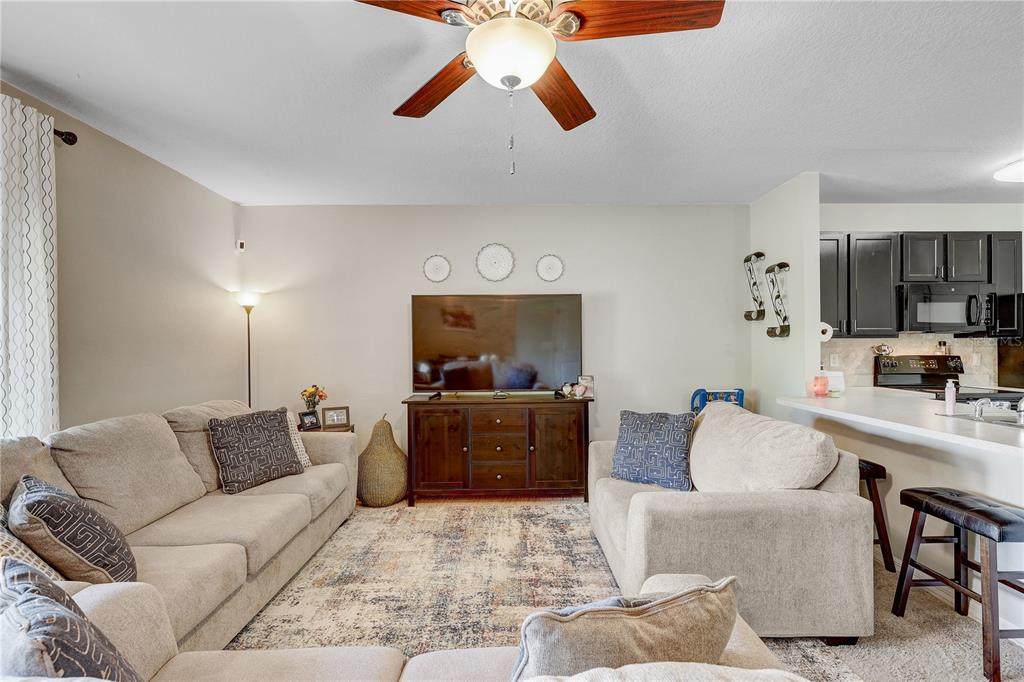
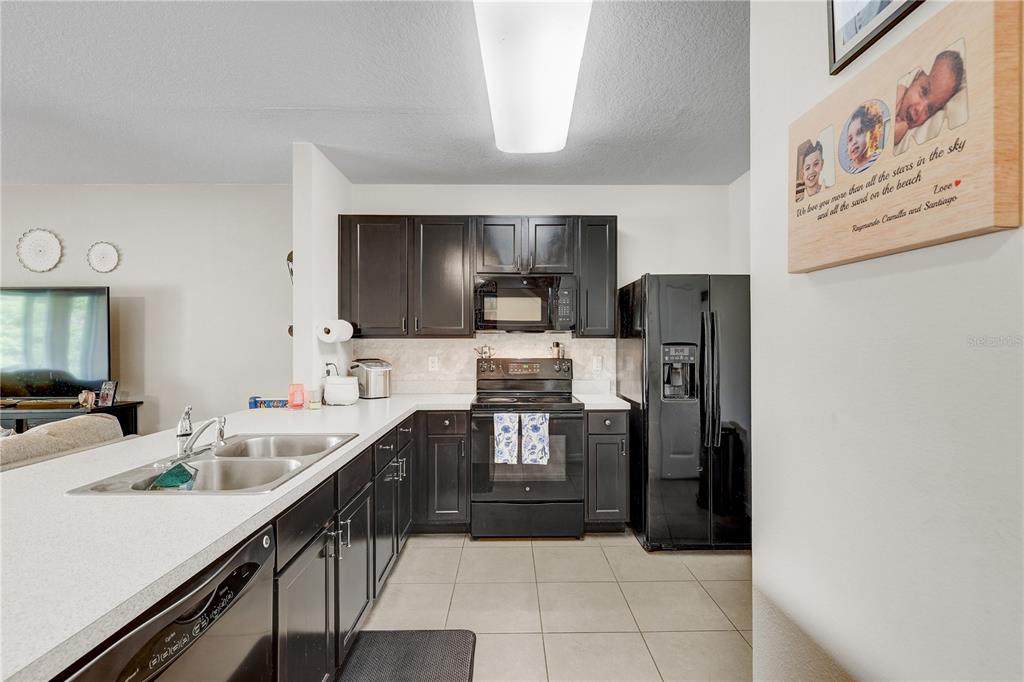
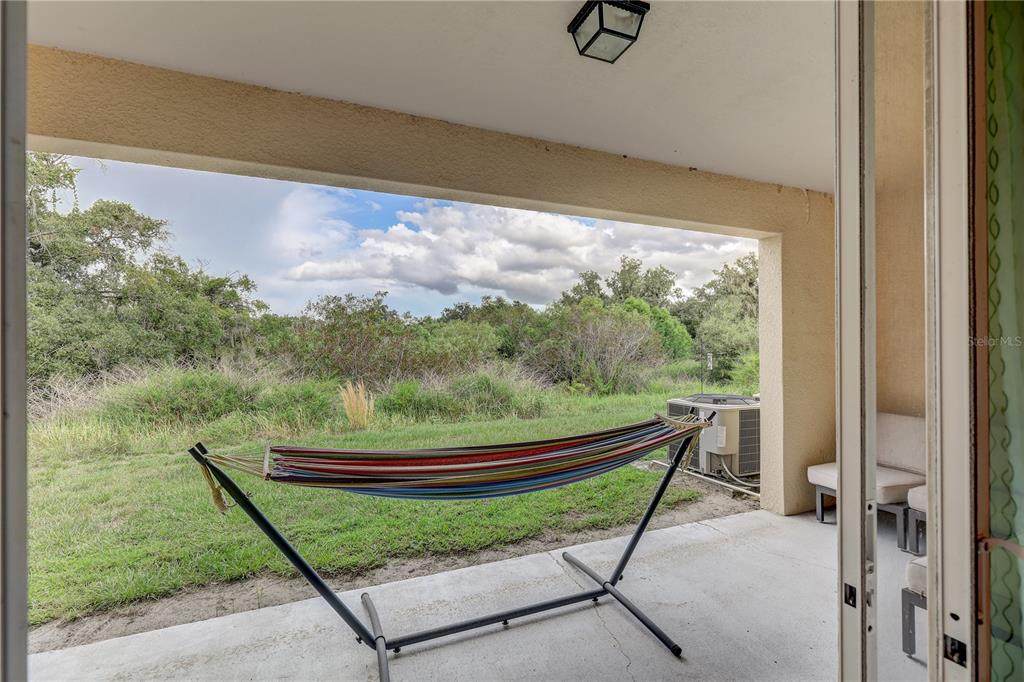
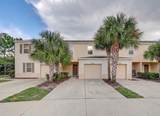
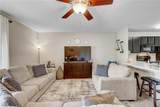
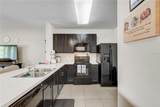
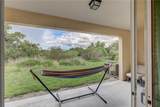
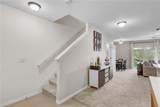
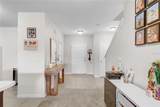
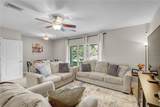
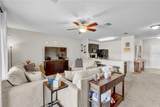
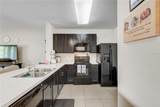
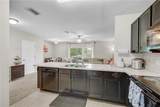
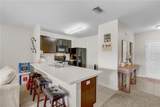
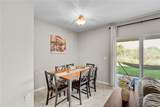
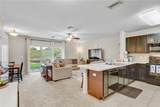
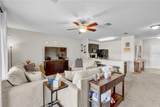
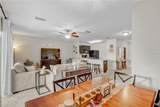
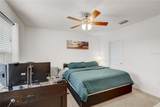
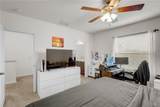
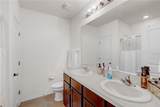
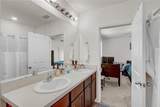
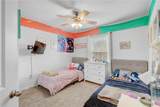
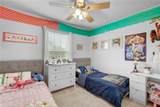
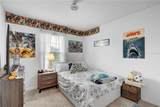
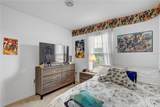
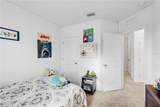
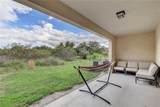
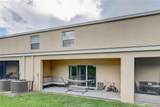
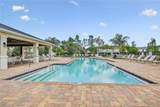
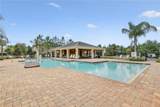
Welcome to the perfect blend of comfort, style, and privacy! This beautifully designed 3 bedroom, 2.5 bathroom townhouse offers an inviting open-concept floor plan ideal for both everyday living and entertaining. The main living area seamlessly connects the living room and eat-in-kitchen. The kitchen features a large center island, plenty of counter space, and ample room for meal preparation and gathering. Upstairs, the spacious bedrooms provide comfortable accommodations, including a welll-appionted primary suite. One of the home's most desirable features is the private rear setting with mature trees and no backyard neighbors, creating a peaceful backdrop and added sense of privacy. Imagine enjoying your morning coffee or unwinding after a long day with nature right outside your door. Residents can also enjoy the community swimming pool, perfect for relaxing and enjoying Florida's year-round lifestyle. With its open floor plan, generous kitchen workspace, private wooded backdrop, and community amenities, this townhouse offers comfort, funtionality and easy living. Call today for a viewing!

Monthly Payment Calculator


© 2026 My Florida Regional MLS DBA Stellar MLS. All rights reserved. All listings displayed pursuant to IDX. All listing information is deemed reliable but not guaranteed and should be independently verified through personal inspection by appropriate professionals. Listings displayed on this website may be subject to prior sale or removal from sale; availability of any listing should always be independently verified. Listing information is provided for consumers personal, non-commercial use, solely to identify potential properties for potential purchase; all other use is strictly prohibited and may violate relevant federal and state law. Data last updated 2026-10-14T17:46:47.14.
www.ucsmith.info/homes/181395411
Print Image

9904 Hound Chase Drive Gibsonton, FL 33534

  • Price: $236,000
  • Status: Active
  • On Site: 23 Days
  • Updated: 25 min ago
  • MLS #: TB8550502
3
Beds
2
Baths
1
½ Baths
0.05
Acres
1,478
SQFT
$160
$/SQFT
2017
Built
Neighborhood:
Coppercreek Ph 1
County:
Hillsborough
Area:
Gibsonton
Elementary School:
Corr-Hb
Middle School:
Eisenhower-HB
High School:
East Bay-HB
Property Description
Welcome to the perfect blend of comfort, style, and privacy! This beautifully designed 3 bedroom, 2.5 bathroom townhouse offers an inviting open-concept floor plan ideal for both everyday living and entertaining. The main living area seamlessly connects the living room and eat-in-kitchen. The kitchen features a large center island, plenty of counter space, and ample room for meal preparation and gathering. Upstairs, the spacious bedrooms provide comfortable accommodations, including a welll-appionted primary suite. One of the home's most desirable features is the private rear setting with mature trees and no backyard neighbors, creating a peaceful backdrop and added sense of privacy. Imagine enjoying your morning coffee or unwinding after a long day with nature right outside your door. Residents can also enjoy the community swimming pool, perfect for relaxing and enjoying Florida's year-round lifestyle. With its open floor plan, generous kitchen workspace, private wooded backdrop, and community amenities, this townhouse offers comfort, funtionality and easy living. Call today for a viewing!
Exterior Features

Attached Garage Yn Yes Carport Yn No Construction Materials BlockStucco Covered Spaces 1 Direction Faces West Exterior Features Irrigation SystemRain GuttersSliding Doors Foundation Details Slab Pool Private Yn No Road Surface Type Asphalt Roof Shingle Water Access Yn No Water Extras Yn No Water View Yn No Waterfront Yn No

Interior Features

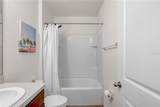
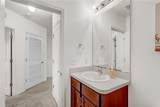
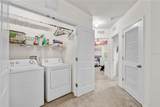
Appliances DishwasherDryerElectric Water HeaterMicrowaveRangeRefrigeratorWasher Building Area Total 1968 Cooling Central Air Cooling YN Yes Fireplace Yn No Flooring CarpetCeramic Tile Furnished Unfurnished Heating Central Heating YN Yes Interior Features Kitchen/Family Room ComboOpen FloorplanSolid Surface CountersSplit Bedroom Laundry Features Laundry Closet Levels Two Rooms Kitchen Living Room Bathroom 3 Primary Bathroom (Shower No Tub) Bathroom 2 Balcony/Porch/Lanai Primary Bedroom (Walk-In Closet(s)) Sewer Public Sewer Stories Total 2 Water Source Public

Property Features

Additional Lease Restrictions NA Additional Parcels YN No Approval Process NA Association Approval Required Yn Yes Association Fee 365 Association Fee Frequency Monthly Association Fee Includes Community PoolWater Association Fee Monthly Amount 365 Association Fee Requirement Required Association Yn Yes Building Name Number 0 Cdd Yn No Community Features Gated Community - No GuardPlaygroundPool Down Payment Resource Yes Flood Zone Code X Garage Yn Yes Homestead Yn No Lease Considered YN Yes Lease Restrictions YN Yes Listing Terms CashConventionalFHAVA Loan Minimum Lease 8-12 Months Month To Month Or Weekly Yn No New Construction Yn No Occupant Type Tenant Ownership Fee Simple Pets Allowed Yes Property Sub Type Townhouse Senior Community Yn No Special Listing Conditions None Tax Annual Amount 4892.17 Total Annual Fees 4380 Total Monthly Fees 365 Utilities Cable ConnectedElectricity ConnectedFire HydrantUnderground Utilities Yrs Of Owner Prior To Leasing Re Yes Zoning PD


Listing information © 2026 My Florida Regional MLS DBA Stellar MLS..
Listing provided courtesy of FOUNDATION REALTY GROUP: 813-729-6000.


© 2026 My Florida Regional MLS DBA Stellar MLS. All rights reserved. All listings displayed pursuant to IDX. All listing information is deemed reliable but not guaranteed and should be independently verified through personal inspection by appropriate professionals. Listings displayed on this website may be subject to prior sale or removal from sale; availability of any listing should always be independently verified. Listing information is provided for consumers personal, non-commercial use, solely to identify potential properties for potential purchase; all other use is strictly prohibited and may violate relevant federal and state law. Data last updated 2026-10-14T17:46:47.14.
 
https://bt-photos.global.ssl.fastly.net/mfr/orig_boomver_1_TB8550502-2.jpg https://bt-photos.global.ssl.fastly.net/mfr/orig_boomver_1_TB8550502-2.jpg https://bt-photos.global.ssl.fastly.net/mfr/orig_boomver_1_TB8550502-2.jpg
Logo
United Country Smith & Associates
934 E Wade St
Trenton FL, 32693