




Description
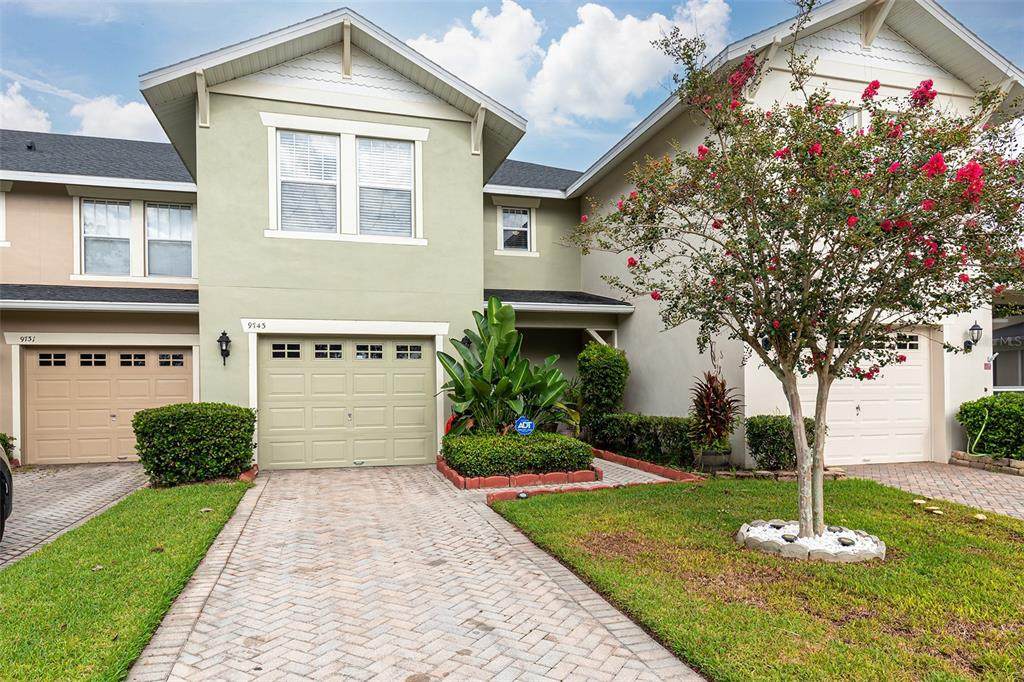
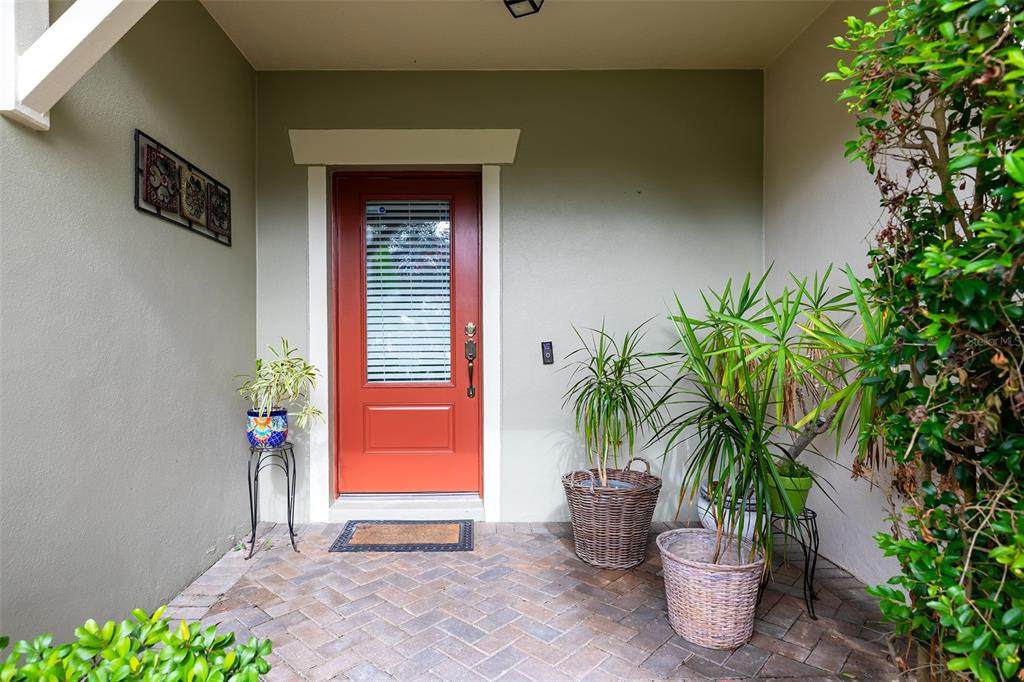
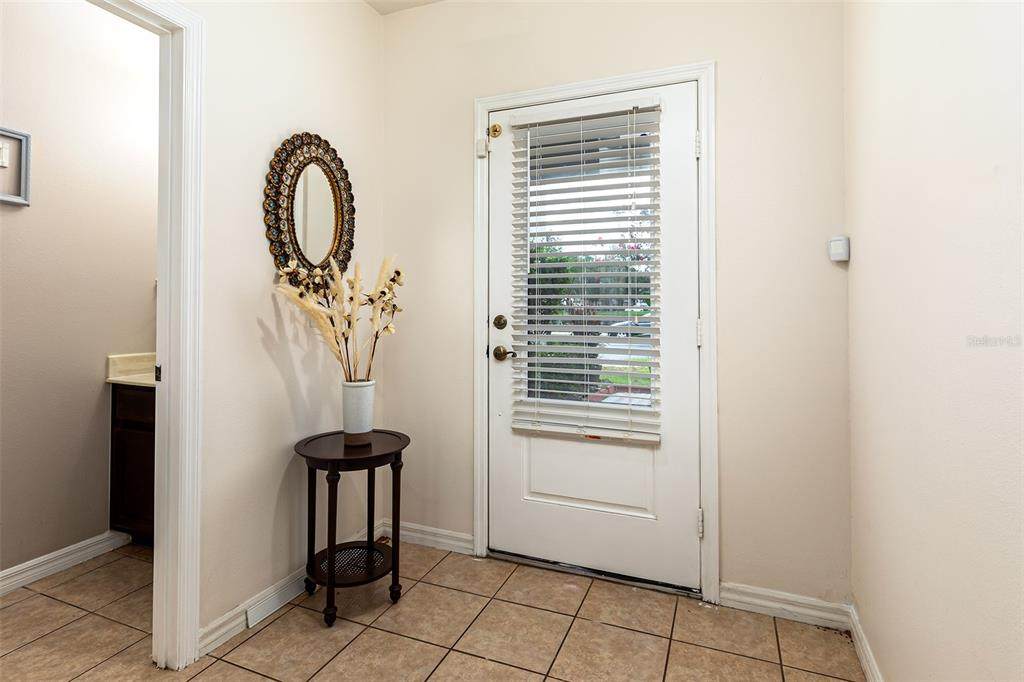
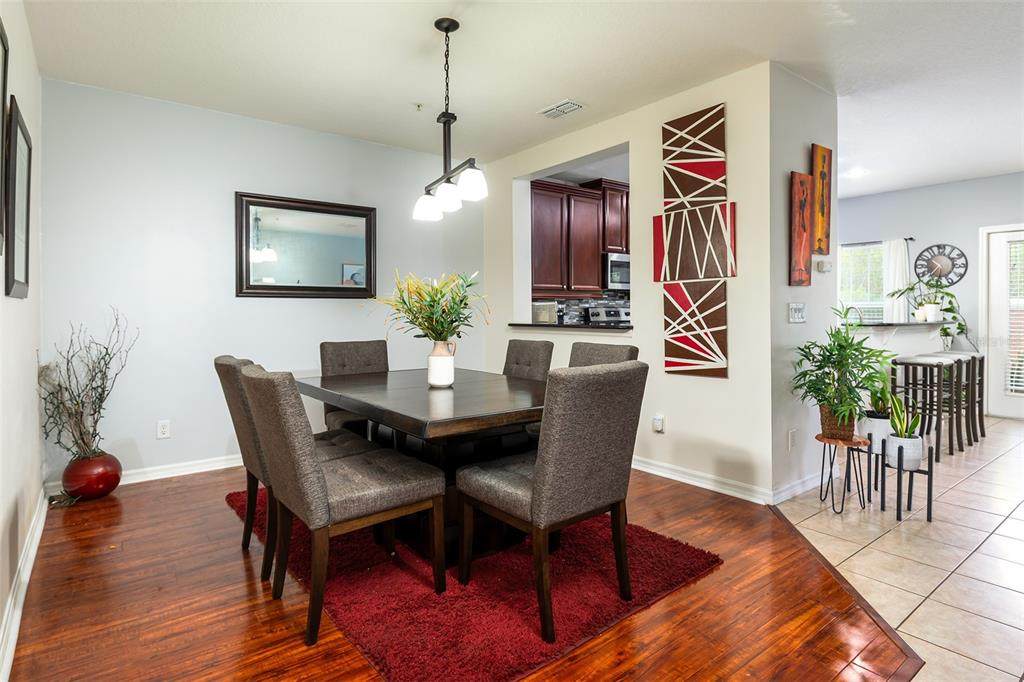
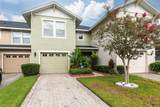
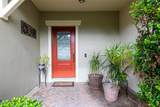
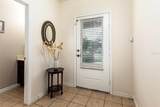
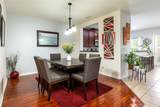
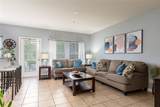
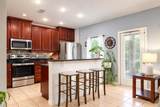
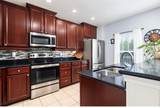
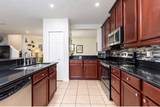
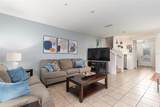
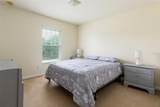
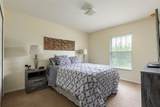
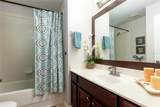
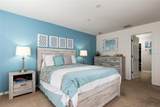
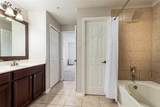
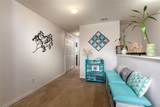
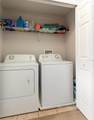
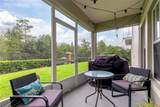
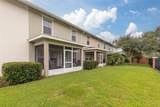
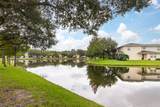
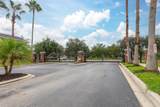
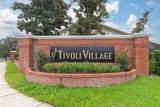
PRICED TO SELL! WELL-MAINTAINED TOWNHOME WITH DIRECT VIEW OF THE COMMUNITY POND, NEW AC & NEW WATER HEATER! Welcome to this beautiful and well-maintained two-story townhome located in a highly desirable gated community with a community swimming pool! Enjoy a direct view of the community pond from the covered front entry as you arrive at this spacious and inviting home. Featuring 3 bedrooms, 2.5 bathrooms, and a versatile loft, this townhome offers a comfortable and functional layout, with all bedrooms conveniently located upstairs. The open floor plan features hardwood flooring in the dining room and tile flooring in the living room, kitchen, bathrooms, creating a clean and inviting living space. The well-appointed kitchen includes a convenient breakfast bar, perfect for casual dining and entertaining, while the interior laundry room adds everyday convenience. The spacious primary suite features a walk-in closet, dual vanities, relaxing garden tub, and separate shower, creating a comfortable retreat at the end of the day. Additional highlights include a NEW AC system, NEW WATER HEATER, one-car garage, paver driveway, covered entry, direct community pond view, and access to the community swimming pool perfect for relaxing and enjoying Florida's year-round lifestyle. Ideally located just minutes from UCF, Orlando International Airport, shopping, dining, entertainment, and major highways, this home offers the perfect combination of comfort, convenience, and community amenities. Priced to sell and ready for its new owner! Don't miss this opportunity to own a beautiful townhome in a desirable gated community with desirable updates already in place. Schedule your private showing today! Disclaimer: All property information, including measurements, HOA fees, lot sizes, and property taxes, is deemed approximate and should be independently verified by the buyer or buyer’s agent.
-
3BEDS
-
0.06ACRES
-
2BATHS
-
11/2 BATHS
-
1,792SQFT
-
$192$/SQFT
School Information
Description
PRICED TO SELL! WELL-MAINTAINED TOWNHOME WITH DIRECT VIEW OF THE COMMUNITY POND, NEW AC & NEW WATER HEATER! Welcome to this beautiful and well-maintained two-story townhome located in a highly desirable gated community with a community swimming pool! Enjoy a direct view of the community pond from the covered front entry as you arrive at this spacious and inviting home. Featuring 3 bedrooms, 2.5 bathrooms, and a versatile loft, this townhome offers a comfortable and functional layout, with all bedrooms conveniently located upstairs. The open floor plan features hardwood flooring in the dining room and tile flooring in the living room, kitchen, bathrooms, creating a clean and inviting living space. The well-appointed kitchen includes a convenient breakfast bar, perfect for casual dining and entertaining, while the interior laundry room adds everyday convenience. The spacious primary suite features a walk-in closet, dual vanities, relaxing garden tub, and separate shower, creating a comfortable retreat at the end of the day. Additional highlights include a NEW AC system, NEW WATER HEATER, one-car garage, paver driveway, covered entry, direct community pond view, and access to the community swimming pool perfect for relaxing and enjoying Florida's year-round lifestyle. Ideally located just minutes from UCF, Orlando International Airport, shopping, dining, entertainment, and major highways, this home offers the perfect combination of comfort, convenience, and community amenities. Priced to sell and ready for its new owner! Don't miss this opportunity to own a beautiful townhome in a desirable gated community with desirable updates already in place. Schedule your private showing today! Disclaimer: All property information, including measurements, HOA fees, lot sizes, and property taxes, is deemed approximate and should be independently verified by the buyer or buyer’s agent.

© 2026 My Florida Regional MLS DBA Stellar MLS. All rights reserved. All listings displayed pursuant to IDX. All listing information is deemed reliable but not guaranteed and should be independently verified through personal inspection by appropriate professionals. Listings displayed on this website may be subject to prior sale or removal from sale; availability of any listing should always be independently verified. Listing information is provided for consumers personal, non-commercial use, solely to identify potential properties for potential purchase; all other use is strictly prohibited and may violate relevant federal and state law. Data last updated 2026-10-14T17:46:47.14.
