





Skip To Content

9705 Bay Grove Lane

Tampa, FL 33615
  • $344,900
  • STATUS: Active
  • ON SITE: 9 Days
  • MLS #: TB8551845
UPDATED: 9 min ago
$344,900
  • 3
    BEDS
  • 0.02
    ACRES
  • 2
    BATHS
  • 1
    1/2 BATHS
  • 1,724
    SQFT
  • $200
    $/SQFT
Type:
Townhouse
Built:
2015
County:

School Information

Elementary School:
Middle School:
High School:

Description

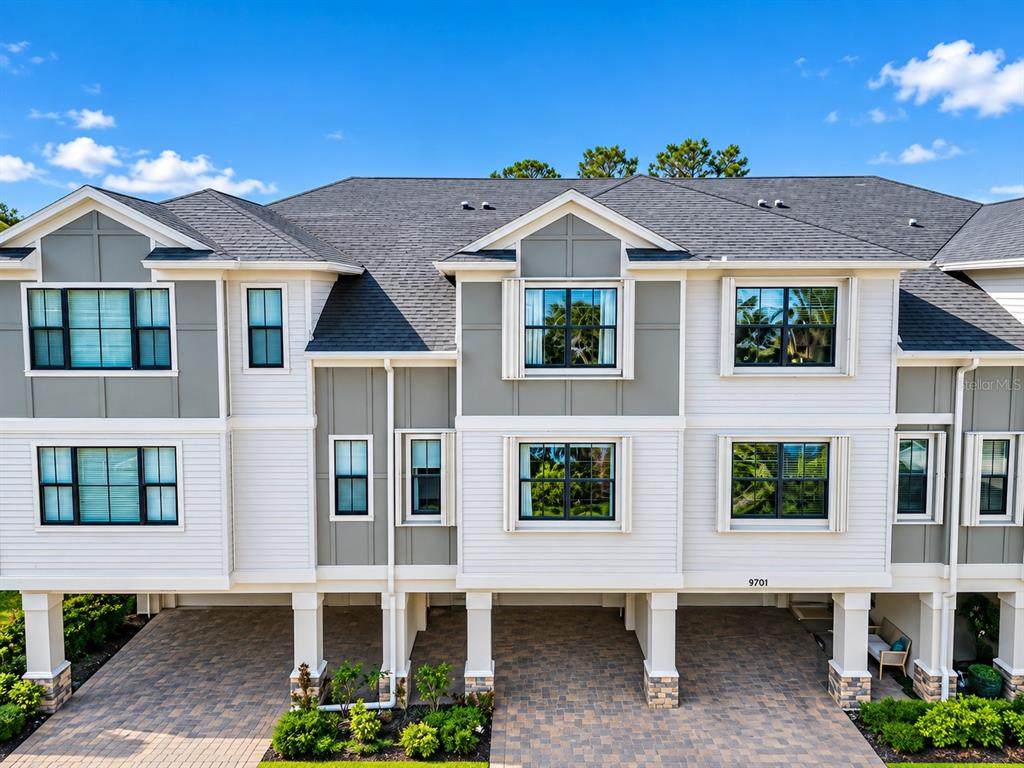
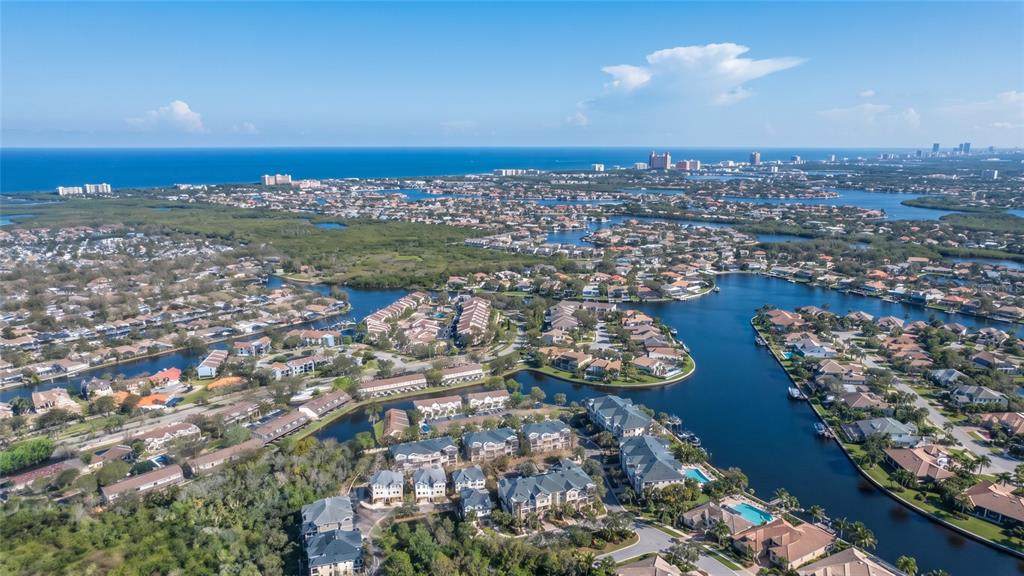
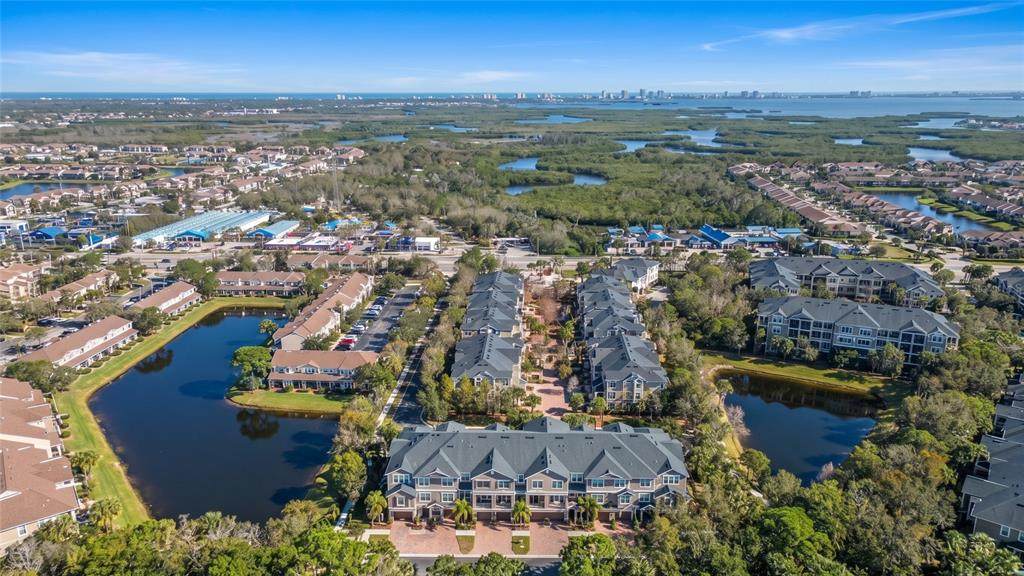
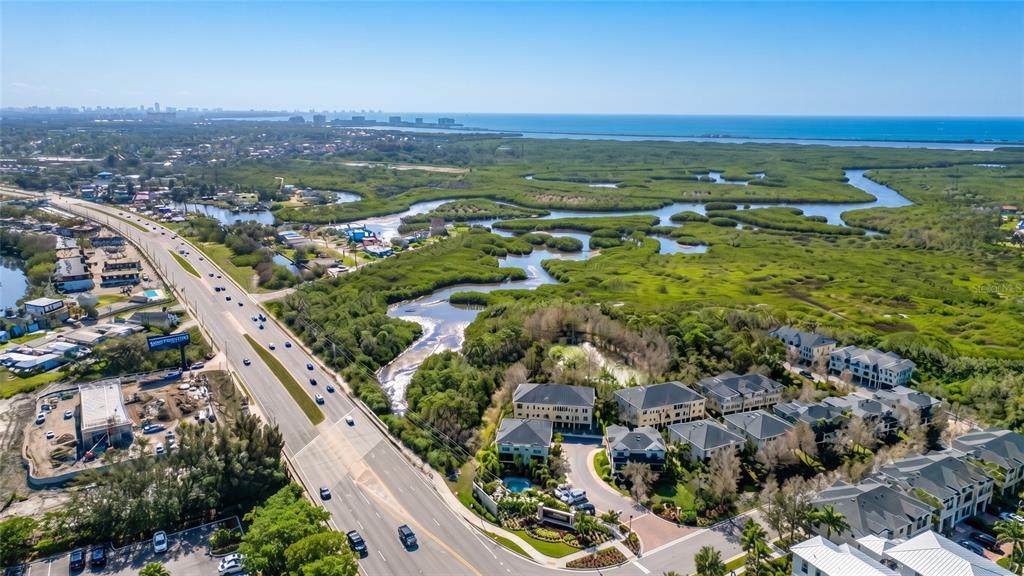
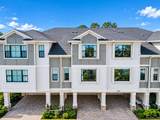
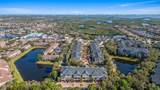
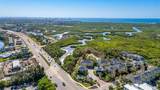
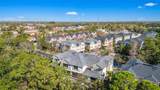
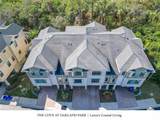
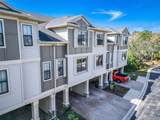
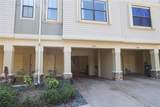
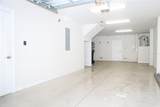
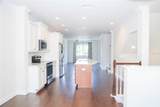
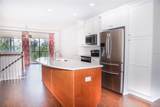
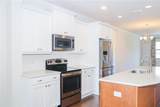
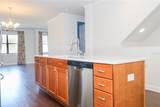
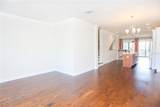
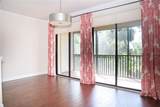
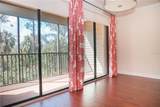
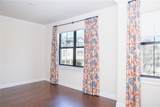
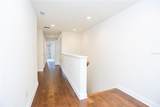
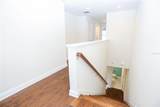
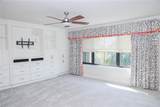
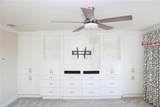
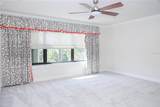
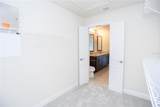
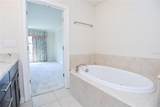
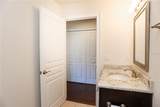
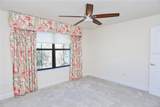
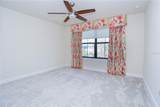
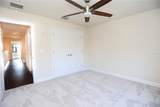
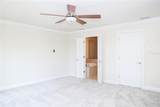
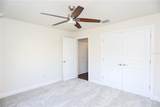
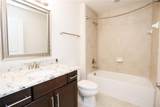
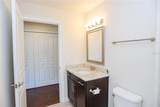
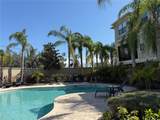
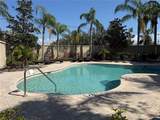
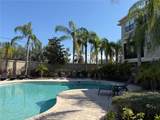
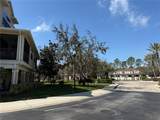
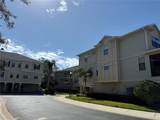
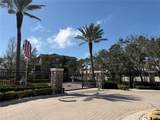
WELCOME HOME to this beautifully maintained, MOVE-IN READY townhome in the gated community of Pelican Pointe! Built in 2015 and perfectly positioned between tranquil CONSERVATION VIEWS in the back and a picturesque POND WITH FOUNTAIN VIEWS in the front, this home offers privacy, scenery, and style. Step inside to a bright, inviting interior filled with natural light, rich WOOD FLOORING throughout the main living areas and stairs, crown molding, custom window treatments, and neutral finishes. The beautifully appointed kitchen features QUARTZ COUNTERTOPS, a center island, soft-close cabinetry, generous pantry space, and high-end stainless steel appliances, including a microwave/convection oven combination. Upstairs, retreat to the spacious OWNER'S SUITE featuring custom window shades, a built-in wall organizer, and a large walk-in closet. The en-suite bath offers dual vanities, a relaxing garden tub, and a separate glass-enclosed shower. A TANDEM 2-CAR GARAGE plus an additional parking pad provides plenty of parking and storage. With peaceful views from both the front and back and an impeccably maintained interior, this is the kind of home you can simply unpack and enjoy. GATED COMMUNITY • WATER VIEWS • CONSERVATION VIEWS • 2-CAR GARAGE • MOVE-IN READY. Schedule your private showing and come see what makes this Pelican Pointe townhome special!

Monthly Payment Calculator


© 2026 My Florida Regional MLS DBA Stellar MLS. All rights reserved. All listings displayed pursuant to IDX. All listing information is deemed reliable but not guaranteed and should be independently verified through personal inspection by appropriate professionals. Listings displayed on this website may be subject to prior sale or removal from sale; availability of any listing should always be independently verified. Listing information is provided for consumers personal, non-commercial use, solely to identify potential properties for potential purchase; all other use is strictly prohibited and may violate relevant federal and state law. Data last updated 2026-10-12T15:54:43.323.
www.ucsmith.info/homes/181748785
Print Image

9705 Bay Grove Lane Tampa, FL 33615

  • Price: $344,900
  • Status: Active
  • On Site: 9 Days
  • Updated: 9 min ago
  • MLS #: TB8551845
3
Beds
2
Baths
1
½ Baths
0.02
Acres
1,724
SQFT
$200
$/SQFT
2015
Built
Neighborhood:
Townhomes At Pelican Pointe
County:
Hillsborough
Area:
Tampa / Town And Country
Elementary School:
Bay Crest-Hb
Middle School:
Davidsen-Hb
High School:
Alonso-Hb
Property Description
WELCOME HOME to this beautifully maintained, MOVE-IN READY townhome in the gated community of Pelican Pointe! Built in 2015 and perfectly positioned between tranquil CONSERVATION VIEWS in the back and a picturesque POND WITH FOUNTAIN VIEWS in the front, this home offers privacy, scenery, and style. Step inside to a bright, inviting interior filled with natural light, rich WOOD FLOORING throughout the main living areas and stairs, crown molding, custom window treatments, and neutral finishes. The beautifully appointed kitchen features QUARTZ COUNTERTOPS, a center island, soft-close cabinetry, generous pantry space, and high-end stainless steel appliances, including a microwave/convection oven combination. Upstairs, retreat to the spacious OWNER'S SUITE featuring custom window shades, a built-in wall organizer, and a large walk-in closet. The en-suite bath offers dual vanities, a relaxing garden tub, and a separate glass-enclosed shower. A TANDEM 2-CAR GARAGE plus an additional parking pad provides plenty of parking and storage. With peaceful views from both the front and back and an impeccably maintained interior, this is the kind of home you can simply unpack and enjoy. GATED COMMUNITY • WATER VIEWS • CONSERVATION VIEWS • 2-CAR GARAGE • MOVE-IN READY. Schedule your private showing and come see what makes this Pelican Pointe townhome special!
Exterior Features

Attached Garage Yn Yes Carport Yn No Construction Materials BlockStuccoWood Frame Covered Spaces 2 Direction Faces Northeast Exterior Features BalconyHurricane ShuttersIrrigation SystemLightingSidewalkSliding DoorsSprinkler Metered Foundation Details Slab Lot Features Conservation AreaFlood Insurance Required Open Parking YN Yes Parking Features DrivewayGarage Door OpenerGround Level Patio And Porch Features CoveredRear PorchScreened Pool Private Yn No Road Surface Type Asphalt Roof Shingle Water Access Yn No Water Extras Yn No Water View Yn No Waterfront Yn No

Interior Features

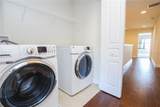
Appliances DishwasherDisposalDryerElectric Water HeaterMicrowaveRangeRefrigeratorWasherWater Softener Building Area Total 2760 Cooling Central Air Cooling YN Yes Fireplace Yn No Flooring Ceramic TileEngineered HardwoodTile Furnished Negotiable Heating Central Heating YN Yes Interior Features Built-in FeaturesCeiling Fan(s)Eating Space In KitchenHigh CeilingsKitchen/Family Room ComboOpen FloorplanPrimaryBedroom UpstairsSplit BedroomThermostatWindow Treatments Laundry Features Inside Levels Three Or More Rooms Kitchen (No Closet) Living Room (No Closet) Primary Bedroom (Walk-In Closet(s)) Dining Room (No Closet) Primary Bathroom (Linen Closet) Bedroom 2 (Storage Closet) Sewer Public Sewer Water Source Public

Property Features

Additional Lease Restrictions Buyer and Buyer’s Agent to contact the HOA directly to verify all informationrestrictionsand requirements. Additional Parcels YN No Approval Process Buyer and/or Buyer’s Agent are responsible for contacting the HOA directly to independently verify all information. Association Approval Required Yn Yes Association Fee 1347 Association Fee Frequency Quarterly Association Fee Includes Community PoolEscrow Reserves FundMaintenance StructureMaintenance GroundsPest ControlPool MaintenanceSewerTrashWater Association Fee Monthly Amount 449 Association Fee Requirement Required Association Yn Yes Building Name Number NA Cdd Yn No Community Features Deed RestrictionsGated Community - No GuardIrrigation-Reclaimed WaterPoolSidewalks Down Payment Resource Yes Flood Zone Code AE Garage Yn Yes Homestead Yn No Lease Considered YN Yes Lease Restrictions YN Yes Listing Terms CashConventional Minimum Lease 1-2 Years New Construction Yn No Number Of Pets 2 Occupant Type Vacant Ownership Fee Simple Pet Restrictions One (1) dog weighing 20 lbs. or lessor up to two (2) cats permitted. Buyer and Buyer’s Agent are responsible for independently verifying all pet restrictionsrequirementsand applicable association rules. Pet Size Small (16-35 Lbs.) Pets Allowed Number LimitSize Limit Property Condition Completed Property Sub Type Townhouse Realtor Info As-IsNo Sign Security Features Gated CommunitySmoke Detector(s) Senior Community Yn No Special Listing Conditions None Tax Annual Amount 6245 Total Annual Fees 5388 Total Monthly Fees 449 Utilities BB/HS Internet AvailableCable AvailableElectricity ConnectedPublicSewer ConnectedSprinkler MeterStreet LightsWater Connected Yrs Of Owner Prior To Leasing Re No Zoning PD


Listing information © 2026 My Florida Regional MLS DBA Stellar MLS..
Listing provided courtesy of CHARLES RUTENBERG REALTY INC: 727-538-9200.


© 2026 My Florida Regional MLS DBA Stellar MLS. All rights reserved. All listings displayed pursuant to IDX. All listing information is deemed reliable but not guaranteed and should be independently verified through personal inspection by appropriate professionals. Listings displayed on this website may be subject to prior sale or removal from sale; availability of any listing should always be independently verified. Listing information is provided for consumers personal, non-commercial use, solely to identify potential properties for potential purchase; all other use is strictly prohibited and may violate relevant federal and state law. Data last updated 2026-10-12T15:54:43.323.
 
https://bt-photos.global.ssl.fastly.net/mfr/orig_boomver_1_TB8551845-2.jpg https://bt-photos.global.ssl.fastly.net/mfr/orig_boomver_1_TB8551845-2.jpg https://bt-photos.global.ssl.fastly.net/mfr/orig_boomver_1_TB8551845-2.jpg
Logo
United Country Smith & Associates
934 E Wade St
Trenton FL, 32693