Skip To Content

9614 Montague Street

WESTCHASE, FL 33626
  • $499,990
  • STATUS: Active
  • ON SITE: 25 Days
  • MLS #: TB8550131
UPDATED: 25 min ago
$499,990
  • 3
    BEDS
  • N/A
    ACRES
  • 3
    BATHS
  • 1
    1/2 BATHS
  • 1,789
    SQFT
  • $279
    $/SQFT
Type:
Townhouse
Built:
2026
County:

School Information

Elementary School:
Middle School:
High School:

Description

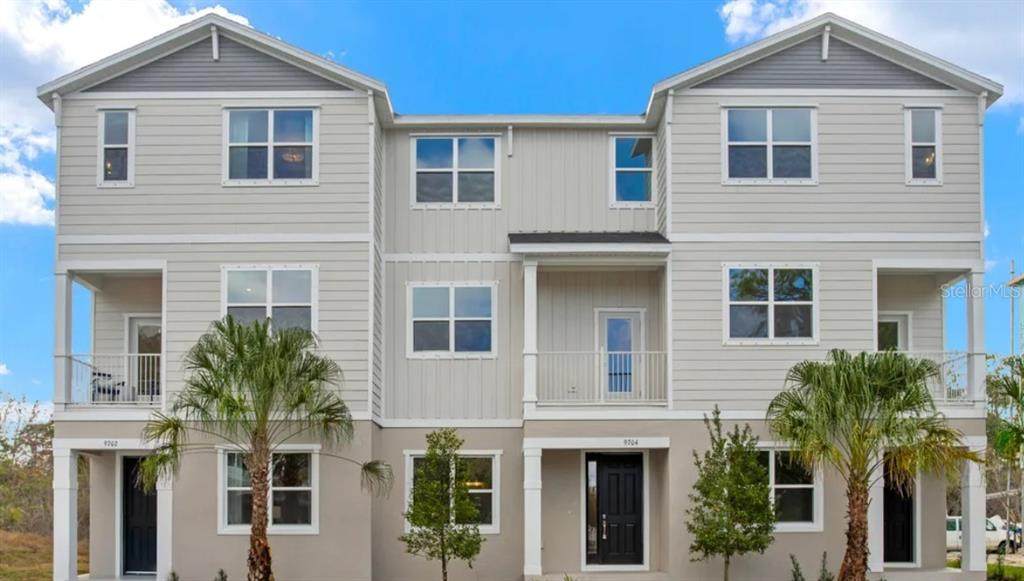
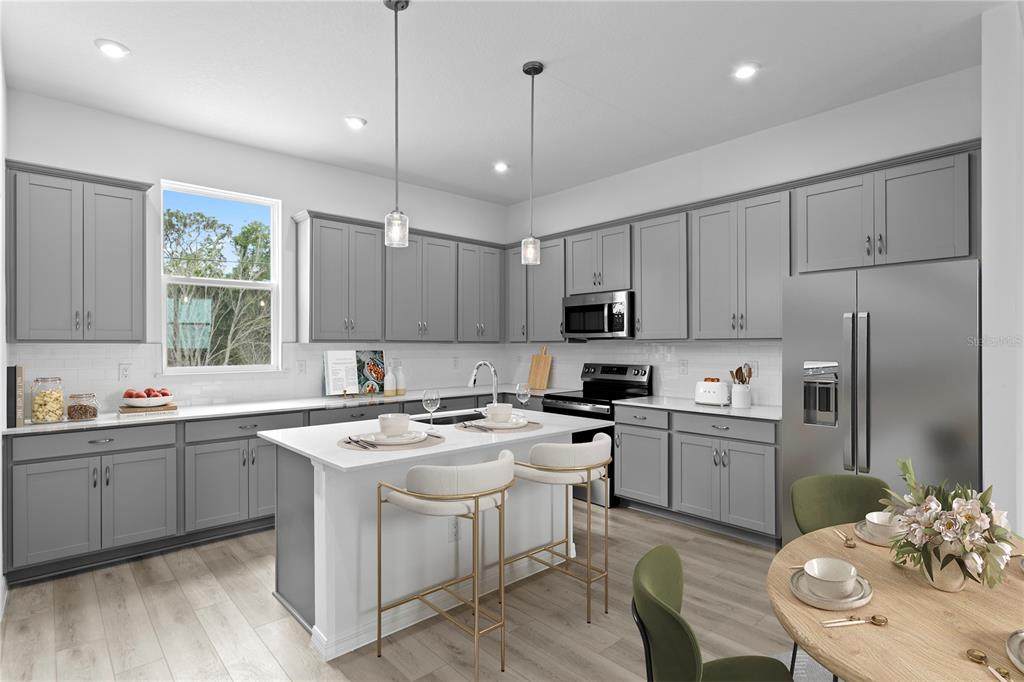
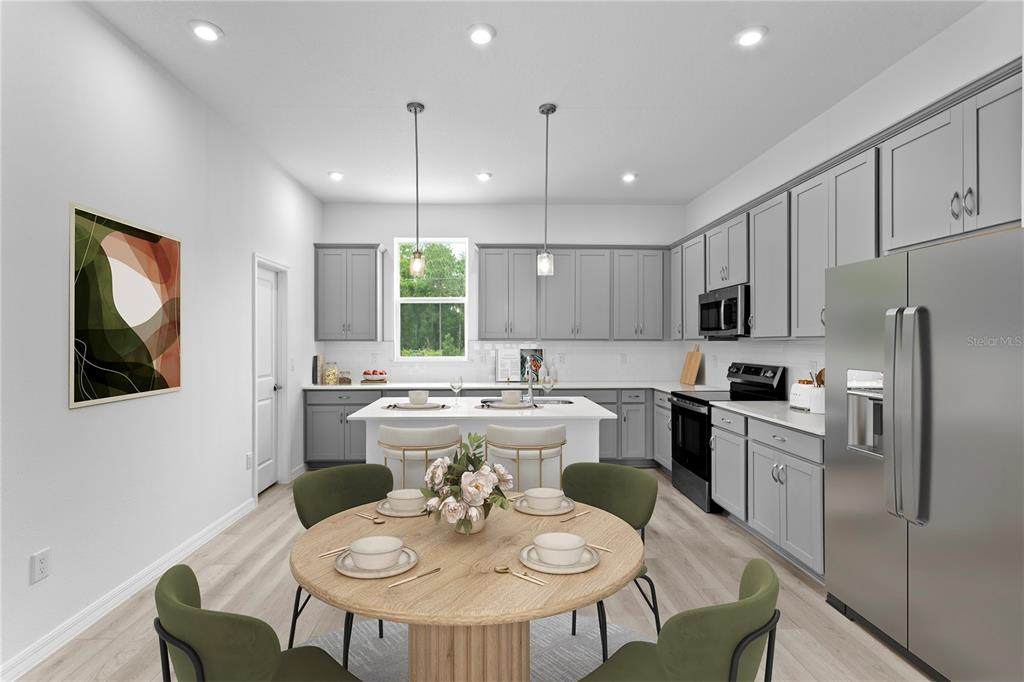
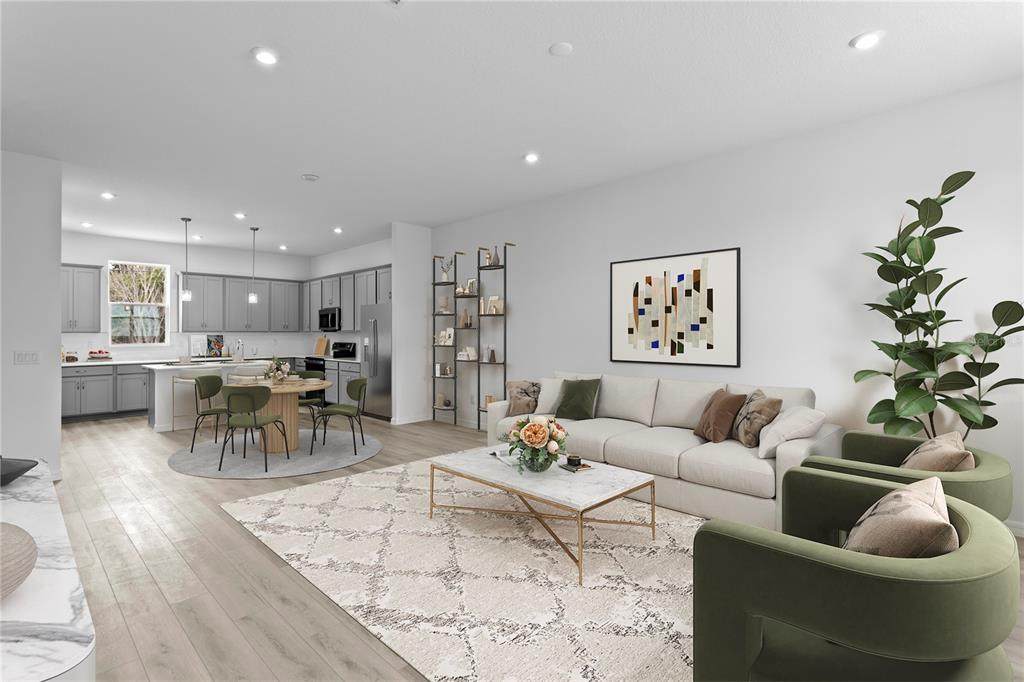
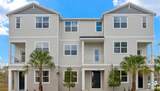
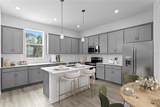
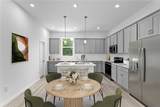
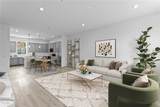
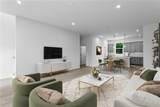
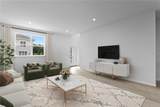
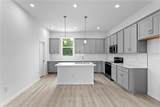
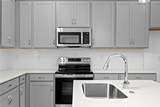
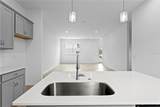
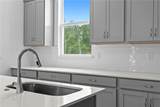
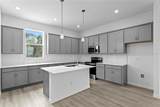
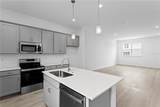
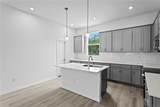
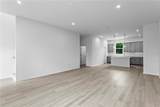
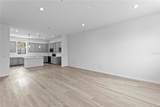
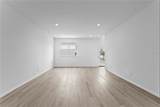
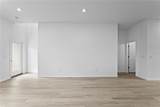
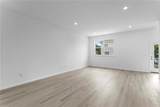
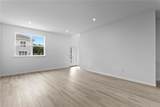
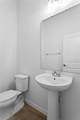
Virtually Staged. Under Construction. Introducing the Bartow at Westchase Station, an active lifestyle with fitness trails, pools, and minutes from dining and outdoor recreation. This move-in ready Bartow puts 1,789 square feet to work across three levels, with 11-foot ceilings on the main floor pulling light through the open kitchen and into the family room. The island and pantry keep the cooking end organized, while the flow into the living space means the room handles a quiet evening in just as well as a night with friends. three bedrooms and three full baths spread across the upper levels, and a powder room sits on the main floor for guests. The two-car rear-load garage brings arrivals in from the back, keeping gear and bikes out of sight. After a long week, the primary suite at the top of the house stays genuinely separate from the rest of the floors. Design selections have not yet been chosen for this home. The listed price reflects base and structural options only; final pricing may increase once a Design Collection is added. Notable highlights: GE stainless steel refrigerator with French doors included. GE electric appliances come ready to use. Stacked washer and dryer are already in place. Don't miss the opportunity to call this home. Book your private showing and explore every detail in person.

Monthly Payment Calculator


© 2026 My Florida Regional MLS DBA Stellar MLS. All rights reserved. All listings displayed pursuant to IDX. All listing information is deemed reliable but not guaranteed and should be independently verified through personal inspection by appropriate professionals. Listings displayed on this website may be subject to prior sale or removal from sale; availability of any listing should always be independently verified. Listing information is provided for consumers personal, non-commercial use, solely to identify potential properties for potential purchase; all other use is strictly prohibited and may violate relevant federal and state law. Data last updated 2026-10-14T18:44:27.26.
www.ucsmith.info/homes/181352980
Print Image

9614 Montague Street WESTCHASE, FL 33626

  • Price: $499,990
  • Status: Active
  • On Site: 25 Days
  • Updated: 25 min ago
  • MLS #: TB8550131
3
Beds
3
Baths
1
½ Baths
N/A
Acres
1,789
SQFT
$279
$/SQFT
2026
Built
Neighborhood:
Westchase Station Townhomes
County:
Hillsborough
Area:
Tampa/Northdale/Westchase
Elementary School:
Westchase-Hb
Middle School:
Davidsen-Hb
High School:
Alonso-Hb
Property Description
Virtually Staged. Under Construction. Introducing the Bartow at Westchase Station, an active lifestyle with fitness trails, pools, and minutes from dining and outdoor recreation. This move-in ready Bartow puts 1,789 square feet to work across three levels, with 11-foot ceilings on the main floor pulling light through the open kitchen and into the family room. The island and pantry keep the cooking end organized, while the flow into the living space means the room handles a quiet evening in just as well as a night with friends. three bedrooms and three full baths spread across the upper levels, and a powder room sits on the main floor for guests. The two-car rear-load garage brings arrivals in from the back, keeping gear and bikes out of sight. After a long week, the primary suite at the top of the house stays genuinely separate from the rest of the floors. Design selections have not yet been chosen for this home. The listed price reflects base and structural options only; final pricing may increase once a Design Collection is added. Notable highlights: GE stainless steel refrigerator with French doors included. GE electric appliances come ready to use. Stacked washer and dryer are already in place. Don't miss the opportunity to call this home. Book your private showing and explore every detail in person.
Exterior Features

Attached Garage Yn Yes Carport Yn No Construction Materials BlockHardiPlank TypeStucco Covered Spaces 2 Direction Faces North Exterior Features Irrigation SystemLightingSidewalk Foundation Details Slab Garage Dimensions 19X20 Lot Features LandscapedSidewalk Open Parking YN Yes Parking Features DrivewayGarage Faces Rear Patio And Porch Features Porch Pool Private Yn No Road Frontage Type Street Paved Road Surface Type Paved Roof Shingle Spa YN No Water Access Yn No Water Extras Yn No Water View Yn No Waterfront Yn No

Interior Features

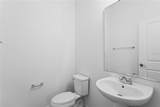
Additional Rooms Great RoomInside Utility Appliances DishwasherDisposalMicrowaveRange Building Area Total 1789 Cooling Central Air Cooling YN Yes Fireplace Yn No Flooring CarpetCeramic TileLuxury Vinyl Furnished Unfurnished Heating CentralElectric Heating YN Yes Interior Features Eating Space In KitchenKitchen/Family Room ComboLiving Room/Dining Room ComboOpen FloorplanPrimaryBedroom UpstairsThermostatWalk-In Closet(s) Laundry Features InsideLaundry RoomUpper Level Levels Three Or More Rooms Foyer Kitchen (Kitchen IslandPantry) Great Room Bathroom 1 (Sink - Pedestal) Primary Bathroom (Dual SinksShower No TubLinen Closet) Bedroom 2 (Built-in Closet) Bathroom 2 (Single VanityTub With Shower) Dining Room Laundry Primary Bedroom (En Suite BathroomWalk-In Closet(s)) Bedroom 3 (Built-in Closet) Bathroom 3 Sewer Public Sewer Stories Total 3 Water Source Public Window Features Double Pane WindowsENERGY STAR Qualified Windows

Property Features

Additional Parcels YN No Amenities Additional Fees Capital Contribution: $500.00 per year Working Capital Contribution: $950.00 Association Amenities Pickleball Court(s)PlaygroundPoolTennis Court(s)Trail(s) Association Approval Required Yn No Association Fee 3800 Association Fee Frequency Annually Association Fee Includes Maintenance GroundsPool MaintenanceRecreational Facilities Association Fee Monthly Amount 316.67 Association Fee Requirement Required Association Fee2 477 Association Fee2 Frequency Annually Association Yn Yes Builder Name Stanley Martin Homes LLC Building Name Number 9614 Cdd Yn Yes Community Features Deed RestrictionsPlaygroundPoolTennis Court(s) Condo Land Included Yn No Down Payment Resource Yes Flood Zone Code X Garage Yn Yes Homestead Yn No Lease Considered YN No Listing Terms CashConventionalFHAVA Loan New Construction Yn Yes Occupant Type Vacant Ownership Fee Simple Pets Allowed Yes Planned Unit Development Yn No Projected Completion Date 12/16/2026 5:00:00 AM Property Attached YN Yes Property Condition Under Construction Property Sub Type Townhouse Realtor Info Floor Plan Available Required Remarks Virtually Staged. Under Construction. Security Features Smoke Detector(s) Senior Community Yn No Special Listing Conditions None Tax Annual Amount 6248 Total Annual Fees 4277 Total Monthly Fees 356.42 Utilities Electricity ConnectedPublicSewer ConnectedUnderground Utilities Yrs Of Owner Prior To Leasing Re No Zoning RES


Listing information © 2026 My Florida Regional MLS DBA Stellar MLS..
Listing provided courtesy of SM FLORIDA BROKERAGE LLC: 770-365-2982.


© 2026 My Florida Regional MLS DBA Stellar MLS. All rights reserved. All listings displayed pursuant to IDX. All listing information is deemed reliable but not guaranteed and should be independently verified through personal inspection by appropriate professionals. Listings displayed on this website may be subject to prior sale or removal from sale; availability of any listing should always be independently verified. Listing information is provided for consumers personal, non-commercial use, solely to identify potential properties for potential purchase; all other use is strictly prohibited and may violate relevant federal and state law. Data last updated 2026-10-14T18:44:27.26.
 
https://bt-photos.global.ssl.fastly.net/mfr/orig_boomver_1_TB8550131-2.jpg https://bt-photos.global.ssl.fastly.net/mfr/orig_boomver_1_TB8550131-2.jpg https://bt-photos.global.ssl.fastly.net/mfr/orig_boomver_1_TB8550131-2.jpg
Logo
United Country Smith & Associates
934 E Wade St
Trenton FL, 32693