
















Description
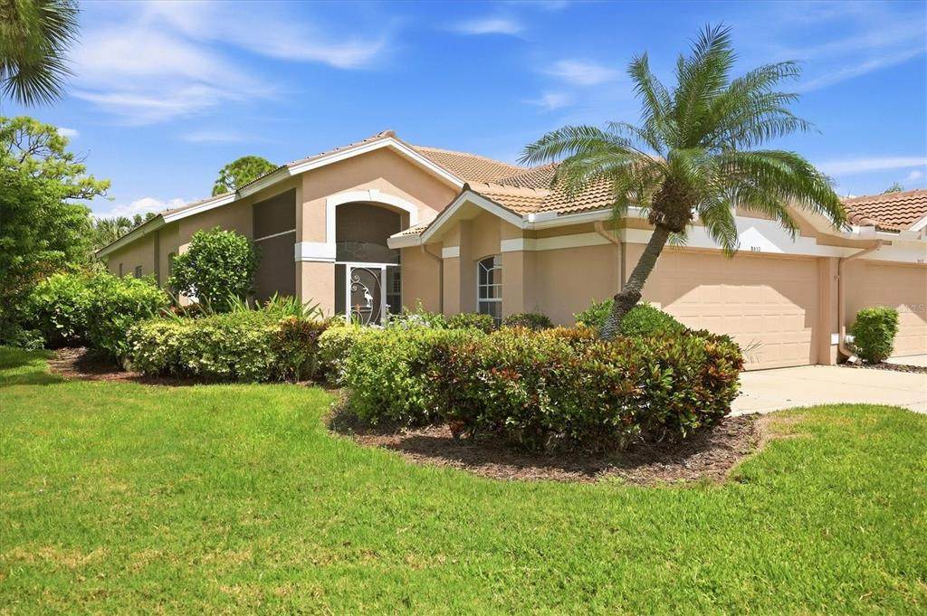
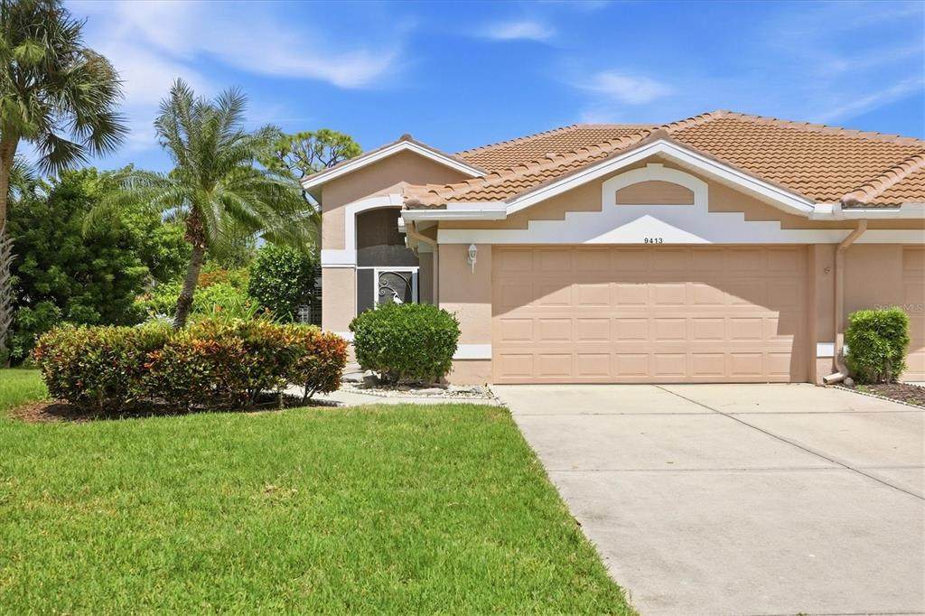
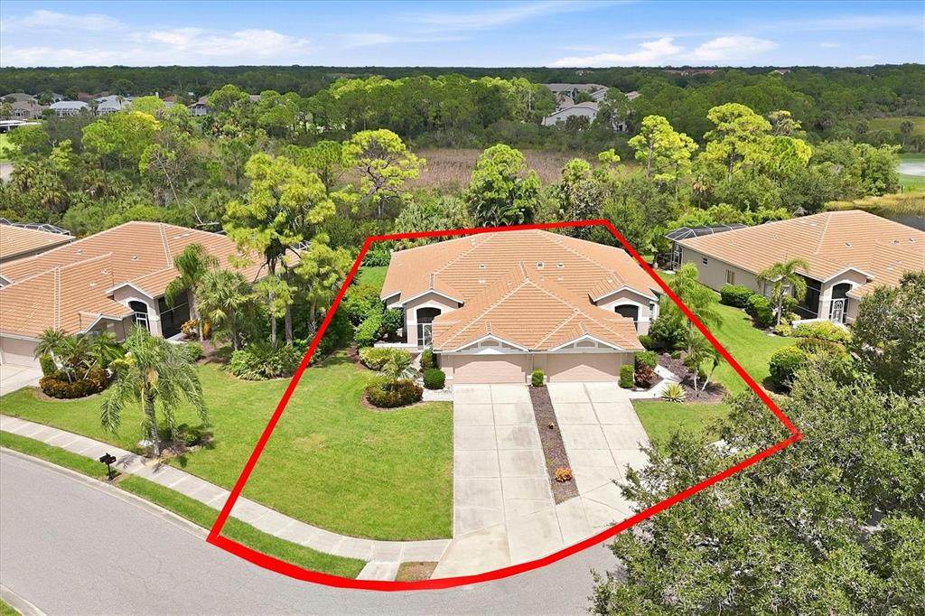
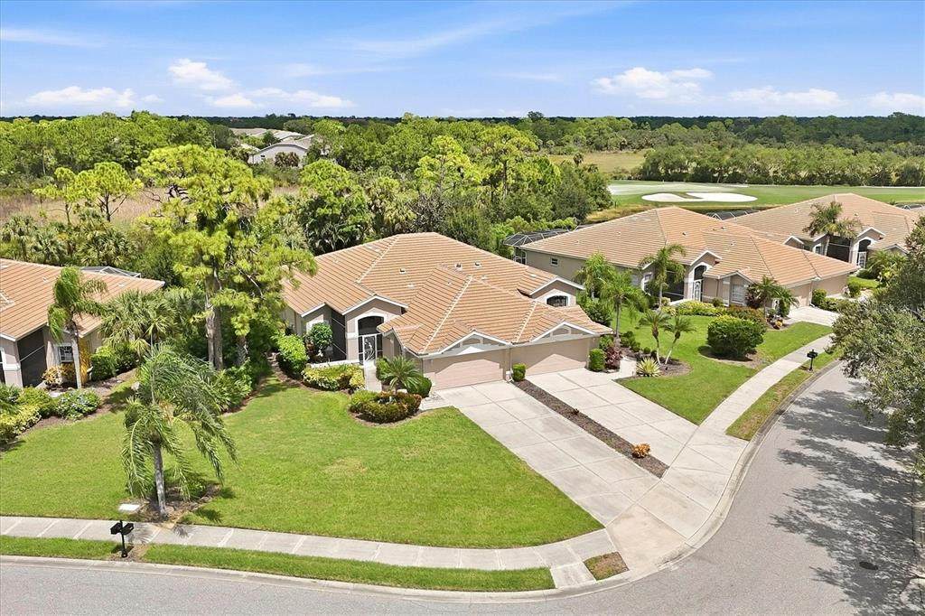
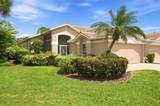
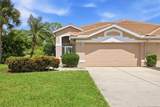
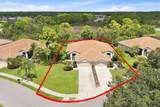
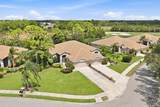
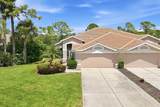
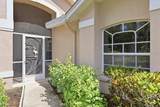
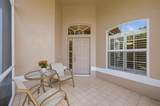
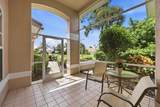
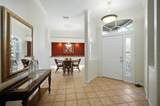
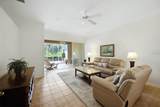
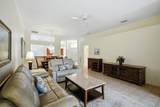
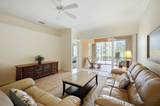
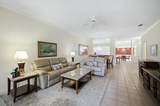
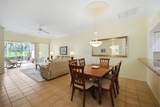
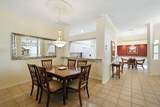
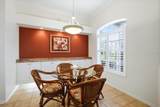
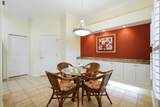
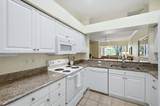
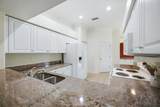
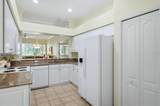
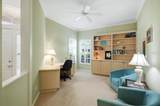
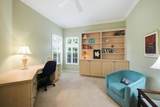
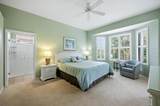
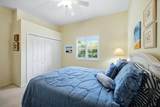
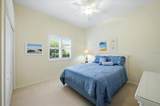
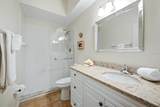
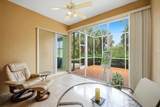
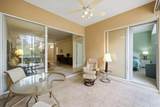
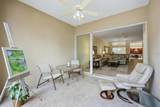
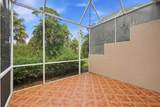
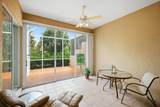
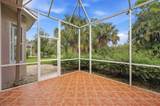
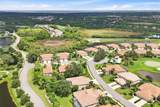
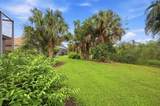
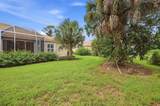
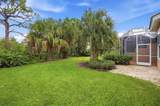
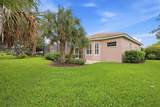
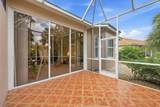
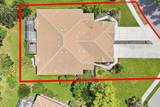
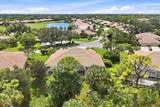
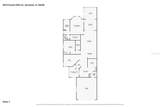
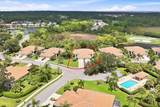
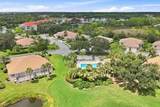
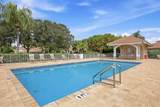
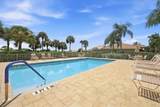
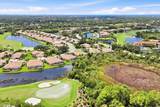
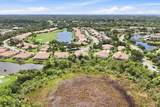
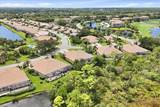
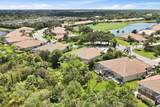
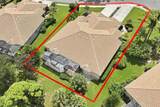
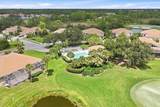
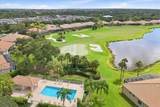
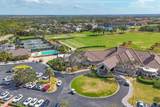
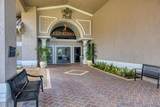
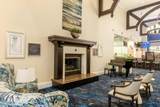
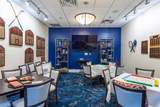
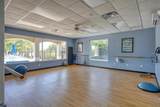
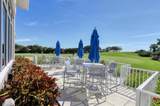
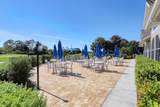
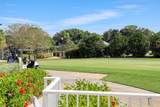
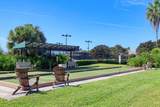
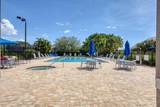
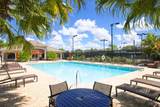
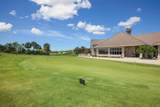
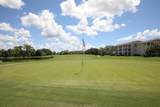
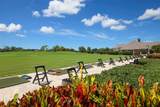
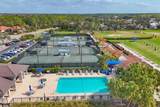
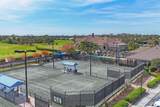
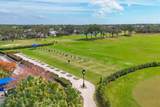
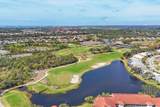
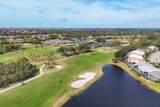
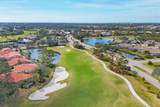
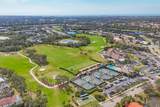
Welcome to resort-style living in this maintenance-free, immaculate and very well cared for home, turn-key furnished and ready for you! This 2 bedroom, 2 bath with DEN and EXTRA Florida room home has one of the largest lots on Forest Hills Cir. Not to mention one of the largest driveways for room to entertain guests, and is literally across the street from the community heated pool to socialize with neighbors or join a water aerobics class! Soaring ceilings, crown molding, plantation shutters and an abundance of natural light add to this impressive villa. The kitchen features beautiful granite counters, eat on bar, lots of cabinetry for storage, closet pantry, and a roomy dinette overlooking the front screened in lanai. Both bathrooms have updated walk-in showers and granite top, raised vanities. Den/office has a built in desk/shelving, and 2 tall windows for lots of sunshine. The bonus Florida room gives you the option to enjoy the private back yard and private preserve from the comfort of air conditioning or relax and grill on your screened in lanai and take in all the nature and your own tropical paradise! The 2 car garage has a workbench, utility sink, shelving/storage and plenty of room for all your beach toys and golf gear. New tile roof in 2021. Stoneybrook Golf and Country Club is in sought after Palmer Ranch, is gated and boasts a vibrant and active community. They just completed their new 18 hole golf course designed by Arthur Hills and Kipp Schulties and is said to be one of the best on the West Coast! Other top-notch amenities include Lighted Har-Tru tennis/pickleball courts, pro-shop, well-equipped fitness center, bocce court, putting greens, driving range, fitness studio, sharing library, additional heated pool/spa, full service restaurant/bar, meeting rooms, catering facility, outdoor dining patio, walking/biking trails, fishing, planned activities like yoga, mahjong, line dancing, and so much more! Stoneybrook Golf and Country Club is a prime location close to the Legacy Trail, beaches, Costco, Lowes, restaurants, a newly planned Whole Foods, Trader Joe's and all Sarasota and Venice has to enjoy! WELCOME HOME to an easy, carefree Sarasota lifestyle!
-
2BEDS
-
0.22ACRES
-
2BATHS
-
01/2 BATHS
-
1,947SQFT
-
$287$/SQFT
School Ratings & Info
Description
Welcome to resort-style living in this maintenance-free, immaculate and very well cared for home, turn-key furnished and ready for you! This 2 bedroom, 2 bath with DEN and EXTRA Florida room home has one of the largest lots on Forest Hills Cir. Not to mention one of the largest driveways for room to entertain guests, and is literally across the street from the community heated pool to socialize with neighbors or join a water aerobics class! Soaring ceilings, crown molding, plantation shutters and an abundance of natural light add to this impressive villa. The kitchen features beautiful granite counters, eat on bar, lots of cabinetry for storage, closet pantry, and a roomy dinette overlooking the front screened in lanai. Both bathrooms have updated walk-in showers and granite top, raised vanities. Den/office has a built in desk/shelving, and 2 tall windows for lots of sunshine. The bonus Florida room gives you the option to enjoy the private back yard and private preserve from the comfort of air conditioning or relax and grill on your screened in lanai and take in all the nature and your own tropical paradise! The 2 car garage has a workbench, utility sink, shelving/storage and plenty of room for all your beach toys and golf gear. New tile roof in 2021. Stoneybrook Golf and Country Club is in sought after Palmer Ranch, is gated and boasts a vibrant and active community. They just completed their new 18 hole golf course designed by Arthur Hills and Kipp Schulties and is said to be one of the best on the West Coast! Other top-notch amenities include Lighted Har-Tru tennis/pickleball courts, pro-shop, well-equipped fitness center, bocce court, putting greens, driving range, fitness studio, sharing library, additional heated pool/spa, full service restaurant/bar, meeting rooms, catering facility, outdoor dining patio, walking/biking trails, fishing, planned activities like yoga, mahjong, line dancing, and so much more! Stoneybrook Golf and Country Club is a prime location close to the Legacy Trail, beaches, Costco, Lowes, restaurants, a newly planned Whole Foods, Trader Joe's and all Sarasota and Venice has to enjoy! WELCOME HOME to an easy, carefree Sarasota lifestyle!

© 2026 My Florida Regional MLS DBA Stellar MLS. All rights reserved. All listings displayed pursuant to IDX. All listing information is deemed reliable but not guaranteed and should be independently verified through personal inspection by appropriate professionals. Listings displayed on this website may be subject to prior sale or removal from sale; availability of any listing should always be independently verified. Listing information is provided for consumers personal, non-commercial use, solely to identify potential properties for potential purchase; all other use is strictly prohibited and may violate relevant federal and state law. Data last updated 2026-10-12T15:54:43.323.
