

Skip To Content

9404 Cooperville Court

Tampa, FL 33635
  • $279,000
  • STATUS: Active
  • ON SITE: 30 Days
  • MLS #: TB8547977
UPDATED: 48 min ago
$279,000
  • 3
    BEDS
  • 0.03
    ACRES
  • 2
    BATHS
  • 1
    1/2 BATHS
  • 1,408
    SQFT
  • $198
    $/SQFT
Neighborhood:
Type:
Townhouse
Built:
2006
County:
Area:

School Ratings & Info

Description

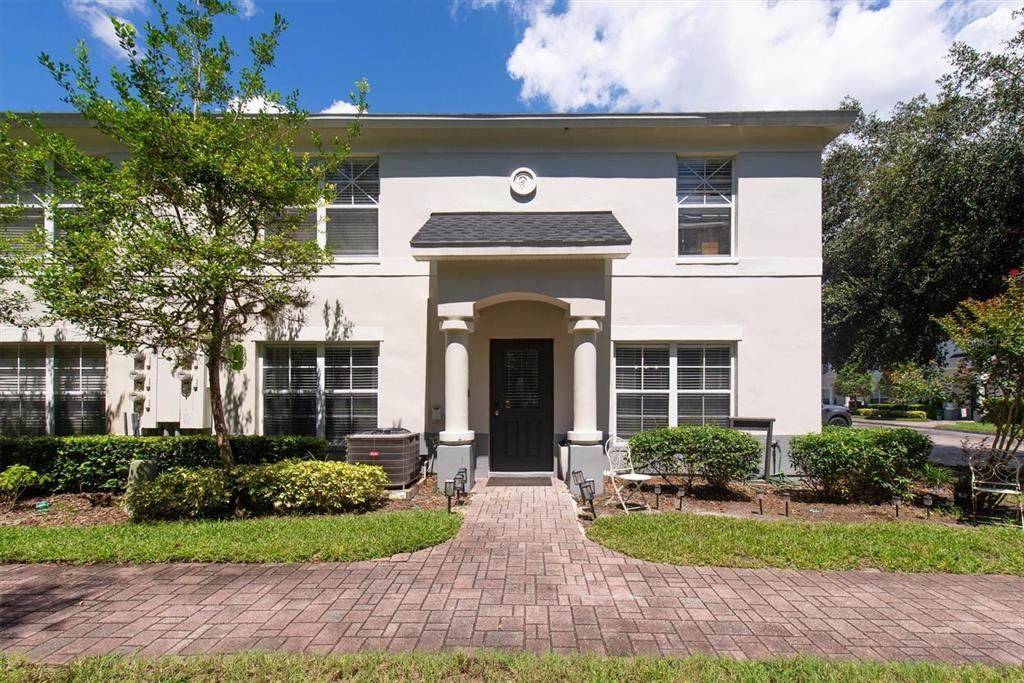
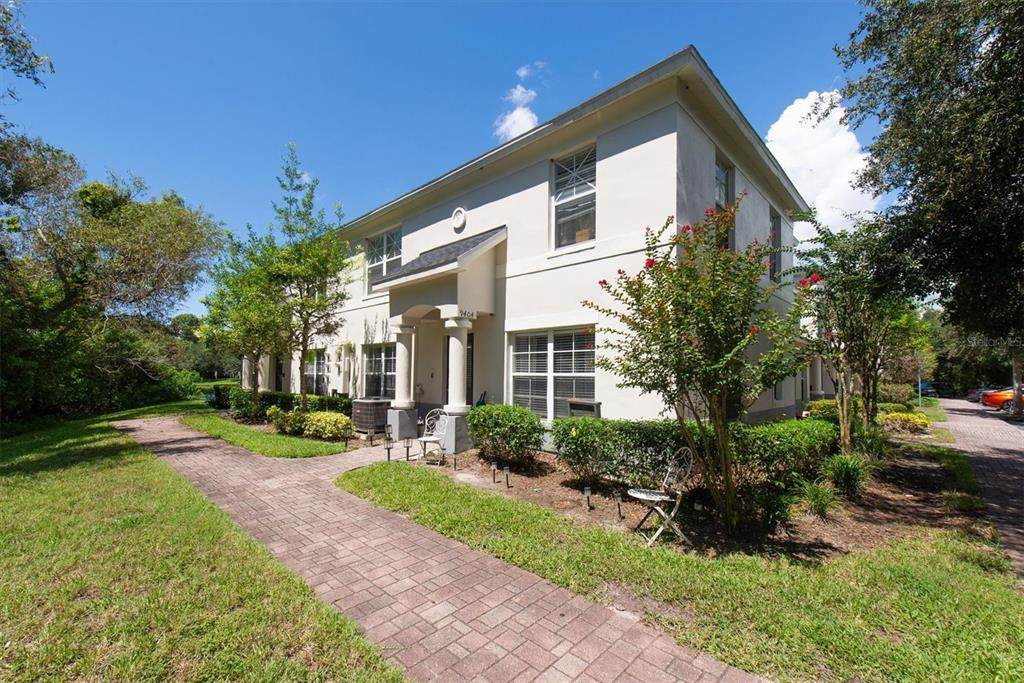
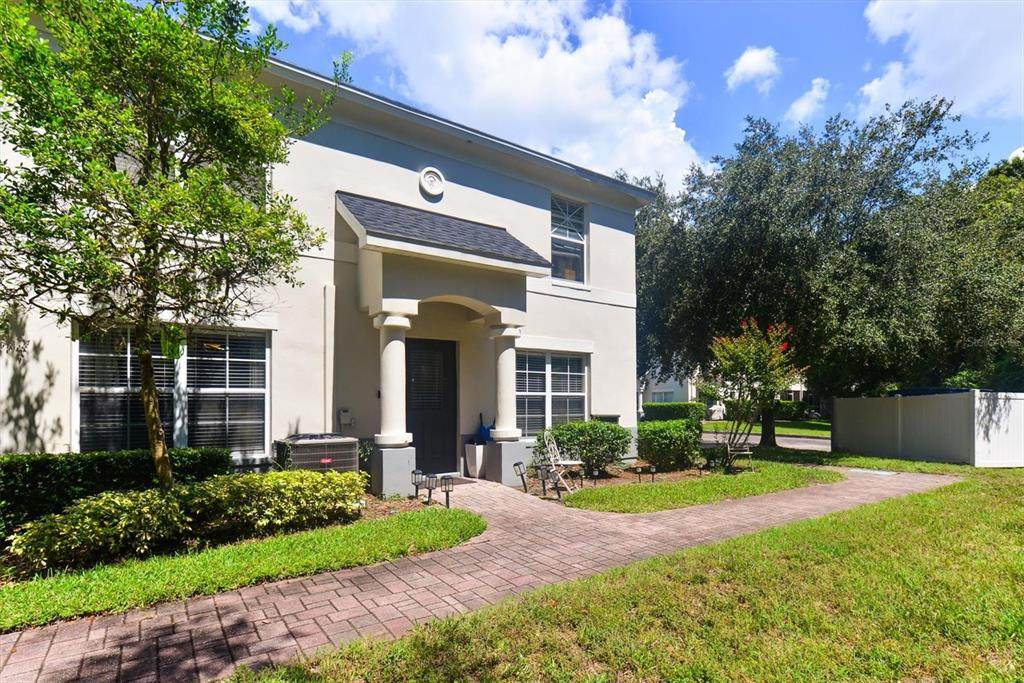
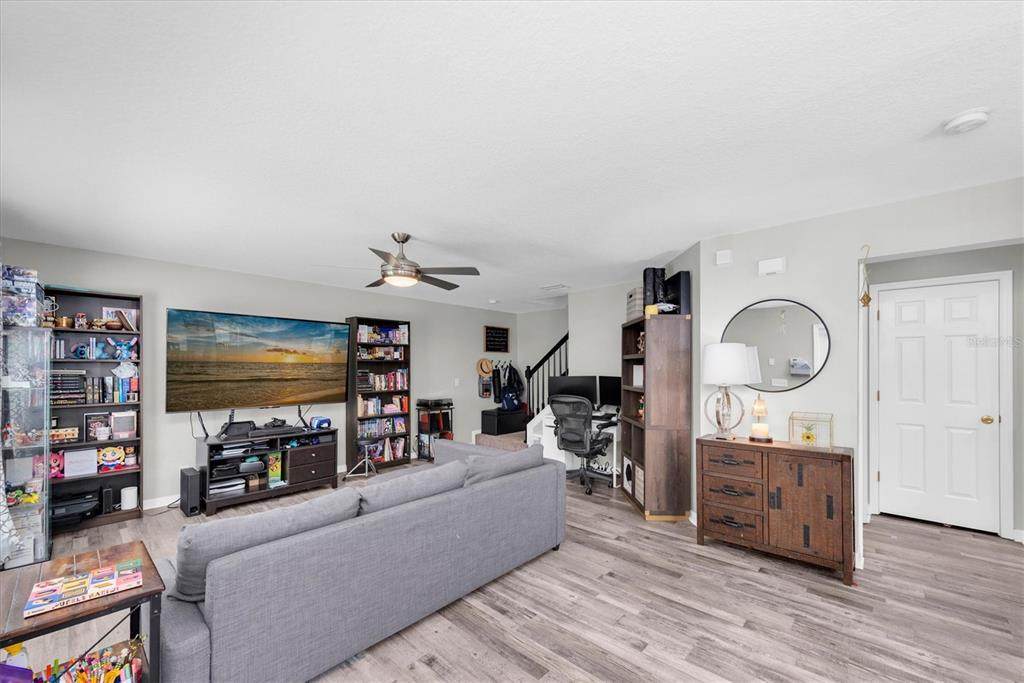
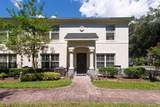
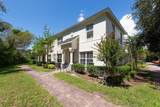
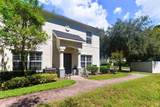
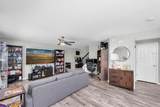
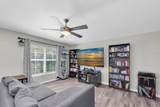
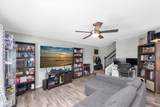
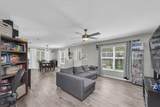
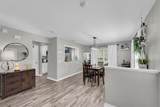
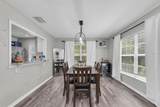
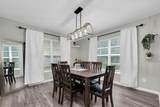
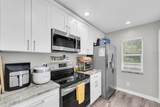
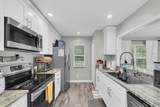
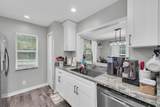
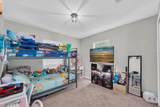
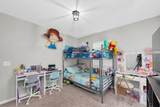
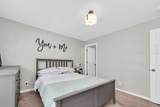
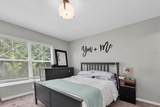
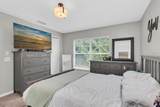
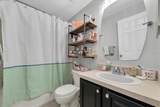
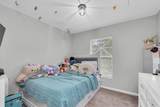
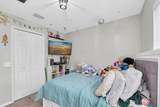
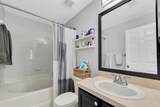
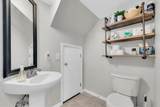
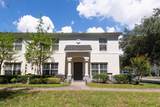
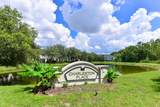
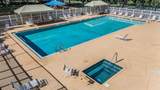
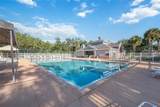
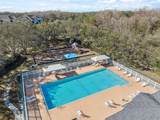
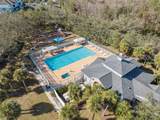
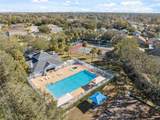
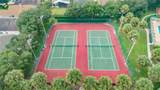
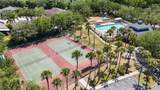
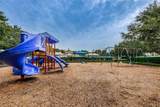
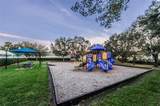
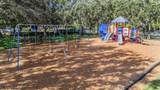
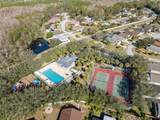
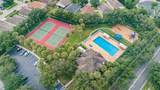
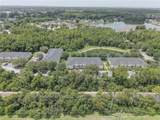
LOCATION LOCATION LOCATION!!! Welcome to this 3Bedroom 2.5Bath Home Located in the Highly Desirable Community of Charleston Place in the Heart of WESTCHASE and Tampa! This CORNER/END UNIT is located in the back of the community offering total Privacy and no neighbors in-front of you, just a view of the Nature Preserve! This home has been Very Well Maintained by the sellers! Home Features an Open Floor Plan with New Waterproof Luxury Vinyl Flooring(2023), a New Roof(2024), New Updated Kitchen with Granite Countertops(2023) Newer Stainless Steel Appliances, a Newer AC, Newer Paint throughout, Newer Lights and Fans and a Newer Washer & Dryer. This Community is PET Friendly, Rental/Investor Friendly and NO Age Restrictions! The community Enhances the Lifestyle with a Clubhouse, a Big POOL, HOT TUB, Playground, and Tennis courts. The Low HOA fee covers exterior maintenance, Roofs, Lawn care of common areas, trash, and water—all with NO CDD fees. Centrally located just minutes from Tampa International Airport, Westchase’s West Park Village, Citrus Park Mall, major expressways, and endless shopping and dining. Just 35mins away from the Gulf Beaches! Come Enjoy Florida and the Tampa Lifestyle with this Low Maintenance living in a Resort Style Community for an affordable price!

Monthly Payment Calculator


© 2026 My Florida Regional MLS DBA Stellar MLS. All rights reserved. All listings displayed pursuant to IDX. All listing information is deemed reliable but not guaranteed and should be independently verified through personal inspection by appropriate professionals. Listings displayed on this website may be subject to prior sale or removal from sale; availability of any listing should always be independently verified. Listing information is provided for consumers personal, non-commercial use, solely to identify potential properties for potential purchase; all other use is strictly prohibited and may violate relevant federal and state law. Data last updated 2026-10-15T18:45:46.517.
www.ucsmith.info/homes/181191446
Print Image

9404 Cooperville Court Tampa, FL 33635

  • Price: $279,000
  • Status: Active
  • On Site: 30 Days
  • Updated: 48 min ago
  • MLS #: TB8547977
3
Beds
2
Baths
1
½ Baths
0.03
Acres
1,408
SQFT
$198
$/SQFT
2006
Built
Neighborhood:
Charleston Place Twnhms
County:
Hillsborough
Area:
Tampa
Property Description
LOCATION LOCATION LOCATION!!! Welcome to this 3Bedroom 2.5Bath Home Located in the Highly Desirable Community of Charleston Place in the Heart of WESTCHASE and Tampa! This CORNER/END UNIT is located in the back of the community offering total Privacy and no neighbors in-front of you, just a view of the Nature Preserve! This home has been Very Well Maintained by the sellers! Home Features an Open Floor Plan with New Waterproof Luxury Vinyl Flooring(2023), a New Roof(2024), New Updated Kitchen with Granite Countertops(2023) Newer Stainless Steel Appliances, a Newer AC, Newer Paint throughout, Newer Lights and Fans and a Newer Washer & Dryer. This Community is PET Friendly, Rental/Investor Friendly and NO Age Restrictions! The community Enhances the Lifestyle with a Clubhouse, a Big POOL, HOT TUB, Playground, and Tennis courts. The Low HOA fee covers exterior maintenance, Roofs, Lawn care of common areas, trash, and water—all with NO CDD fees. Centrally located just minutes from Tampa International Airport, Westchase’s West Park Village, Citrus Park Mall, major expressways, and endless shopping and dining. Just 35mins away from the Gulf Beaches! Come Enjoy Florida and the Tampa Lifestyle with this Low Maintenance living in a Resort Style Community for an affordable price!
Exterior Features

Carport Yn No Common Walls End Unit Construction Materials BlockBrickConcrete Direction Faces East Exterior Features Irrigation SystemOtherPlaygroundSidewalkTennis Court(s) Fencing Other Foundation Details BlockSlab Parking Features Assigned Pool Features In GroundHeated Pool Private Yn No Road Surface Type Asphalt Roof Shingle Water Access Yn No Water Extras Yn No Water View Yn No Waterfront Yn No

Interior Features

Appliances DishwasherDisposalDryerMicrowaveRangeRefrigeratorWasher Building Area Total 1408 Cooling Central Air Cooling YN Yes Fireplace Yn No Flooring Luxury VinylTile Furnished Unfurnished Heating CentralElectric Heating YN Yes Interior Features Ceiling Fan(s)High CeilingsL DiningLiving Room/Dining Room ComboOtherThermostatWalk-In Closet(s) Laundry Features Inside Levels Two Rooms Kitchen (Built-in Closet) Living Room Primary Bedroom (Walk-In Closet(s)) Sewer Public Sewer Water Source Public

Property Features

Additional Lease Restrictions Please confirm with association Additional Parcels YN No Association Fee Includes Common Area TaxesCommunity PoolMaintenance StructureMaintenance GroundsMaintenance RepairsPool MaintenanceSewerTrashWater Association Fee2 210 Association Fee2 Frequency Quarterly Association Yn No Building Name Number 9404 Cdd Yn No Community Features ClubhousePlaygroundPoolSidewalksTennis Court(s) Condo Fee Monthly Amount 362 Condo Fees 362 Condo Fees Term Monthly Down Payment Resource Yes Flood Zone Code A Garage Yn No Homestead Yn Yes Lease Considered YN Yes Lease Restrictions YN Yes Listing Terms CashConventionalFHAVA Loan Minimum Lease No Minimum New Construction Yn No Occupant Type Owner Ownership Fee Simple Pet Restrictions Please confirm with association Pets Allowed Yes Property Sub Type Townhouse Senior Community Yn No Special Listing Conditions None Tax Annual Amount 29 Total Annual Fees 5184 Total Monthly Fees 432 Utilities Cable ConnectedElectricity ConnectedPublicSewer ConnectedWater Connected Zoning PD


Listing information © 2026 My Florida Regional MLS DBA Stellar MLS..
Listing provided courtesy of CHARLES RUTENBERG REALTY INC: 727-538-9200.


© 2026 My Florida Regional MLS DBA Stellar MLS. All rights reserved. All listings displayed pursuant to IDX. All listing information is deemed reliable but not guaranteed and should be independently verified through personal inspection by appropriate professionals. Listings displayed on this website may be subject to prior sale or removal from sale; availability of any listing should always be independently verified. Listing information is provided for consumers personal, non-commercial use, solely to identify potential properties for potential purchase; all other use is strictly prohibited and may violate relevant federal and state law. Data last updated 2026-10-15T18:45:46.517.
 
https://bt-photos.global.ssl.fastly.net/mfr/orig_boomver_1_TB8547977-2.jpg https://bt-photos.global.ssl.fastly.net/mfr/orig_boomver_1_TB8547977-2.jpg https://bt-photos.global.ssl.fastly.net/mfr/orig_boomver_1_TB8547977-2.jpg
Logo
United Country Smith & Associates
934 E Wade St
Trenton FL, 32693