














Skip To Content

936 Paradise Drive

Davenport, FL 33897
  • $459,000
  • STATUS: Active
  • ON SITE: 26 Days
  • MLS #: O6440616
UPDATED: 62 min ago
$459,000
  • 5
    BEDS
  • 0.06
    ACRES
  • 4
    BATHS
  • 1
    1/2 BATHS
  • 2,283
    SQFT
  • $201
    $/SQFT
Neighborhood:
Type:
Townhouse
Built:
2022
County:
Area:

School Ratings & Info

Description

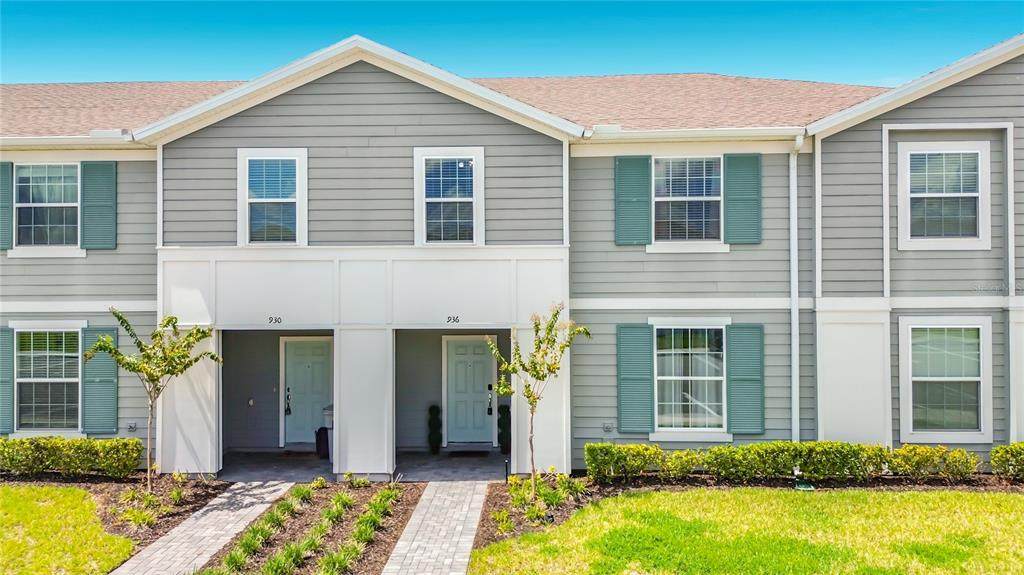
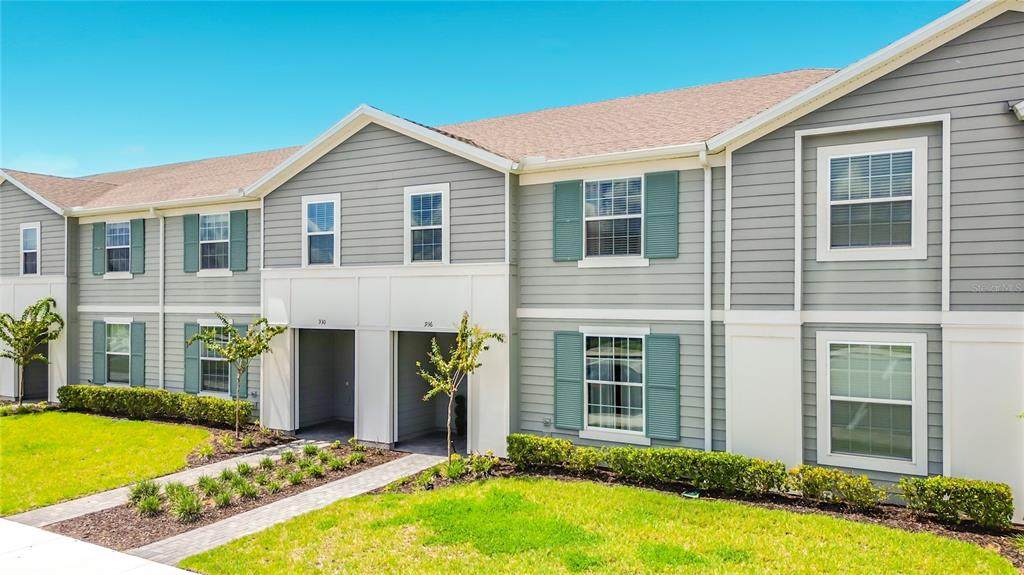
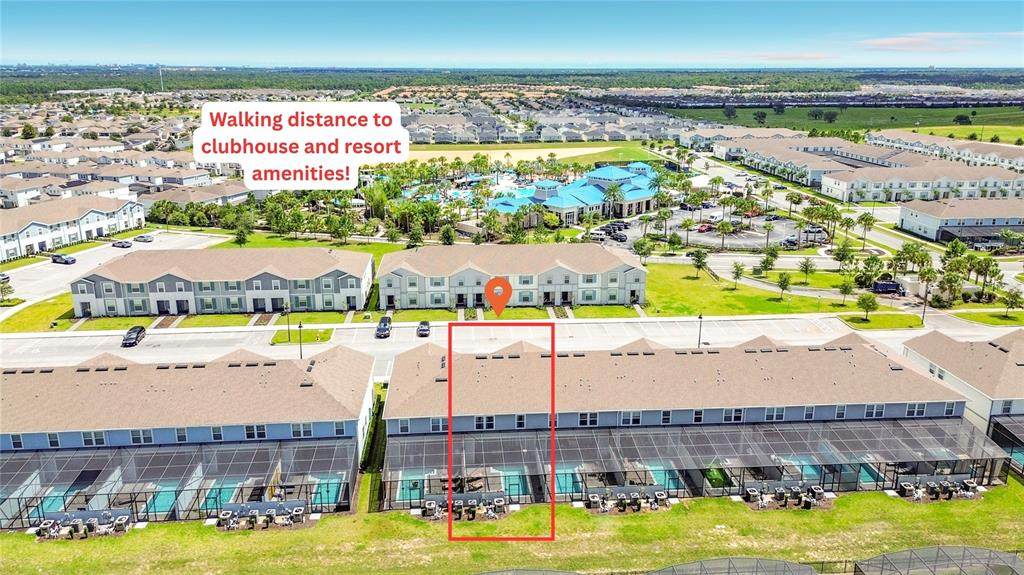
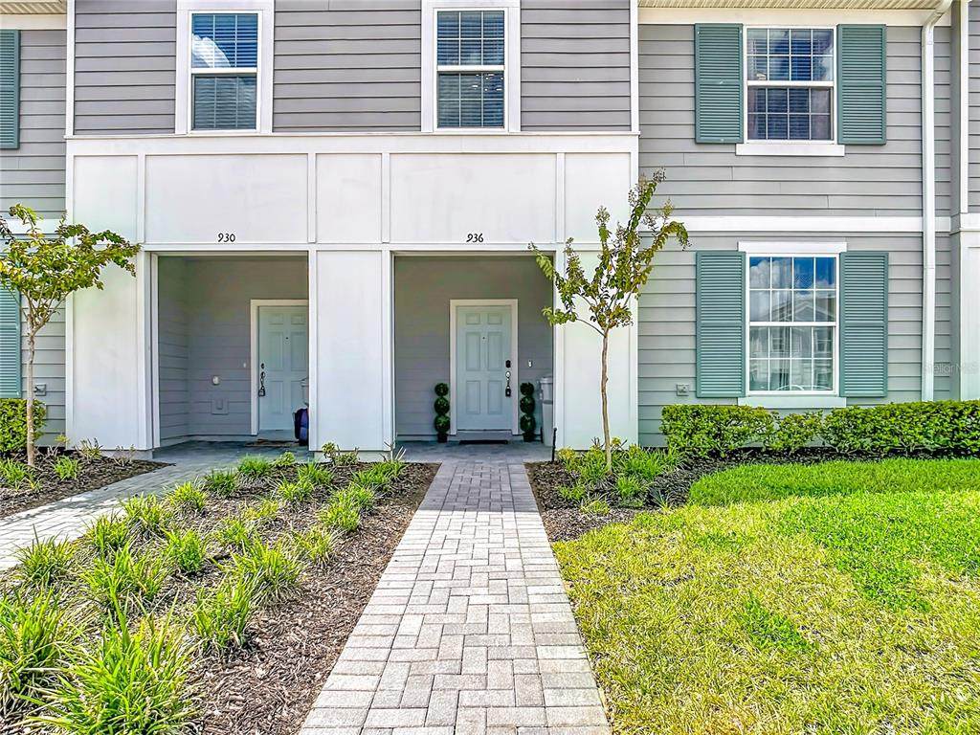
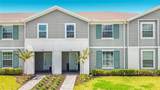
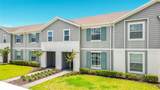
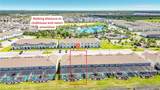
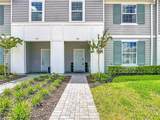
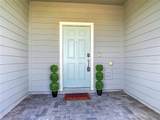
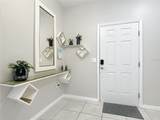
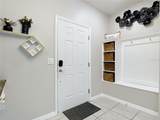
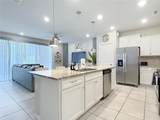
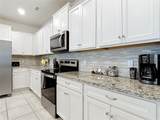
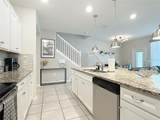
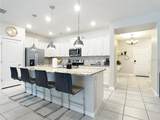
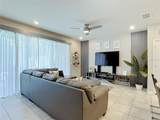
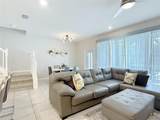
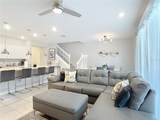
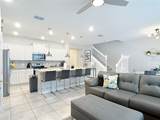
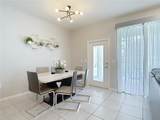
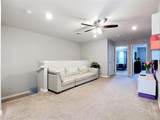
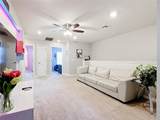
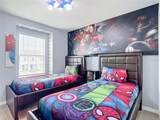
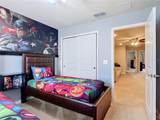
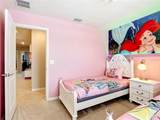
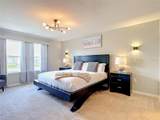
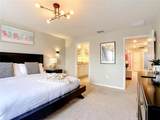
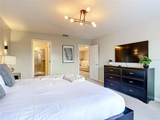
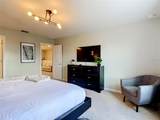
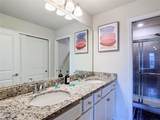
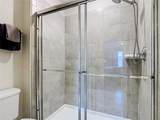
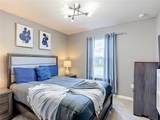
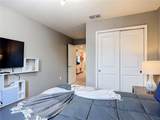
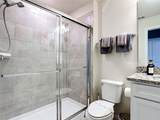
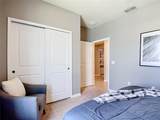
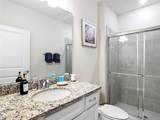
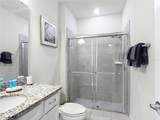
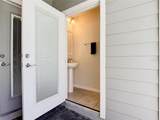
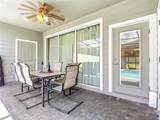
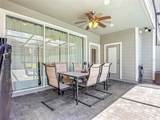
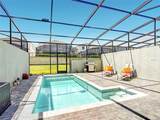
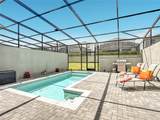
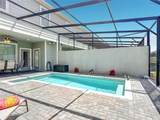
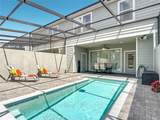
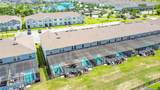
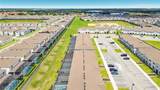
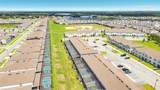
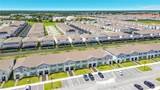
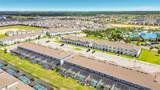
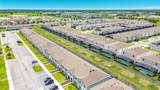
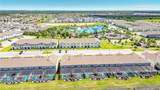
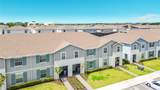
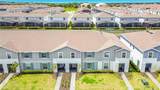
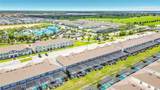
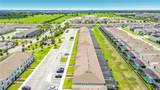
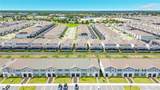
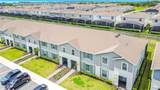
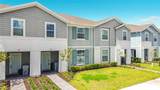
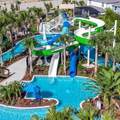
Welcome to this beautifully furnished 5-bedroom, 4.5-bath townhome in the highly desirable Windsor Island Resort. This two-story home features stylish furnishings, comfortable living areas, and a private screened-in splash pool with covered patio, perfect for relaxing or entertaining. One of the home’s prime advantages is its location directly across from the clubhouse and resort amenities, offering guests quick and convenient access to all the fun. Windsor Island Resort features a gated entrance, clubhouse, fitness center, resort-style pool with lazy river, splash pad, playground, mini golf, on-site restaurant and bar. Conveniently located near Central Florida’s world-class attractions, shopping, and dining, this turnkey property is ideal as a vacation home, primary residence, or income-producing rental. All information available to the Seller and Listing Agent has been provided in the listing and disclosures. If information is not included, it is not available to us. Buyers and their agents are responsible for verifying all information that is important to their purchase, including but not limited to HOA rules and regulations, leasing restrictions, fees, room dimensions, square footage, lot size, taxes, and any other property details. All measurements and listing information are approximate and should be independently verified by the Buyer and Buyer's Agent.

Monthly Payment Calculator


© 2026 My Florida Regional MLS DBA Stellar MLS. All rights reserved. All listings displayed pursuant to IDX. All listing information is deemed reliable but not guaranteed and should be independently verified through personal inspection by appropriate professionals. Listings displayed on this website may be subject to prior sale or removal from sale; availability of any listing should always be independently verified. Listing information is provided for consumers personal, non-commercial use, solely to identify potential properties for potential purchase; all other use is strictly prohibited and may violate relevant federal and state law. Data last updated 2026-10-08T17:37:20.527.
www.ucsmith.info/homes/181129492
Print Image

936 Paradise Drive Davenport, FL 33897

  • Price: $459,000
  • Status: Active
  • On Site: 26 Days
  • Updated: 62 min ago
  • MLS #: O6440616
5
Beds
4
Baths
1
½ Baths
0.06
Acres
2,283
SQFT
$201
$/SQFT
2022
Built
Neighborhood:
Windsor Island Residence
County:
Polk
Area:
Davenport
Property Description
Welcome to this beautifully furnished 5-bedroom, 4.5-bath townhome in the highly desirable Windsor Island Resort. This two-story home features stylish furnishings, comfortable living areas, and a private screened-in splash pool with covered patio, perfect for relaxing or entertaining. One of the home’s prime advantages is its location directly across from the clubhouse and resort amenities, offering guests quick and convenient access to all the fun. Windsor Island Resort features a gated entrance, clubhouse, fitness center, resort-style pool with lazy river, splash pad, playground, mini golf, on-site restaurant and bar. Conveniently located near Central Florida’s world-class attractions, shopping, and dining, this turnkey property is ideal as a vacation home, primary residence, or income-producing rental. All information available to the Seller and Listing Agent has been provided in the listing and disclosures. If information is not included, it is not available to us. Buyers and their agents are responsible for verifying all information that is important to their purchase, including but not limited to HOA rules and regulations, leasing restrictions, fees, room dimensions, square footage, lot size, taxes, and any other property details. All measurements and listing information are approximate and should be independently verified by the Buyer and Buyer's Agent.
Exterior Features

Architectural Style Traditional Attached Garage Yn No Carport Yn No Construction Materials StuccoWood Frame Direction Faces East Exterior Features Sliding DoorsStorage Foundation Details Concrete Perimeter Parking Features CommonGround Level Patio And Porch Features CoveredScreened Pool Features GuniteHeatedIn GroundScreen Enclosure Pool Private Yn Yes Road Frontage Type Private Road Road Surface Type Asphalt Roof Shingle Water Access Yn No Water Extras Yn No Water View Yn No Waterfront Yn No

Interior Features

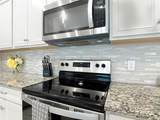
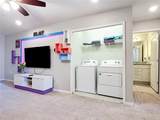
Appliances DishwasherDisposalDryerElectric Water HeaterMicrowaveRangeRefrigeratorTrash CompactorWasher Building Area Total 2550 Cooling Central Air Cooling YN Yes Fireplace Yn No Flooring CarpetCeramic Tile Furnished Furnished Heating CentralElectric Heating YN Yes Interior Features Ceiling Fan(s)Kitchen/Family Room ComboOpen FloorplanPrimaryBedroom UpstairsStone CountersThermostatWalk-In Closet(s) Laundry Features InsideLaundry Closet Levels Two Rooms Loft (Storage Closet) Primary Bedroom (No Closet) Kitchen (Granite CountersKitchen IslandLinen Closet) Bedroom 1 (Built-in Closet) Dining Room (No Closet) Bathroom 2 (Granite CountersShower No TubNo Closet) Additional Bedroom (Built-in Closet) Living Room (No Closet) Bathroom 1 (Exhaust FanShower No TubStone CountersNo Closet) Bathroom 3 (Exhaust FanGranite CountersNo Closet) Bedroom 5 (Built-in Closet) Bedroom 4 (Built-in Closet) Primary Bathroom (Dual SinksExhaust FanGra Sewer Public Sewer Stories Total 2 Water Source Public Window Features BlindsShades

Property Features

Additional Lease Restrictions Please contact HOA for leasing restrictions. Additional Parcels YN No Approval Process Contact HOA. Association Amenities Basketball CourtClubhouseFitness CenterGatedPlaygroundPoolRecreation FacilitiesSpa/Hot Tub Association Approval Required Yn No Association Fee 791 Association Fee Frequency Monthly Association Fee Includes 24-Hour GuardCommunity PoolMaintenance Structure Association Fee Monthly Amount 791 Association Fee Requirement Required Association Yn Yes Building Name Number NA Cdd Yn No Community Features ClubhouseFitness CenterGated Community - GuardPlaygroundPoolRestaurantSidewalks Down Payment Resource Yes Flood Zone Code X Garage Yn No Homestead Yn No Lease Considered YN Yes Lease Restrictions YN Yes Listing Terms CashConventional Minimum Lease No Minimum New Construction Yn No Occupant Type Vacant Ownership Fee Simple Pets Allowed No Property Attached YN Yes Property Sub Type Townhouse Realtor Info As-IsCDD Addendum requiredShort Term Rental Allowed Security Features Closed Circuit Camera(s)Gated Community Senior Community Yn No Special Listing Conditions None Tax Annual Amount 7085.82 Total Annual Fees 9492 Total Monthly Fees 791 Utilities Cable ConnectedElectricity ConnectedStreet LightsUnderground Utilities Yrs Of Owner Prior To Leasing Re No Zoning PUD


Listing information © 2026 My Florida Regional MLS DBA Stellar MLS..
Listing provided courtesy of ORANGE REALTY PROFESSIONALS LLC: 321-525-3505.


© 2026 My Florida Regional MLS DBA Stellar MLS. All rights reserved. All listings displayed pursuant to IDX. All listing information is deemed reliable but not guaranteed and should be independently verified through personal inspection by appropriate professionals. Listings displayed on this website may be subject to prior sale or removal from sale; availability of any listing should always be independently verified. Listing information is provided for consumers personal, non-commercial use, solely to identify potential properties for potential purchase; all other use is strictly prohibited and may violate relevant federal and state law. Data last updated 2026-10-08T17:37:20.527.
 
https://bt-photos.global.ssl.fastly.net/mfr/orig_boomver_1_O6440616-2.jpg https://bt-photos.global.ssl.fastly.net/mfr/orig_boomver_1_O6440616-2.jpg https://bt-photos.global.ssl.fastly.net/mfr/orig_boomver_1_O6440616-2.jpg
Logo
United Country Smith & Associates
934 E Wade St
Trenton FL, 32693