



Skip To Content

9234 Stone River Place

Riverview, FL 33578
  • $349,900
  • STATUS: Active
  • ON SITE: 13 Days
  • MLS #: TB8554161
UPDATED: 61 min ago
$349,900
  • 3
    BEDS
  • 0.05
    ACRES
  • 2
    BATHS
  • 1
    1/2 BATHS
  • 1,920
    SQFT
  • $182
    $/SQFT
Neighborhood:
Type:
Townhouse
Built:
2005
County:
Area:

School Information

Elementary School:
Middle School:
High School:

Description

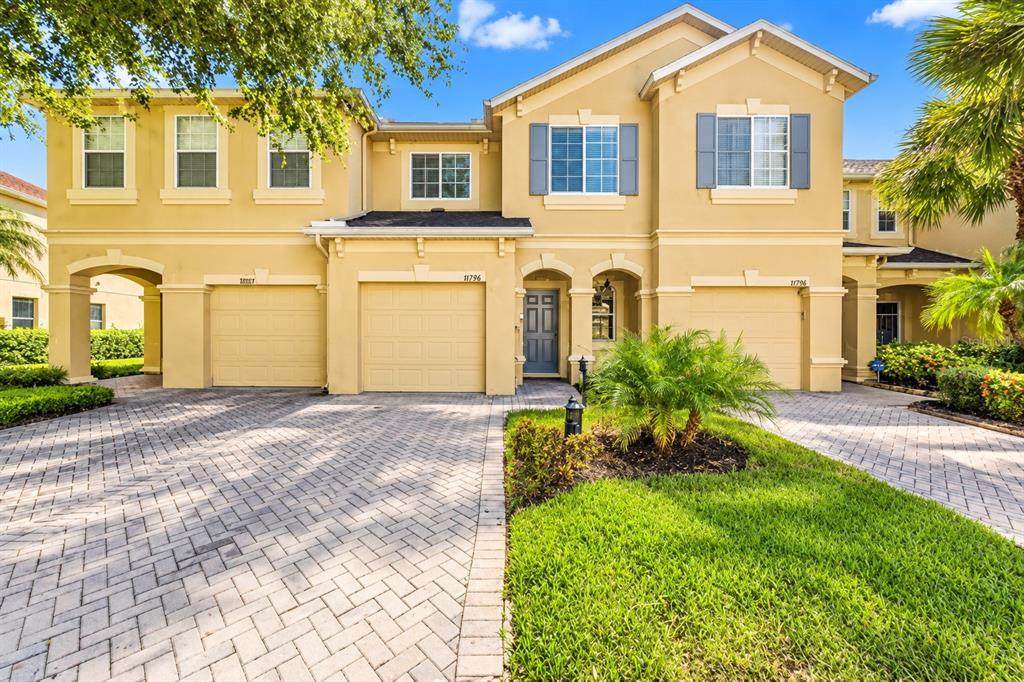
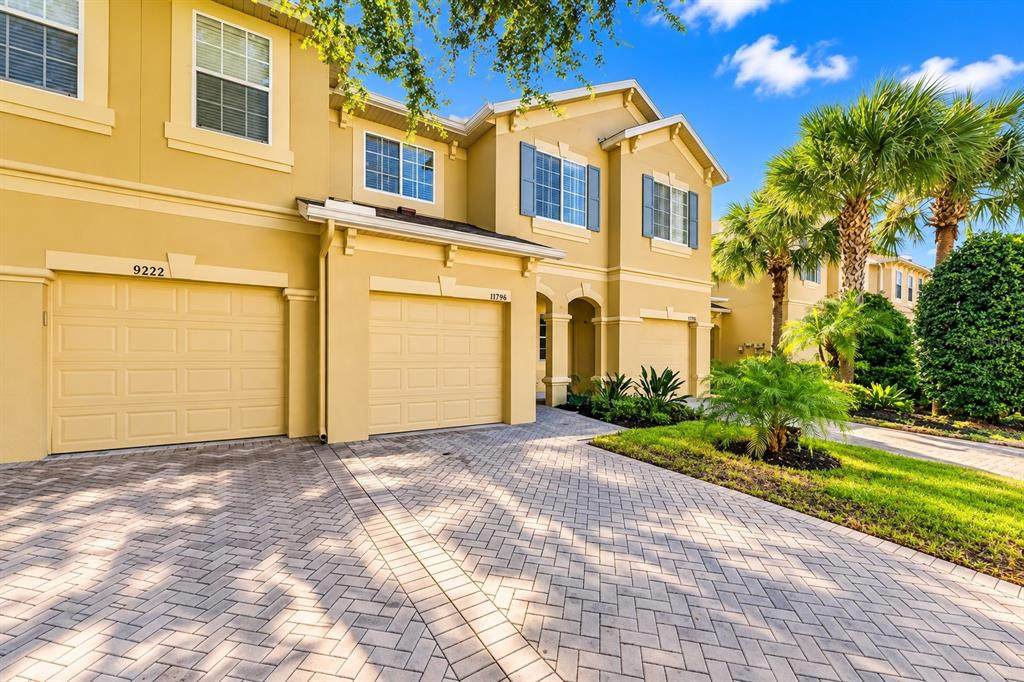
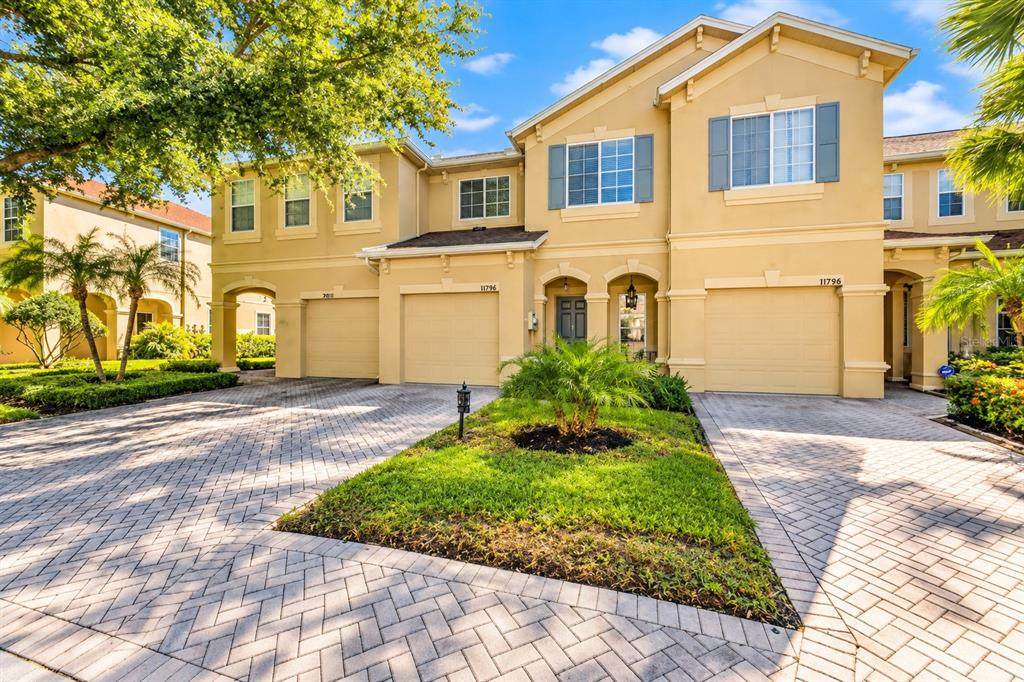
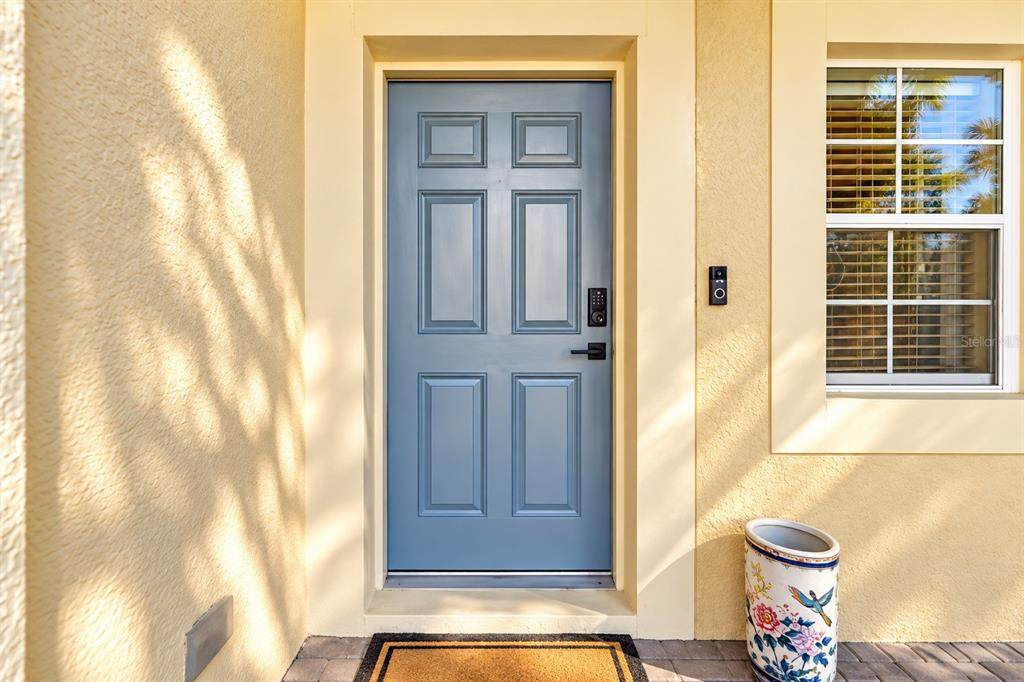
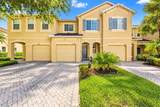
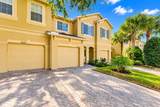
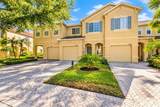
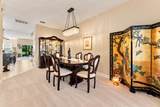
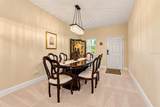
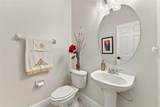
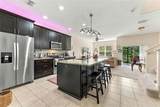
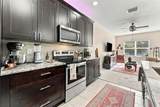
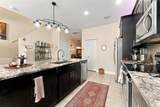
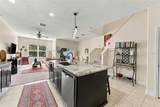
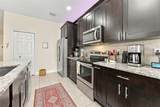
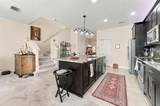
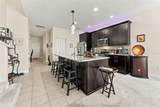
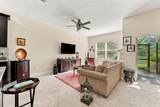
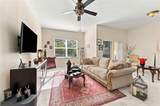
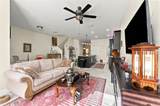
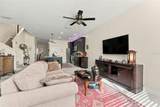
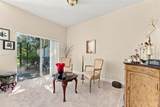
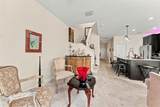
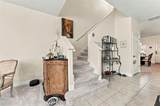
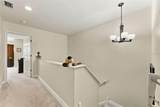
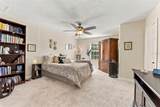
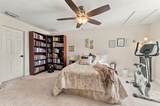
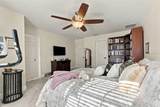
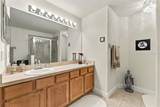
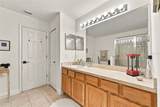
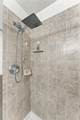
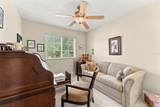
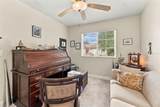
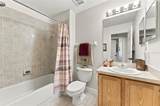
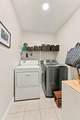
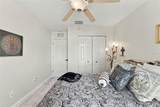
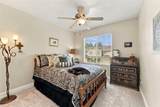
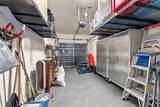
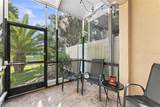
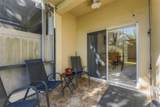
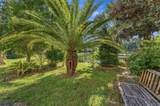
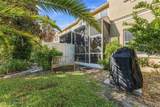
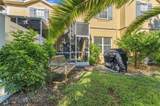
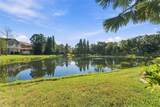
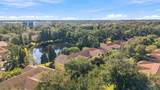
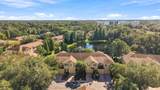
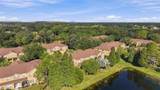
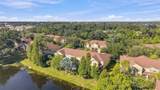
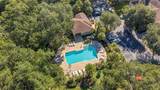
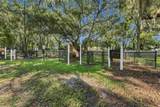
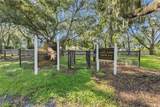
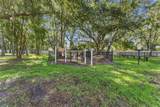
Beautifully Updated Pond-View Home in the gated community of River Walk! Arguably the best floorpan in the community! This spacious 3-bedroom, 2.5-bath home with a 1-car garage offers approximately 1,920 sq. ft. of living space and has been thoughtfully upgraded throughout. The heart of the home is the completely remodeled kitchen (2020), complemented by new 6-inch baseboards and updated lighting throughout the kitchen, dining room, sitting room, bathrooms, and exterior entry. The open-concept layout offers plenty of natural light and flows seamlessly into the living areas, making it ideal for both everyday living and entertaining. Major recent improvements include a new 16-SEER HVAC (2024), new water heater (2024), enclosed lanai (2025), and a 14,000-watt whole-house generator with remote fob (2025). The home has also been upgraded with smart-home features, including a Ring doorbell and front and rear cameras. Upstairs you’ll find all three bedrooms, including a spacious primary suite with an oversized walk-in closet. The garage provides additional functionality with ceiling-mounted storage shelving. Enjoy peaceful pond views from the enclosed lanai and the privacy of this gated community. Residents also enjoy a community pool, dog park, and picnic area. Conveniently located in Riverview with easy access to I-75, shopping, dining, schools, hospitals, and everyday conveniences. With extensive updates already completed, this home offers the perfect combination of comfort, technology, and move-in-ready living. Bring your clients!!

Monthly Payment Calculator


© 2026 My Florida Regional MLS DBA Stellar MLS. All rights reserved. All listings displayed pursuant to IDX. All listing information is deemed reliable but not guaranteed and should be independently verified through personal inspection by appropriate professionals. Listings displayed on this website may be subject to prior sale or removal from sale; availability of any listing should always be independently verified. Listing information is provided for consumers personal, non-commercial use, solely to identify potential properties for potential purchase; all other use is strictly prohibited and may violate relevant federal and state law. Data last updated 2026-10-16T06:47:31.11.
www.ucsmith.info/homes/181765049
Print Image

9234 Stone River Place Riverview, FL 33578

  • Price: $349,900
  • Status: Active
  • On Site: 13 Days
  • Updated: 61 min ago
  • MLS #: TB8554161
3
Beds
2
Baths
1
½ Baths
0.05
Acres
1,920
SQFT
$182
$/SQFT
2005
Built
Neighborhood:
River Walk
County:
Hillsborough
Area:
Riverview
Elementary School:
Riverview Elem School-Hb
Middle School:
Rodgers-HB
High School:
Spoto High-Hb
Property Description
Beautifully Updated Pond-View Home in the gated community of River Walk! Arguably the best floorpan in the community! This spacious 3-bedroom, 2.5-bath home with a 1-car garage offers approximately 1,920 sq. ft. of living space and has been thoughtfully upgraded throughout. The heart of the home is the completely remodeled kitchen (2020), complemented by new 6-inch baseboards and updated lighting throughout the kitchen, dining room, sitting room, bathrooms, and exterior entry. The open-concept layout offers plenty of natural light and flows seamlessly into the living areas, making it ideal for both everyday living and entertaining. Major recent improvements include a new 16-SEER HVAC (2024), new water heater (2024), enclosed lanai (2025), and a 14,000-watt whole-house generator with remote fob (2025). The home has also been upgraded with smart-home features, including a Ring doorbell and front and rear cameras. Upstairs you’ll find all three bedrooms, including a spacious primary suite with an oversized walk-in closet. The garage provides additional functionality with ceiling-mounted storage shelving. Enjoy peaceful pond views from the enclosed lanai and the privacy of this gated community. Residents also enjoy a community pool, dog park, and picnic area. Conveniently located in Riverview with easy access to I-75, shopping, dining, schools, hospitals, and everyday conveniences. With extensive updates already completed, this home offers the perfect combination of comfort, technology, and move-in-ready living. Bring your clients!!
Exterior Features

Attached Garage Yn Yes Carport Yn No Construction Materials BlockStucco Covered Spaces 1 Direction Faces North Exterior Features Rain GuttersSidewalk Foundation Details Slab Garage Dimensions 12x20 Open Parking YN Yes Parking Features DrivewayGarage Door OpenerGuest Patio And Porch Features CoveredPorchRear PorchScreened Pool Private Yn No Road Surface Type Asphalt Roof Shingle View Water Water Access Yn No Water Extras Yn No Water View Yn No Waterfront Yn No

Interior Features

Appliances DishwasherDisposalDryerElectric Water HeaterIce MakerMicrowaveRangeRefrigeratorWasher Building Area Total 1920 Cooling Central Air Cooling YN Yes Fireplace Yn No Flooring CarpetCeramic Tile Furnished Unfurnished Heating Central Heating YN Yes Interior Features Ceiling Fan(s)PrimaryBedroom UpstairsThermostat Laundry Features Inside Levels Two Rooms Dining Room Living Room Bedroom 2 (Walk-In Closet(s)) Kitchen Bedroom 3 (Walk-In Closet(s)) Family Room Laundry Primary Bedroom (Walk-In Closet(s)) Sewer Public Sewer Stories Total 2 Water Source Public

Property Features

Additional Lease Restrictions Buyer to verify Additional Parcels YN No Approval Process Buyer to verify Association Approval Required Yn No Association Fee 420 Association Fee Frequency Monthly Association Fee Includes Cable TVEscrow Reserves FundInternetMaintenance StructureMaintenance GroundsPool MaintenanceSewerTrashWater Association Fee Monthly Amount 420 Association Fee Requirement Required Association Yn Yes Builder Name MI Homes Building Name Number 3 Cdd Yn No Community Features Community MailboxDog ParkGated Community - No GuardPoolSidewalks Down Payment Resource Yes Flood Zone Code X Garage Yn Yes Green Energy Efficient HVACThermostat Homestead Yn Yes Lease Considered YN Yes Lease Restrictions YN Yes Listing Terms CashConventionalFHAVA Loan Minimum Lease 1-2 Years New Construction Yn No Number Of Pets 2 Occupant Type Owner Ownership Fee Simple Pet Restrictions Buyer to verify Pet Size Extra Large (101+ Lbs.) Pets Allowed Cats OKDogs OKNumber LimitYes Property Sub Type Townhouse Realtor Info As-IsNo Sign Senior Community Yn No Special Listing Conditions None Tax Annual Amount 3142.62 Total Annual Fees 5040 Total Monthly Fees 420 Utilities Cable ConnectedElectricity ConnectedPublicWater Connected Yrs Of Owner Prior To Leasing Re No Zoning PD


Listing information © 2026 My Florida Regional MLS DBA Stellar MLS..
Listing provided courtesy of THE SOMERDAY GROUP PL: 813-520-9123.


© 2026 My Florida Regional MLS DBA Stellar MLS. All rights reserved. All listings displayed pursuant to IDX. All listing information is deemed reliable but not guaranteed and should be independently verified through personal inspection by appropriate professionals. Listings displayed on this website may be subject to prior sale or removal from sale; availability of any listing should always be independently verified. Listing information is provided for consumers personal, non-commercial use, solely to identify potential properties for potential purchase; all other use is strictly prohibited and may violate relevant federal and state law. Data last updated 2026-10-16T06:47:31.11.
 
https://bt-photos.global.ssl.fastly.net/mfr/orig_boomver_1_TB8554161-2.jpg https://bt-photos.global.ssl.fastly.net/mfr/orig_boomver_1_TB8554161-2.jpg https://bt-photos.global.ssl.fastly.net/mfr/orig_boomver_1_TB8554161-2.jpg
Logo
United Country Smith & Associates
934 E Wade St
Trenton FL, 32693