







Description
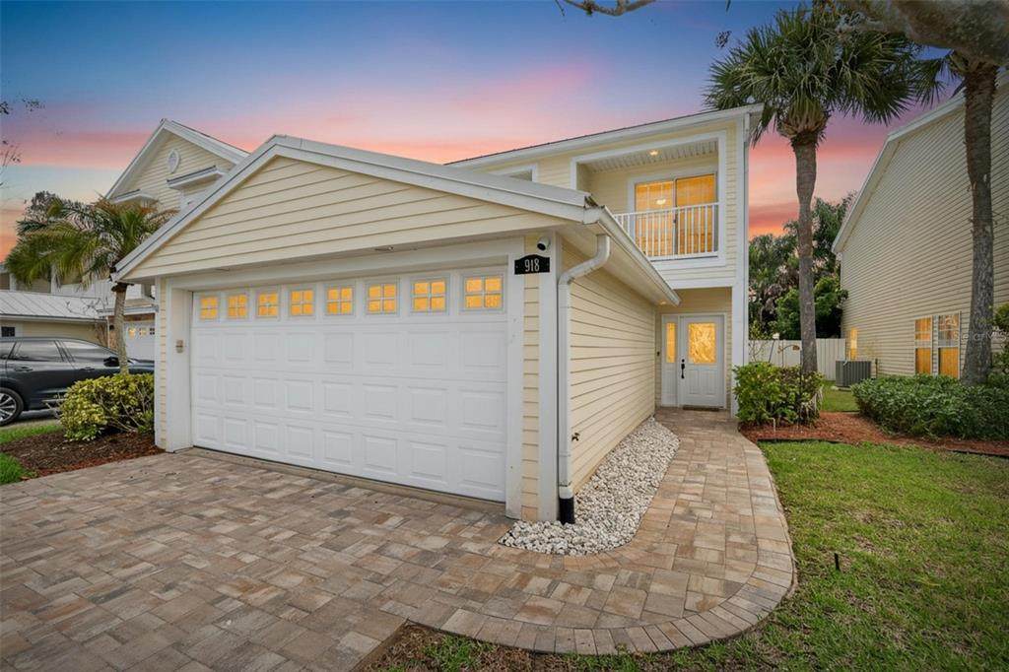
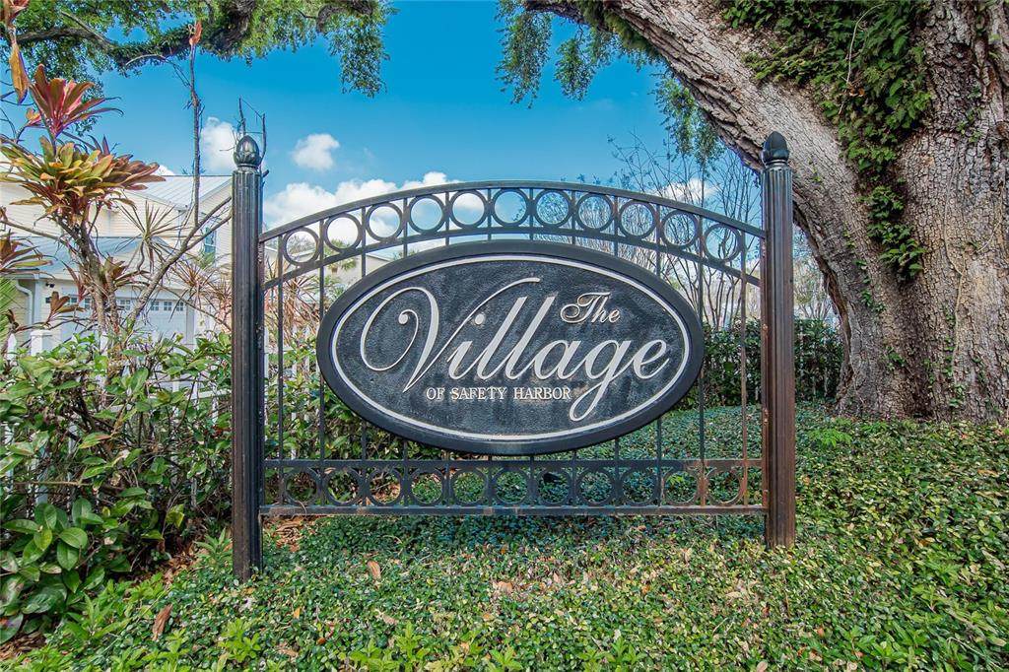
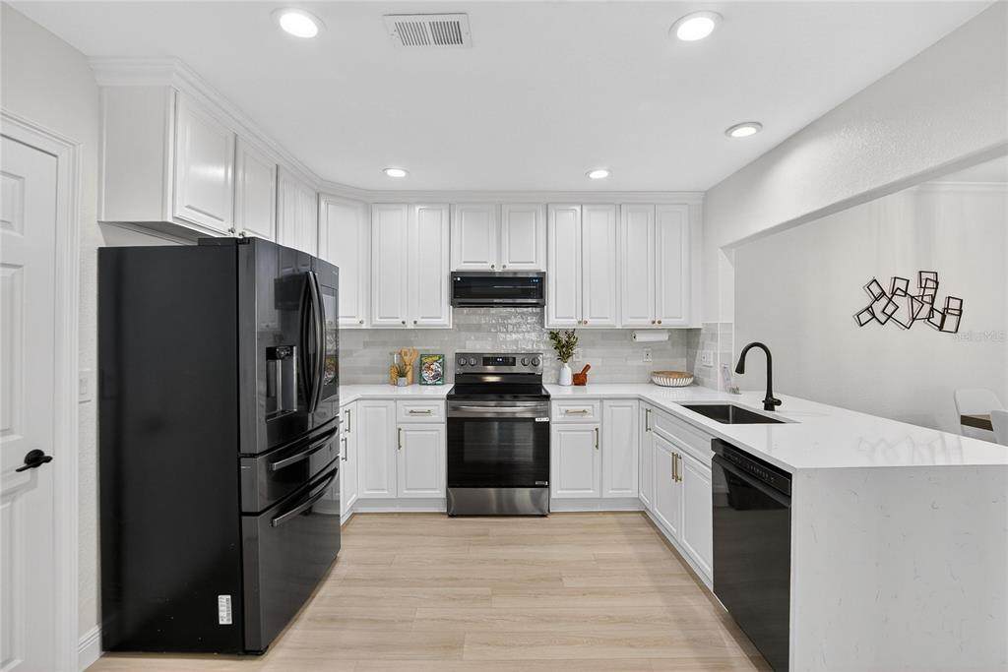
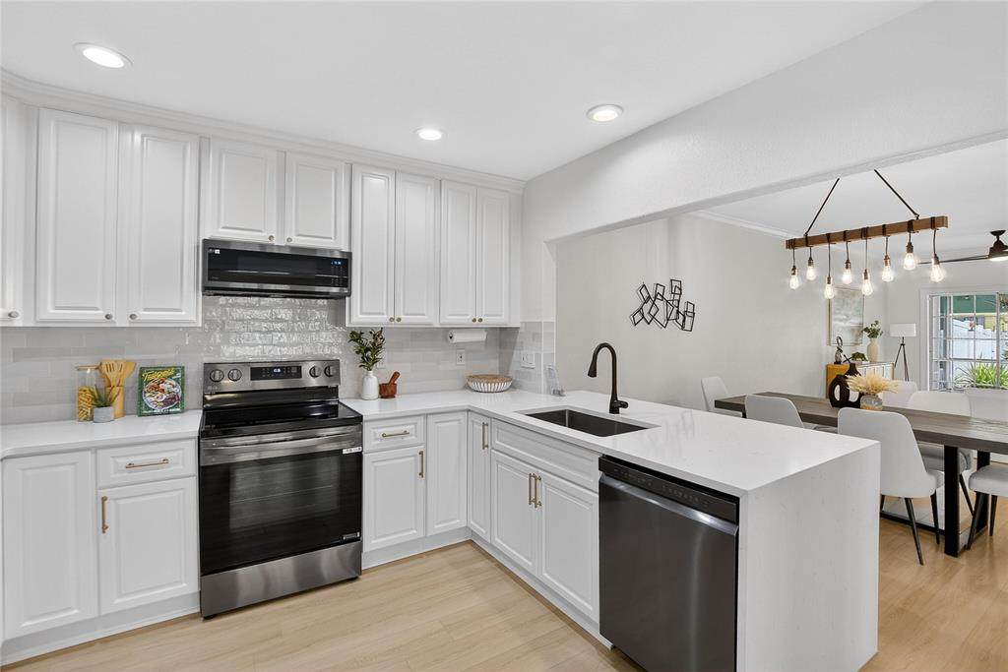
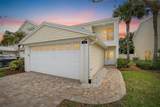
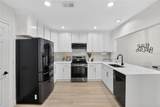
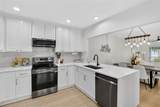
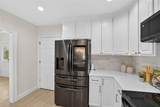
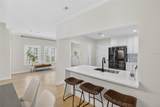
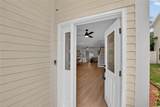
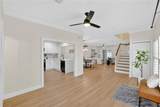
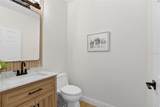
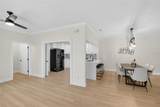
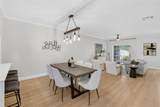
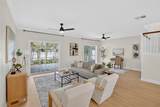
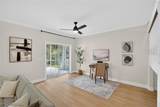
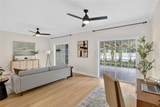
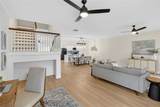
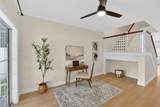
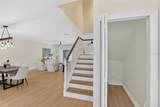
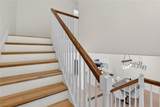
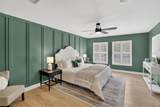
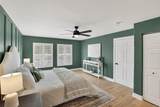
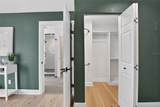
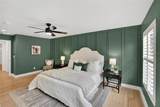
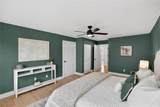
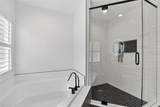
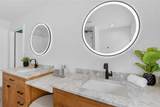
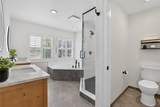
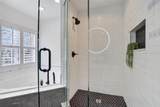
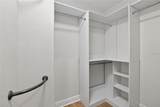
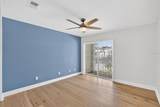
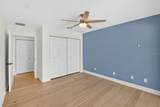
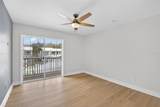
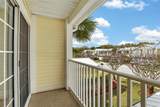
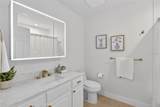
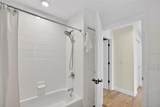
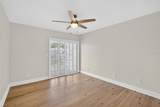
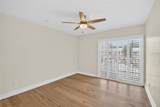
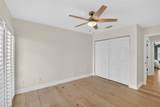
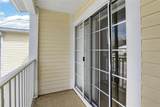
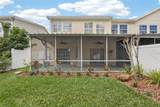
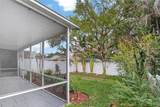
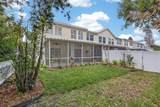
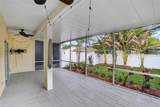
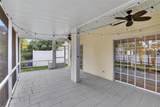
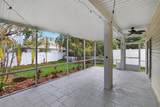
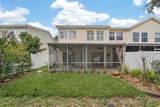
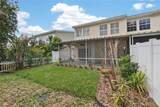
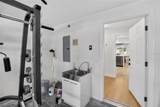
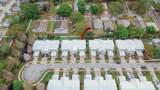
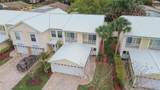
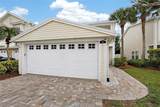
PRICE IMPROVEMENT and an Assumable VA Loan at 5.75% — a rare opportunity to lock in a rate well below today's market!! Welcome to the best-kept secret in the Village of Safety Harbor community. This 3-bed, 2.5-bath townhome has been fully remodeled from top to bottom, and it shows the moment you walk in — this isn't a light refresh, it's a complete reimagining of the home with modern finishes and real structural upgrades that most buyers never get in a resale. The kitchen is the showstopper: new lower cabinetry, ceiling-height upper cabinetry with crown molding, quartz countertops with a dramatic waterfall edge, a new stainless sink, and a full suite of brand-new stainless appliances including a Samsung touchscreen refrigerator. Luxury vinyl plank flooring runs throughout the entire downstairs and up the stairway, tying the whole main level together with a clean, cohesive, modern feel. Upstairs, engineered hardwood carries through every bedroom. The primary suite's bathroom has been completely redone — new vanities in quartzite, a redesigned shower with glass enclosure, and updated tile flooring throughout. The guest bath got the same attention to detail with quartz counters and a lighted mirror, and even the downstairs half bath has a brand-new quartz vanity. Major systems and structure were addressed too, not just cosmetics: a tankless water heater (2024/2025), full exterior perimeter waterproofing, soil stabilization at the back porch, and both front balconies rebuilt in 2025 — meaning the big-ticket items buyers worry about in a townhome are already done. Minutes from downtown Safety Harbor's waterfront, parks, restaurants, and year-round events, this is turnkey living in one of Pinellas County's most walkable small-town communities — at a price point that just moved, on a loan buyers can't get anywhere else right now.
-
3BEDS
-
0.09ACRES
-
2BATHS
-
11/2 BATHS
-
2,137SQFT
-
$280$/SQFT
School Information
Description
PRICE IMPROVEMENT and an Assumable VA Loan at 5.75% — a rare opportunity to lock in a rate well below today's market!! Welcome to the best-kept secret in the Village of Safety Harbor community. This 3-bed, 2.5-bath townhome has been fully remodeled from top to bottom, and it shows the moment you walk in — this isn't a light refresh, it's a complete reimagining of the home with modern finishes and real structural upgrades that most buyers never get in a resale. The kitchen is the showstopper: new lower cabinetry, ceiling-height upper cabinetry with crown molding, quartz countertops with a dramatic waterfall edge, a new stainless sink, and a full suite of brand-new stainless appliances including a Samsung touchscreen refrigerator. Luxury vinyl plank flooring runs throughout the entire downstairs and up the stairway, tying the whole main level together with a clean, cohesive, modern feel. Upstairs, engineered hardwood carries through every bedroom. The primary suite's bathroom has been completely redone — new vanities in quartzite, a redesigned shower with glass enclosure, and updated tile flooring throughout. The guest bath got the same attention to detail with quartz counters and a lighted mirror, and even the downstairs half bath has a brand-new quartz vanity. Major systems and structure were addressed too, not just cosmetics: a tankless water heater (2024/2025), full exterior perimeter waterproofing, soil stabilization at the back porch, and both front balconies rebuilt in 2025 — meaning the big-ticket items buyers worry about in a townhome are already done. Minutes from downtown Safety Harbor's waterfront, parks, restaurants, and year-round events, this is turnkey living in one of Pinellas County's most walkable small-town communities — at a price point that just moved, on a loan buyers can't get anywhere else right now.

© 2026 My Florida Regional MLS DBA Stellar MLS. All rights reserved. All listings displayed pursuant to IDX. All listing information is deemed reliable but not guaranteed and should be independently verified through personal inspection by appropriate professionals. Listings displayed on this website may be subject to prior sale or removal from sale; availability of any listing should always be independently verified. Listing information is provided for consumers personal, non-commercial use, solely to identify potential properties for potential purchase; all other use is strictly prohibited and may violate relevant federal and state law. Data last updated 2026-10-14T18:44:27.26.
