Skip To Content

9128 Carolina Wren Drive

Tampa, FL 33626
  • $519,000
  • STATUS: Active
  • ON SITE: 31 Days
  • MLS #: TB8548512
UPDATED: 52 min ago
$519,000
  • 3
    BEDS
  • 0.09
    ACRES
  • 2
    BATHS
  • 1
    1/2 BATHS
  • 2,200
    SQFT
  • $236
    $/SQFT
Neighborhood:
Type:
Townhouse
Built:
2017
County:

School Information

Elementary School:
Middle School:
High School:

Description

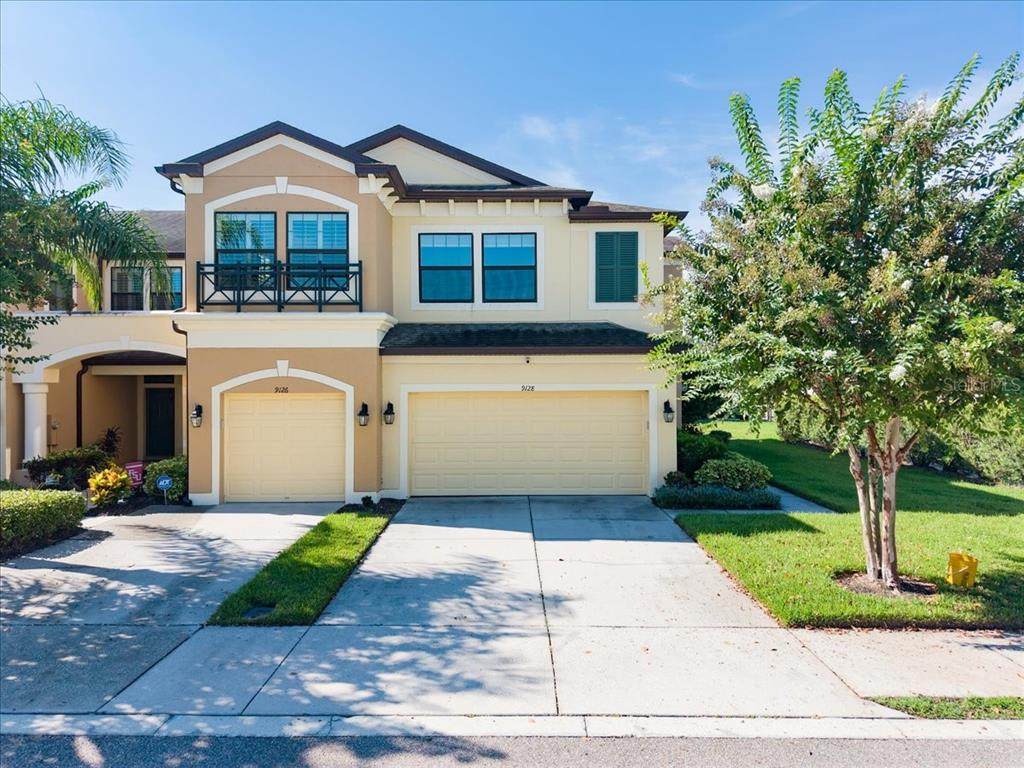
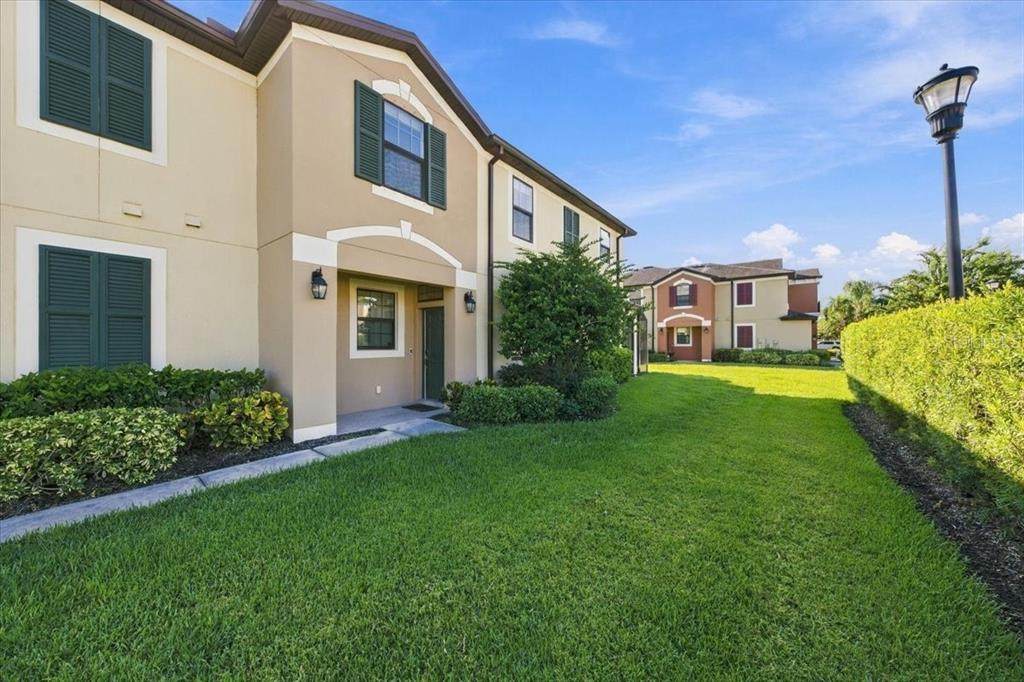
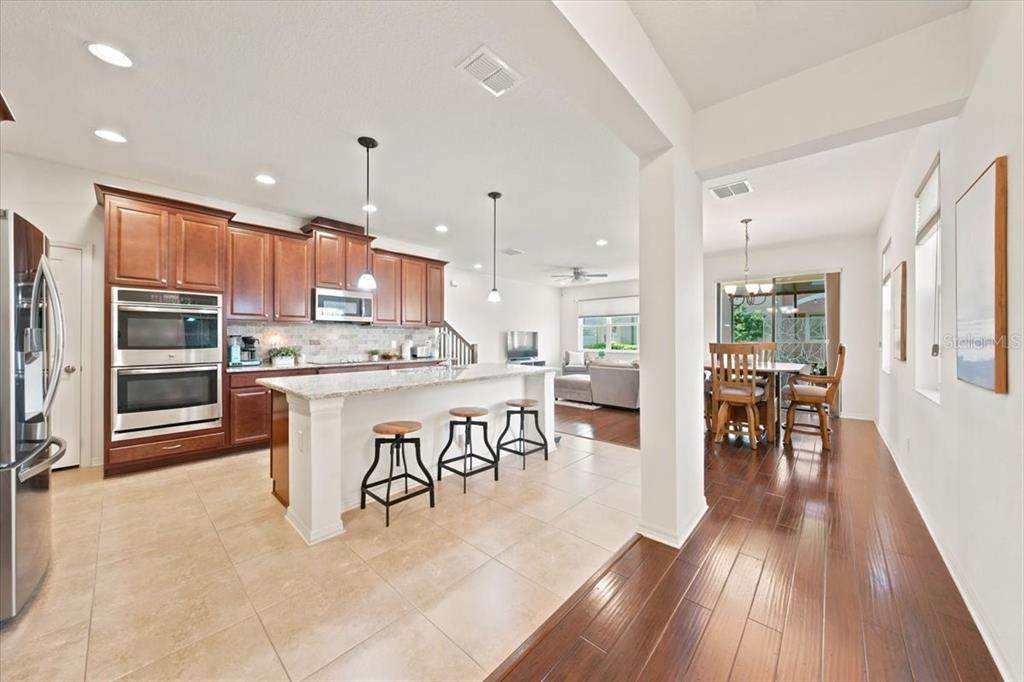
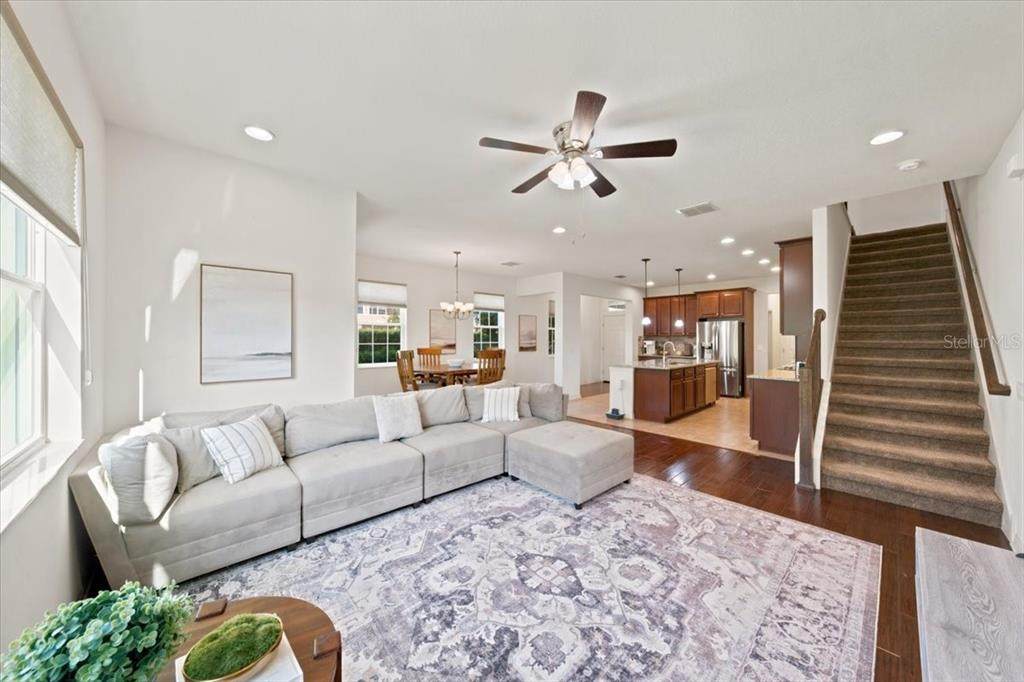
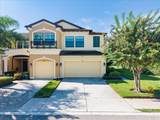
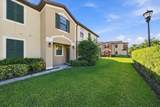
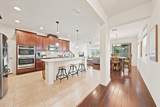
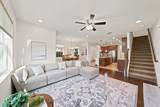
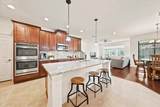
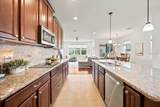
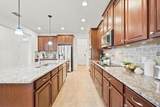
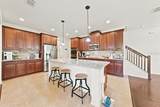
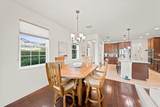
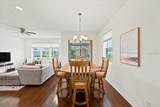
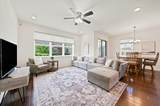
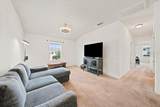
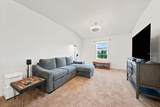
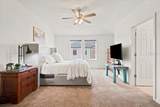
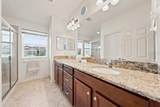
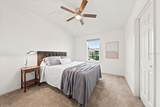
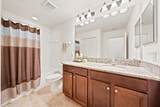
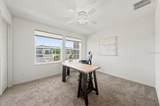
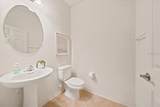
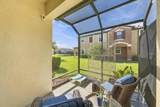
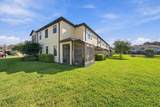
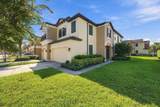
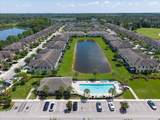
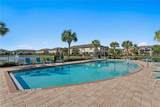
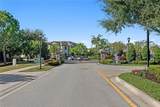
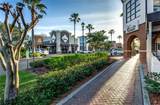
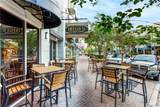
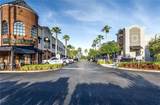
Traditional elegance in the gated community of West Lake! This is a rare opportunity to own a maintenance-free townhome with a backyard and serene pond view. The monthly $308 HOA fee includes the community pool, roof replacement, exterior painting, lawn and irrigation maintenance, and water/sewer. This spectacular home features 3 bedrooms + BONUS LOFT + 2.5 baths + 2-car garage. The foyer opens to a spacious living room, dining area, and kitchen, featuring tile floors, hardwood floors, high ceilings, and an open-concept floor plan. The beautifully appointed kitchen features 42" wood cabinetry, subway tile backsplash, granite countertops, a large center island, and a stainless steel appliance package including a double oven. Upstairs, the spacious primary suite showcases vaulted ceilings and a large walk-in closet. The primary bath features a double vanity and oversized shower. A centrally located bonus loft offers flexible space for a playroom, den, home office, or additional living area, and it is positioned between the three bedrooms. The secondary bedrooms and the guest bathroom are in a separate wing. Additional upgrades include: Hurricane Shutters, Water Softener, hardwood floors, vaulted ceilings, and washer and dryer. Located in a highly soughtafter A-rated school district serving Westchase Elementary, Davidson Middle, and Sickles High School. The Westchase area offers abundant shopping, dining, parks, playgrounds, golf, and recreation. Enjoy convenient access to the Veterans Expressway, Tampa International Airport, and Downtown Tampa, with Clearwater and St. Pete beaches approximately 30–45 minutes away. Not in a flood zone.

Monthly Payment Calculator


© 2026 My Florida Regional MLS DBA Stellar MLS. All rights reserved. All listings displayed pursuant to IDX. All listing information is deemed reliable but not guaranteed and should be independently verified through personal inspection by appropriate professionals. Listings displayed on this website may be subject to prior sale or removal from sale; availability of any listing should always be independently verified. Listing information is provided for consumers personal, non-commercial use, solely to identify potential properties for potential purchase; all other use is strictly prohibited and may violate relevant federal and state law. Data last updated 2026-10-17T12:45:54.727.
www.ucsmith.info/homes/181231462
Print Image

9128 Carolina Wren Drive Tampa, FL 33626

  • Price: $519,000
  • Status: Active
  • On Site: 31 Days
  • Updated: 52 min ago
  • MLS #: TB8548512
3
Beds
2
Baths
1
½ Baths
0.09
Acres
2,200
SQFT
$236
$/SQFT
2017
Built
Neighborhood:
West Lake Twnhms Ph 2
County:
Hillsborough
Area:
Tampa/Northdale/Westchase
Elementary School:
Deer Park Elem-Hb
Middle School:
Davidsen-Hb
High School:
Sickles-Hb
Property Description
Traditional elegance in the gated community of West Lake! This is a rare opportunity to own a maintenance-free townhome with a backyard and serene pond view. The monthly $308 HOA fee includes the community pool, roof replacement, exterior painting, lawn and irrigation maintenance, and water/sewer. This spectacular home features 3 bedrooms + BONUS LOFT + 2.5 baths + 2-car garage. The foyer opens to a spacious living room, dining area, and kitchen, featuring tile floors, hardwood floors, high ceilings, and an open-concept floor plan. The beautifully appointed kitchen features 42" wood cabinetry, subway tile backsplash, granite countertops, a large center island, and a stainless steel appliance package including a double oven. Upstairs, the spacious primary suite showcases vaulted ceilings and a large walk-in closet. The primary bath features a double vanity and oversized shower. A centrally located bonus loft offers flexible space for a playroom, den, home office, or additional living area, and it is positioned between the three bedrooms. The secondary bedrooms and the guest bathroom are in a separate wing. Additional upgrades include: Hurricane Shutters, Water Softener, hardwood floors, vaulted ceilings, and washer and dryer. Located in a highly soughtafter A-rated school district serving Westchase Elementary, Davidson Middle, and Sickles High School. The Westchase area offers abundant shopping, dining, parks, playgrounds, golf, and recreation. Enjoy convenient access to the Veterans Expressway, Tampa International Airport, and Downtown Tampa, with Clearwater and St. Pete beaches approximately 30–45 minutes away. Not in a flood zone.
Exterior Features

Architectural Style FloridaRanchTraditional Attached Garage Yn Yes Carport Yn No Common Walls Corner Unit Construction Materials BlockStuccoWood Frame Covered Spaces 2 Direction Faces North Exterior Features Irrigation SystemSidewalk Foundation Details Slab Lot Features Corner LotIn CountySidewalk Open Parking YN Yes Parking Features Driveway Patio And Porch Features CoveredRear PorchScreened Pool Private Yn No Road Surface Type Asphalt Roof Shingle Water Access Pond Water Access Yn Yes Water Extras Yn No Water View Pond Water View Yn Yes Waterfront Yn No

Interior Features

Appliances Convection OvenDishwasherDisposalDryerMicrowaveRange HoodRefrigeratorWasherWater Softener Building Area Total 2200 Cooling Central AirZoned Cooling YN Yes Fireplace Yn No Flooring CarpetCeramic TileEngineered Hardwood Furnished Negotiable Heating Electric Heating YN Yes Interior Features High CeilingsOpen FloorplanSolid Wood CabinetsSplit BedroomStone CountersThermostatWalk-In Closet(s) Laundry Features Electric Dryer HookupInsideLaundry Room Levels Two Rooms Kitchen Primary Bedroom (Walk-In Closet(s)) Bedroom 3 (Walk-In Closet(s)) Living Room Dining Room Bedroom 2 (Built-in Closet) Loft Sewer Public Sewer Stories Total 2 Water Source Public

Property Features

Additional Lease Restrictions See HOA Bylaws Additional Parcels YN No Association Amenities GatedPool Association Approval Required Yn No Association Fee 307.99 Association Fee Frequency Monthly Association Fee Includes Community PoolSewerWater Association Fee Monthly Amount 307.99 Association Fee Requirement Required Association Yn Yes Building Name Number 9128 Cdd Yn No Community Features Deed RestrictionsGated Community - No GuardIrrigation-Reclaimed WaterPoolSidewalks Down Payment Resource Yes Flood Zone Code X Floor Number 2 Garage Yn Yes Homestead Yn Yes Lease Considered YN Yes Lease Restrictions YN Yes Listing Terms CashConventionalFHAVA Loan Minimum Lease 7 Months New Construction Yn No Number Of Pets 2 Occupant Type Owner Ownership Fee Simple Pet Restrictions See HOA Bylaws Pet Size Extra Large (101+ Lbs.) Pets Allowed Breed RestrictionsDogs OKYes Planned Unit Development Yn Yes Property Sub Type Townhouse Senior Community Yn No Special Listing Conditions None Tax Annual Amount 5021 Total Annual Fees 3695.88 Total Monthly Fees 307.99 Utilities Cable ConnectedElectricity ConnectedNatural Gas ConnectedPublicSewer ConnectedSprinkler RecycledStreet LightsUnderground UtilitiesWater Connected Yrs Of Owner Prior To Leasing Re No Zoning PD


Listing information © 2026 My Florida Regional MLS DBA Stellar MLS..
Listing provided courtesy of SMITH & ASSOCIATES REAL ESTATE: 813-839-3800.


© 2026 My Florida Regional MLS DBA Stellar MLS. All rights reserved. All listings displayed pursuant to IDX. All listing information is deemed reliable but not guaranteed and should be independently verified through personal inspection by appropriate professionals. Listings displayed on this website may be subject to prior sale or removal from sale; availability of any listing should always be independently verified. Listing information is provided for consumers personal, non-commercial use, solely to identify potential properties for potential purchase; all other use is strictly prohibited and may violate relevant federal and state law. Data last updated 2026-10-17T12:45:54.727.
 
https://bt-photos.global.ssl.fastly.net/mfr/orig_boomver_1_TB8548512-2.jpg https://bt-photos.global.ssl.fastly.net/mfr/orig_boomver_1_TB8548512-2.jpg https://bt-photos.global.ssl.fastly.net/mfr/orig_boomver_1_TB8548512-2.jpg
Logo
United Country Smith & Associates
934 E Wade St
Trenton FL, 32693