













Skip To Content

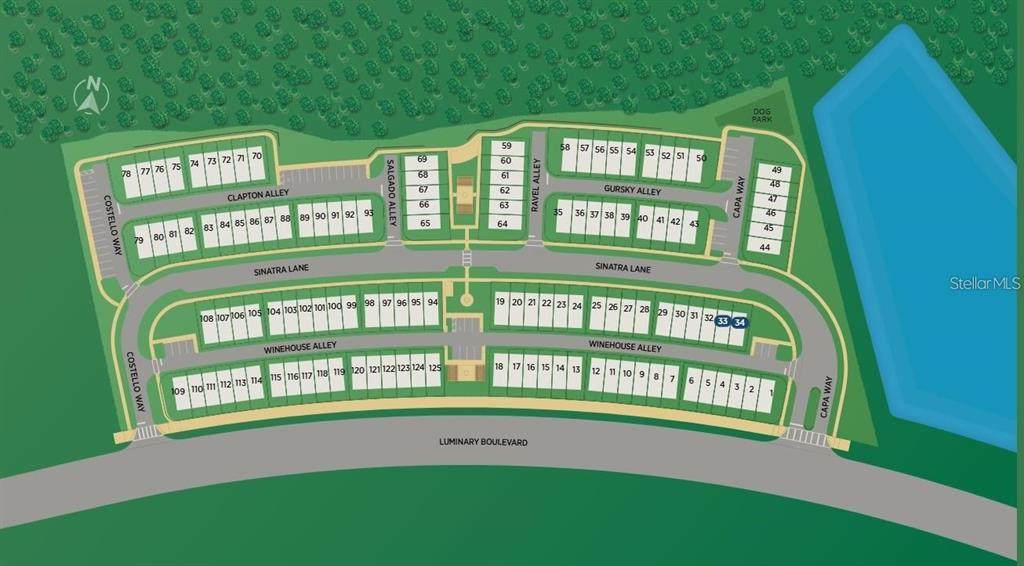
9124 Sinatra Lane

Orlando, FL 32827
  • $691,252
  • STATUS: Active
  • ON SITE: 28 Days
  • MLS #: O6441412
UPDATED: 16 min ago
$691,252
  • 3
    BEDS
  • 0.03
    ACRES
  • 3
    BATHS
  • 1
    1/2 BATHS
  • 2,037
    SQFT
  • $339
    $/SQFT
Neighborhood:
Type:
Townhouse
Built:
2026
County:

School Information

High School:

Description

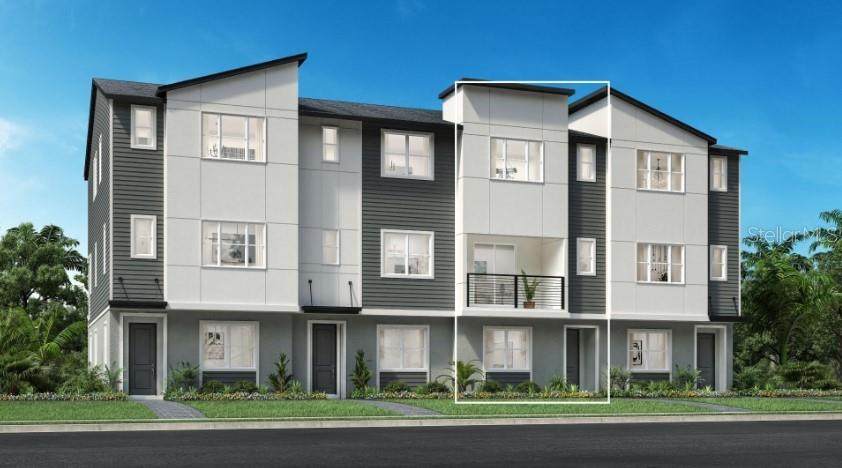
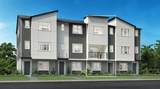
Pre-Construction. To be built. The Verne’s polished design emphasizes style and function. The welcoming foyer is flanked by a versatile flex room and stairs leading to the main living level. The second floor reveals a beautiful great room that opens to a delightful covered balcony and a charming casual dining area. The well-equipped kitchen features an island with breakfast bar, ample counter space, and a pantry cabinet. The third floor opens to a flexible loft, ideal as an additional living space or study area. The inviting primary bedroom offers a walk-in closet and a tranquil bath with a dual-sink vanity, a luxe shower, and a private water closet. A secondary bedroom has a desirable private bath. Additional highlights include an everyday entry off the two-car garage, a second-floor powder room, and convenient bedroom-level laundry.

Monthly Payment Calculator


© 2026 My Florida Regional MLS DBA Stellar MLS. All rights reserved. All listings displayed pursuant to IDX. All listing information is deemed reliable but not guaranteed and should be independently verified through personal inspection by appropriate professionals. Listings displayed on this website may be subject to prior sale or removal from sale; availability of any listing should always be independently verified. Listing information is provided for consumers personal, non-commercial use, solely to identify potential properties for potential purchase; all other use is strictly prohibited and may violate relevant federal and state law. Data last updated 2026-10-12T15:54:43.323.
www.ucsmith.info/homes/181158248
Print Image

9124 Sinatra Lane Orlando, FL 32827

  • Price: $691,252
  • Status: Active
  • On Site: 28 Days
  • Updated: 16 min ago
  • MLS #: O6441412
3
Beds
3
Baths
1
½ Baths
0.03
Acres
2,037
SQFT
$339
$/SQFT
2026
Built
Neighborhood:
Alora
County:
Orange
Area:
Orlando/Airport/Alafaya/Lake Nona
High School:
Lake Nona High
Property Description
Pre-Construction. To be built. The Verne’s polished design emphasizes style and function. The welcoming foyer is flanked by a versatile flex room and stairs leading to the main living level. The second floor reveals a beautiful great room that opens to a delightful covered balcony and a charming casual dining area. The well-equipped kitchen features an island with breakfast bar, ample counter space, and a pantry cabinet. The third floor opens to a flexible loft, ideal as an additional living space or study area. The inviting primary bedroom offers a walk-in closet and a tranquil bath with a dual-sink vanity, a luxe shower, and a private water closet. A secondary bedroom has a desirable private bath. Additional highlights include an everyday entry off the two-car garage, a second-floor powder room, and convenient bedroom-level laundry.
Exterior Features

Architectural Style Contemporary Attached Garage Yn Yes Carport Yn No Construction Materials BlockStuccoVinyl SidingWood Frame Covered Spaces 2 Direction Faces North Exterior Features BalconyIrrigation SystemLightingRain GuttersSidewalk Foundation Details Slab Lot Features Cleared Pool Private Yn No Road Surface Type Asphalt Roof Shingle View City Water Access Yn No Water Extras Yn No Water View Yn No Waterfront Yn No

Interior Features

Additional Rooms Den/Library/OfficeLoft Appliances Built-In OvenCooktopDishwasherDisposalDryerElectric Water HeaterExhaust FanMicrowaveRange HoodRefrigeratorWasher Building Area Total 2657 Building Elevator Yn No Cooling Central Air Cooling YN Yes Fireplace Yn No Flooring CarpetCeramic TileEngineered HardwoodLuxury Vinyl Furnished Unfurnished Heating Heat Pump Heating YN Yes Interior Features In Wall Pest SystemLiving Room/Dining Room ComboPrimaryBedroom UpstairsSolid Surface CountersThermostatTray Ceiling(s)Walk-In Closet(s) Laundry Features Laundry RoomUpper Level Levels Three Or More Rooms Balcony/Porch/Lanai Primary Bedroom (Walk-In Closet(s)) Dining Room Bonus Room (No Closet) Great Room Kitchen Bedroom 2 (Built-in Closet) Loft Sewer Public Sewer Water Source Public Window Features Double Pane WindowsLow-Emissivity Windows

Property Features

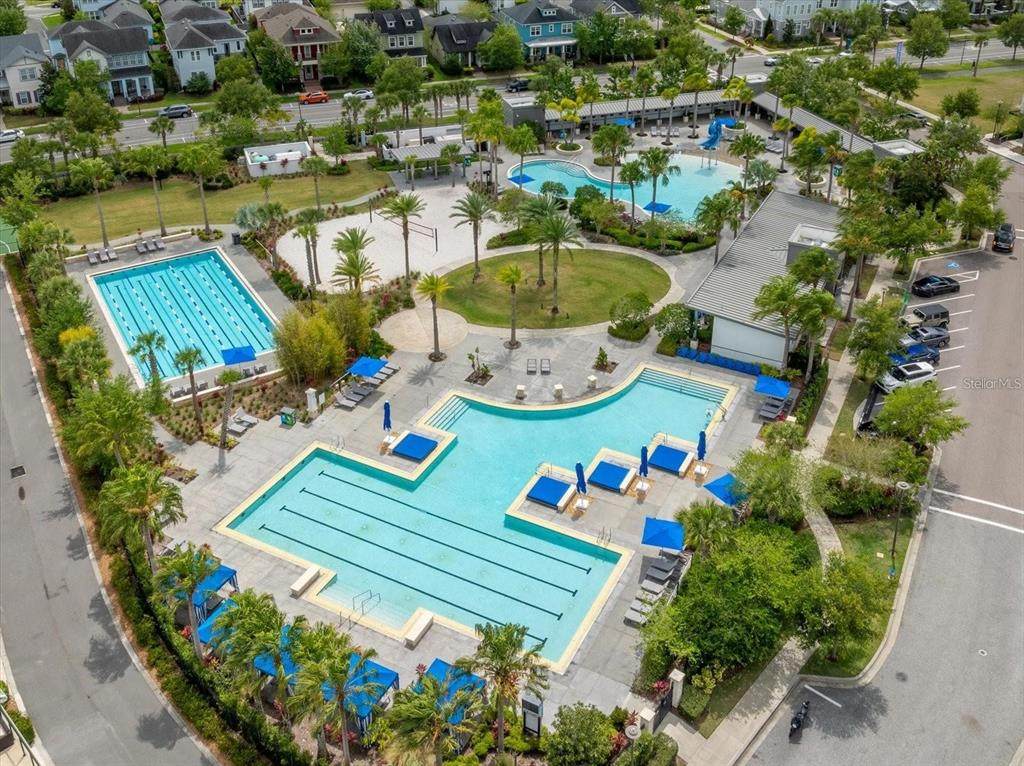
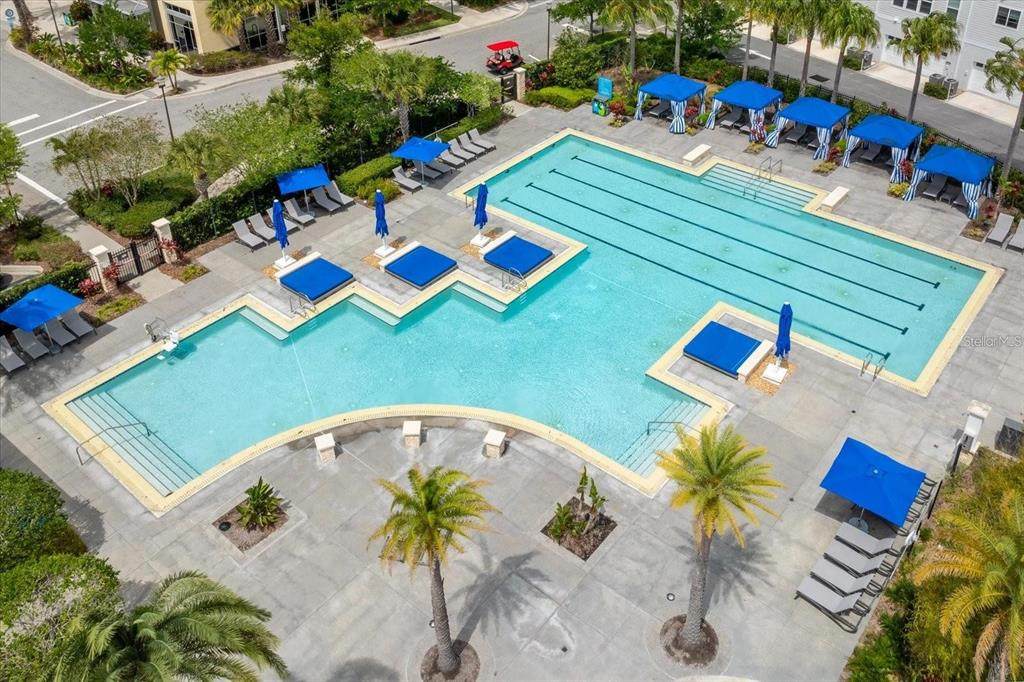
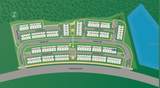
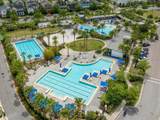
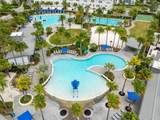
Additional Lease Restrictions No short term rental allowed Additional Parcels YN No Association Approval Required Yn No Association Fee 322.67 Association Fee Frequency Monthly Association Fee Includes Maintenance GroundsRecreational Facilities Association Fee Monthly Amount 322.67 Association Fee Requirement Required Association Fee2 0 Association Yn Yes Builder Name Toll Brothers Building Name Number BUILDING 4 Cdd Yn Yes Community Features Community MailboxDeed RestrictionsDog ParkIrrigation-Reclaimed Water Down Payment Resource Yes Flood Zone Code X Garage Yn Yes Homestead Yn No Lease Considered YN Yes Lease Restrictions YN Yes Listing Terms CashConventionalVA Loan Minimum Lease 7 Months New Construction Yn Yes Occupant Type Vacant Ownership Fee Simple Pet Restrictions See county restrictions Pets Allowed Yes Projected Completion Date 10/30/2026 4:00:00 AM Property Condition Pre-Construction Property Sub Type Townhouse Realtor Info CDD Addendum required Required Remarks Pre-Construction. To be built. Security Features Fire Sprinkler SystemSecurity System OwnedSmoke Detector(s) Senior Community Yn No Special Listing Conditions None Tax Annual Amount 12312 Total Annual Fees 3872.04 Total Monthly Fees 322.67 Utilities Cable AvailableSewer ConnectedStreet LightsUnderground Utilities Yrs Of Owner Prior To Leasing Re No Zoning PUD


Listing information © 2026 My Florida Regional MLS DBA Stellar MLS..
Listing provided courtesy of ORLANDO TBI REALTY LLC: 407-345-6000.


© 2026 My Florida Regional MLS DBA Stellar MLS. All rights reserved. All listings displayed pursuant to IDX. All listing information is deemed reliable but not guaranteed and should be independently verified through personal inspection by appropriate professionals. Listings displayed on this website may be subject to prior sale or removal from sale; availability of any listing should always be independently verified. Listing information is provided for consumers personal, non-commercial use, solely to identify potential properties for potential purchase; all other use is strictly prohibited and may violate relevant federal and state law. Data last updated 2026-10-12T15:54:43.323.
 
https://bt-photos.global.ssl.fastly.net/mfr/orig_boomver_1_O6441412-2.jpg https://bt-photos.global.ssl.fastly.net/mfr/orig_boomver_1_O6441412-2.jpg https://bt-photos.global.ssl.fastly.net/mfr/orig_boomver_1_O6441412-2.jpg
Logo
United Country Smith & Associates
934 E Wade St
Trenton FL, 32693