


Description
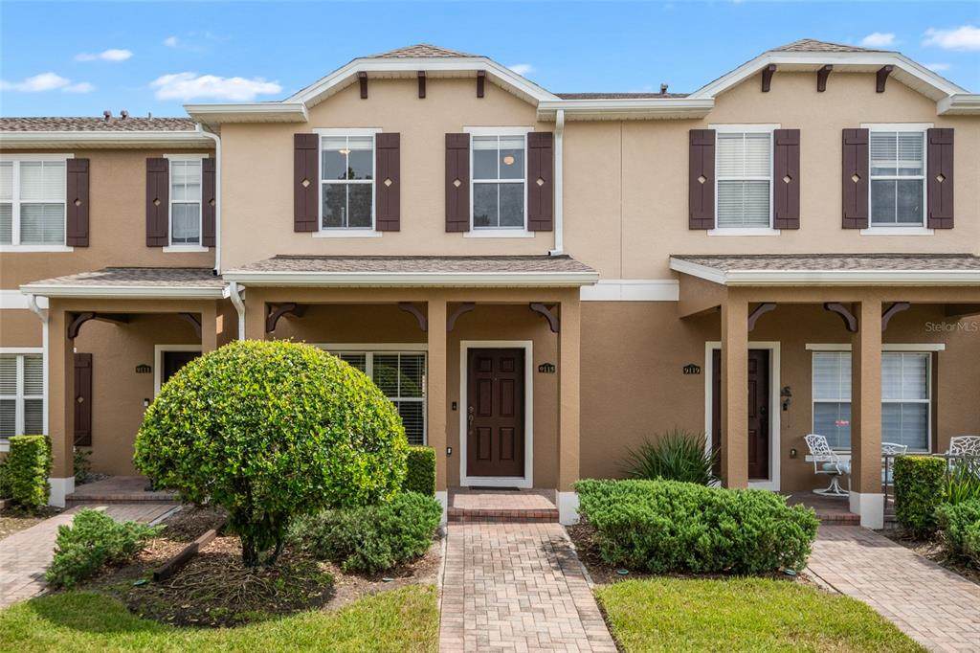
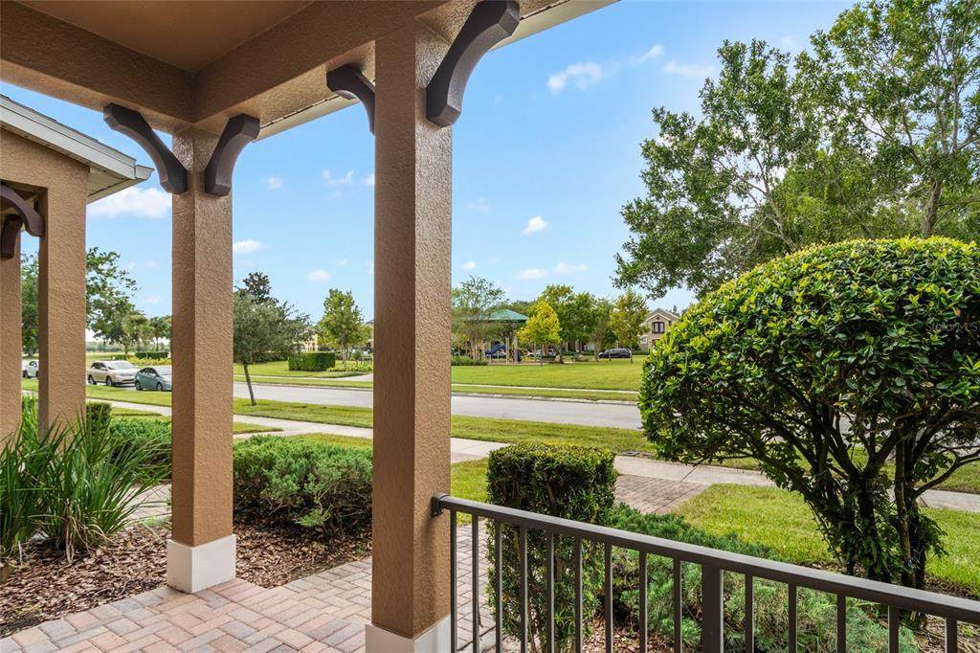
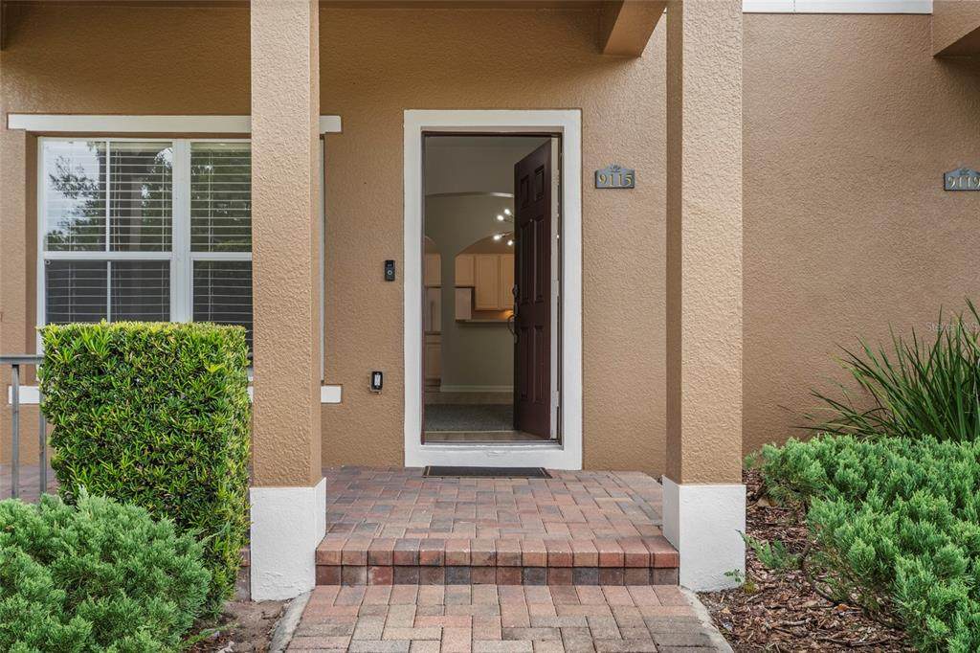
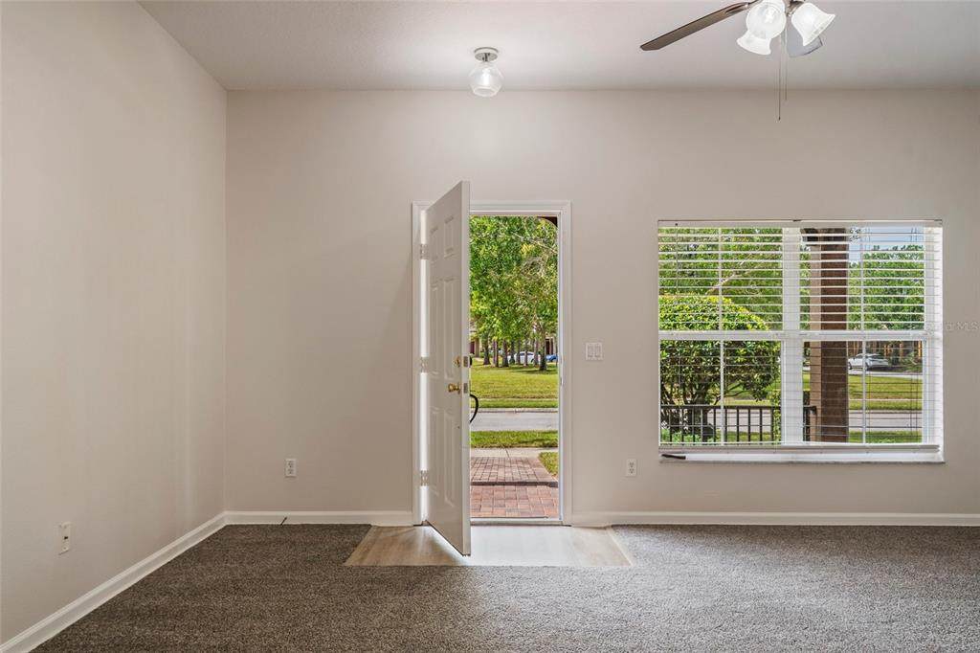
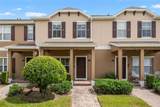
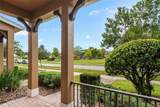
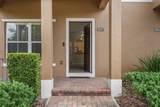
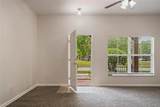
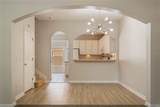
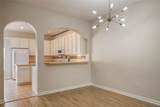
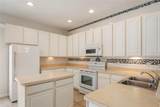
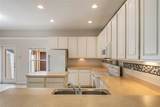
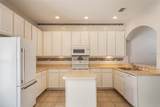
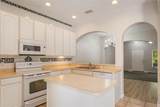
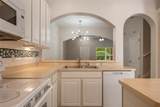
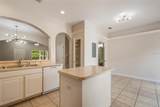
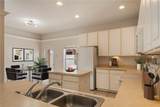
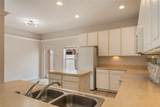
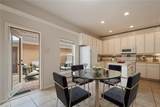
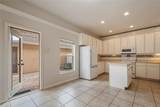
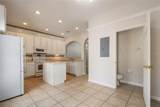
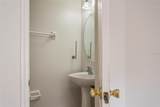
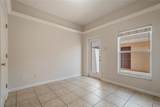
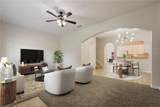
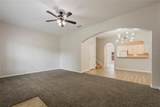
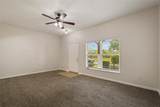
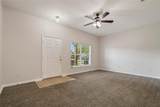
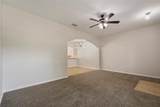
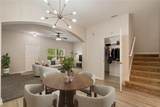
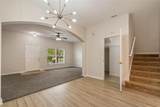
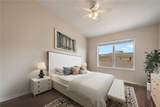
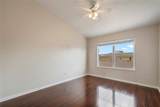
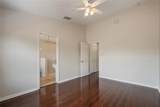
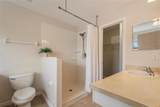
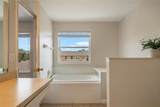
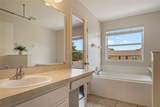
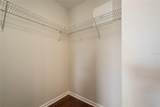
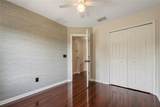
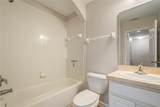
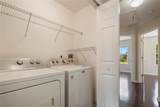
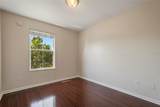
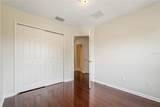
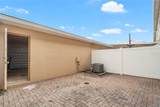
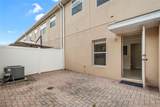
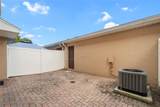
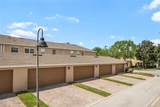
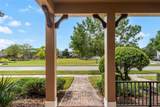
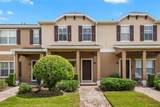
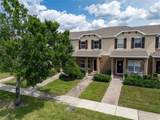
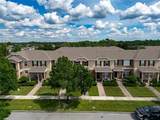
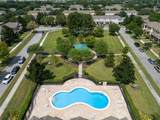
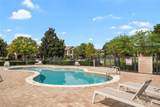
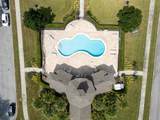
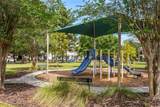
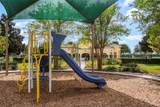
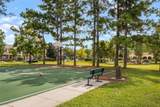
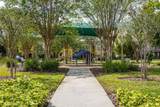
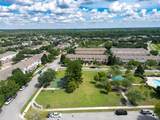
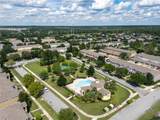
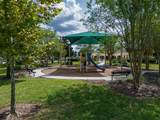
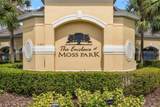
Virtually Staged. Your new home awaits in the desirable Moss Park Ridge community! Enjoy maintenance-free living in your new home offering 3 bedrooms, 2.5 bathrooms, 1,460 square feet, a charming courtyard, and a 2-car garage—all in a fantastic location just steps from the community green space. From the moment you arrive, the quaint front porch welcomes you home and provides the perfect spot to enjoy your morning coffee, curl up with a good book, or enjoy the park views. Just beyond your doorstep, enjoy convenient access to the community park, playground, half basketball court, and pool. Inside, you'll love the functional open-concept floor plan featuring a spacious great room, dining area, and kitchen designed for easy everyday living and entertaining. The kitchen offers an abundance of cabinetry for storage, generous counter space for meal prep, and a cozy breakfast nook with direct access to the private outdoor courtyard. The courtyard is an ideal space to relax, entertain, or take advantage of Florida's beautiful weather year-round. Upstairs, the thoughtfully designed split-bedroom floor plan provides privacy and flexibility. Two secondary bedrooms share a full bathroom, while a convenient laundry closet makes everyday chores a breeze. Tucked away for added privacy, the spacious primary suite features an ensuite bathroom with a garden tub, walk-in shower, and walk-in closet. Residents of Moss Park Ridge enjoy an array of community amenities, including a pool, playground, park, and half basketball court. The home is also conveniently located near A-rated schools, shopping, dining, Lake Nona Medical City, the USTA National Campus, Orlando International Airport, and major highways, making commuting and enjoying all that Central Florida has to offer a breeze. Come discover the comfort, convenience, and lifestyle this Moss Park Ridge home has to offer—your new home is waiting!
-
3BEDS
-
0.06ACRES
-
2BATHS
-
11/2 BATHS
-
1,460SQFT
-
$205$/SQFT
School Information
Description
Virtually Staged. Your new home awaits in the desirable Moss Park Ridge community! Enjoy maintenance-free living in your new home offering 3 bedrooms, 2.5 bathrooms, 1,460 square feet, a charming courtyard, and a 2-car garage—all in a fantastic location just steps from the community green space. From the moment you arrive, the quaint front porch welcomes you home and provides the perfect spot to enjoy your morning coffee, curl up with a good book, or enjoy the park views. Just beyond your doorstep, enjoy convenient access to the community park, playground, half basketball court, and pool. Inside, you'll love the functional open-concept floor plan featuring a spacious great room, dining area, and kitchen designed for easy everyday living and entertaining. The kitchen offers an abundance of cabinetry for storage, generous counter space for meal prep, and a cozy breakfast nook with direct access to the private outdoor courtyard. The courtyard is an ideal space to relax, entertain, or take advantage of Florida's beautiful weather year-round. Upstairs, the thoughtfully designed split-bedroom floor plan provides privacy and flexibility. Two secondary bedrooms share a full bathroom, while a convenient laundry closet makes everyday chores a breeze. Tucked away for added privacy, the spacious primary suite features an ensuite bathroom with a garden tub, walk-in shower, and walk-in closet. Residents of Moss Park Ridge enjoy an array of community amenities, including a pool, playground, park, and half basketball court. The home is also conveniently located near A-rated schools, shopping, dining, Lake Nona Medical City, the USTA National Campus, Orlando International Airport, and major highways, making commuting and enjoying all that Central Florida has to offer a breeze. Come discover the comfort, convenience, and lifestyle this Moss Park Ridge home has to offer—your new home is waiting!

© 2026 My Florida Regional MLS DBA Stellar MLS. All rights reserved. All listings displayed pursuant to IDX. All listing information is deemed reliable but not guaranteed and should be independently verified through personal inspection by appropriate professionals. Listings displayed on this website may be subject to prior sale or removal from sale; availability of any listing should always be independently verified. Listing information is provided for consumers personal, non-commercial use, solely to identify potential properties for potential purchase; all other use is strictly prohibited and may violate relevant federal and state law. Data last updated 2026-10-17T13:46:50.79.
