


Description
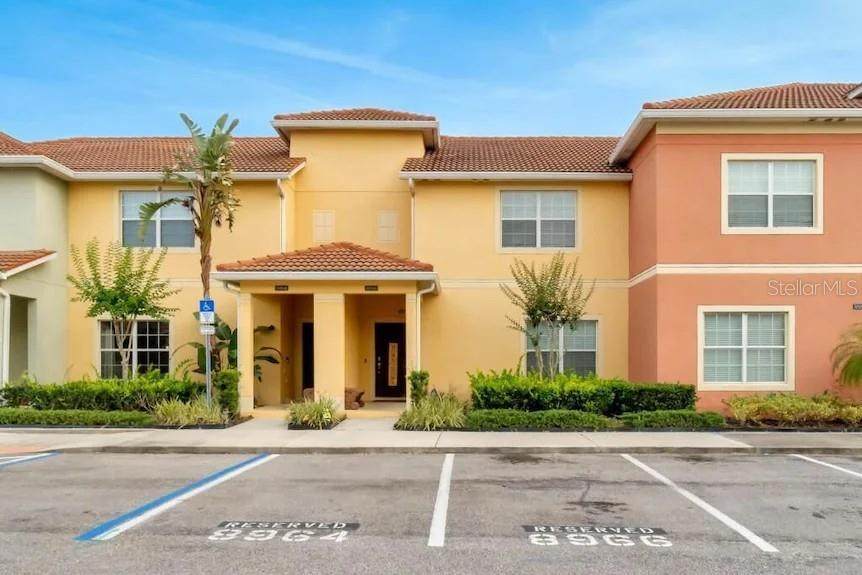
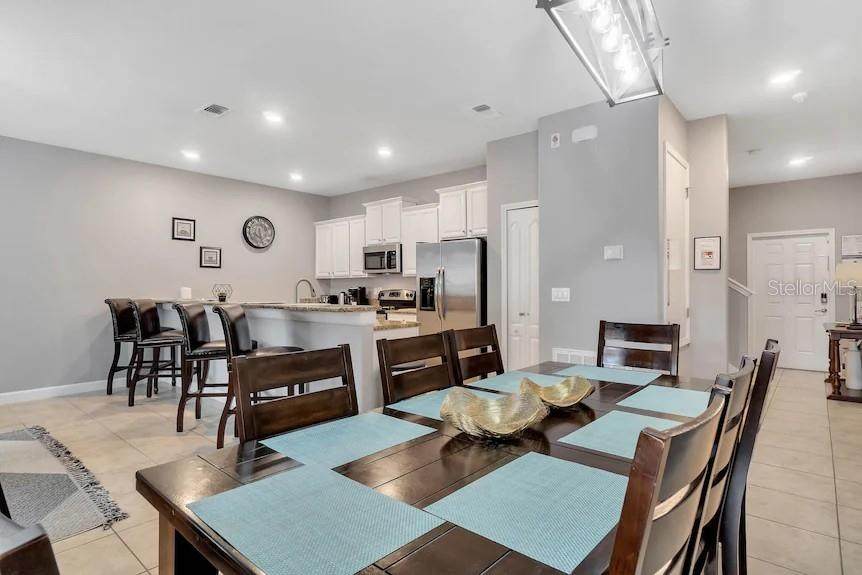
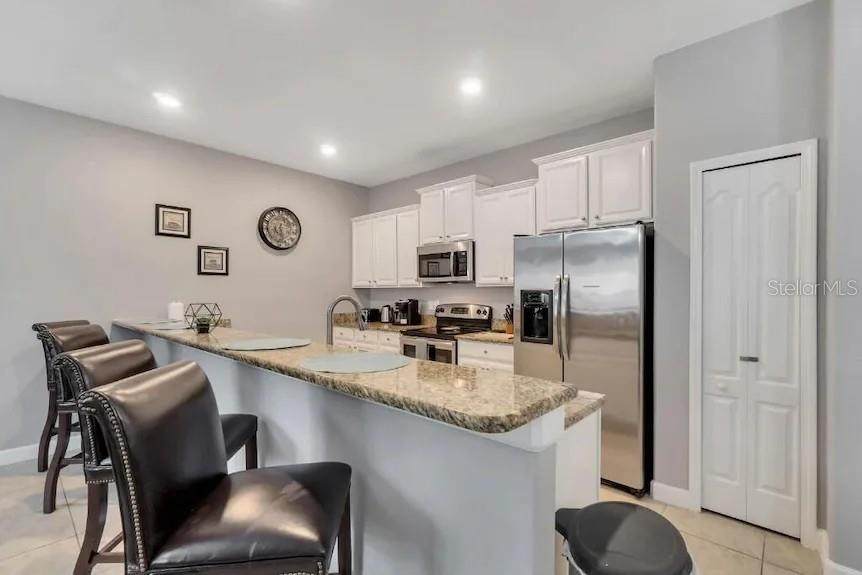
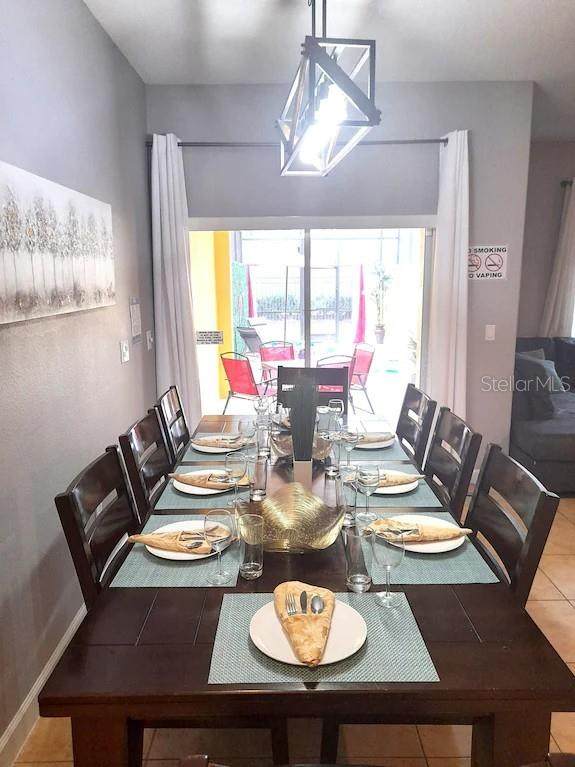
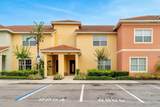
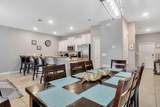
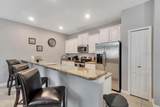
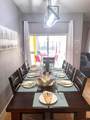
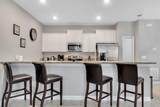
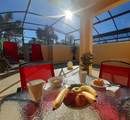
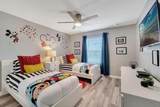
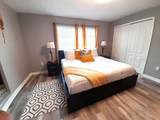
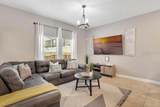
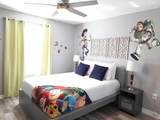
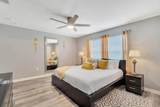
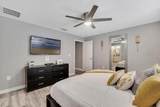
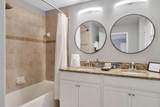
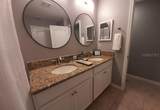
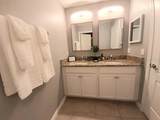
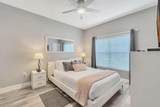
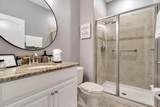
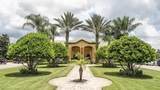
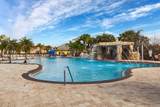
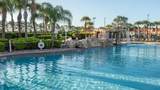
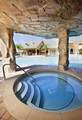
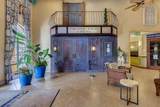
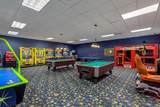
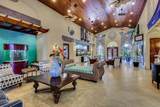
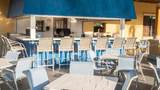
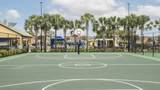
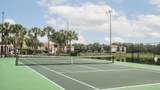
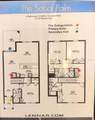
FLEXIBLE PATHS TO OWNERSHIP • OWNER FINANCING • LEASE WITH OPTION TO BUY • PRIVATE POOL • RESORT COMMUNITY 4 Bedrooms | 3 Full Bathrooms | 1,902 Sq. Ft. | Private Splash Pool | Screened Patio | No Homes Directly Behind | Approx. 3-Minute Walk to Clubhouse & Resort Pool | One-Year Home Warranty | Gated Resort Community | Optional Furnishings NOT YOUR TYPICAL HOME PURCHASE — CHOOSE THE PATH THAT WORKS FOR YOU What truly sets this property apart is the flexibility to make it yours. In addition to a traditional purchase, the owner will consider OWNER FINANCING or a LEASE WITH OPTION TO PURCHASE for qualified buyers—creating multiple pathways to ownership THREE WAYS TO MAKE IT YOURS 1-Purchase the property using cash or conventional financing. 2-OWNER FINANCING AVAILABLE Qualified buyers may have the opportunity to finance the purchase directly through the owner. Down payment, interest rate, amortization, maturity/balloon date. 3-LEASE WITH OPTION TO PURCHASE THE HOME Beyond the flexible purchase options, this home offers a combination of privacy, convenience, and resort-style living. Enjoy a peaceful setting with no homes directly behind you, and a short 3-minute walk to the clubhouse and resort pool. At home, enjoy your own private splash pool and screened patio—perfect for relaxing, entertaining, or unwinding after a day enjoying Central Florida. The two-story residence features an open-concept living, dining, and kitchen area designed for comfortable everyday living and entertaining. The kitchen offers bright cabinetry, stainless-steel appliances, and generous counter space, while the living and dining areas open directly to the screened outdoor living space. The four-bedroom layout provides excellent flexibility. One bedroom and a full accessible bathroom with grab bars are conveniently located on the first floor, while the primary suite and two additional bedrooms are upstairs. The spacious primary bedroom includes an en-suite bathroom with a double vanity and tub/shower combination. For additional peace of mind, the sale also includes a one-year home warranty for the buyer. RESORT-STYLE LIVING JUST STEPS AWAY Paradise Palms offers an impressive collection of amenities, including a resort-style community swimming pool, grotto hot tub, splash pad, fitness center, tennis and basketball courts, sand volleyball, arcade, movie theater, marketplace, bar and grill, clubhouse and more. The community also provides convenient access to Walt Disney World, ESPN Wide World of Sports, SeaWorld, Universal Orlando, shopping, dining, and major Central Florida roadways. MORE THAN A HOME — AN OPPORTUNITY TO OWN Whether you're searching for a primary residence, Florida vacation home, investment property, or a flexible way to transition from renting to ownership, 8966 Sugar Palm Road offers something increasingly difficult to find: choices in how you purchase. TRADITIONAL PURCHASE • OWNER FINANCING • LEASE WITH OPTION TO PURCHASE Furniture, décor, and other furnishings currently located in the property do not convey with the real estate unless separately negotiated and specifically included in the written form.
-
4BEDS
-
0.05ACRES
-
3BATHS
-
01/2 BATHS
-
1,902SQFT
-
$186$/SQFT
School Information
Description
FLEXIBLE PATHS TO OWNERSHIP • OWNER FINANCING • LEASE WITH OPTION TO BUY • PRIVATE POOL • RESORT COMMUNITY 4 Bedrooms | 3 Full Bathrooms | 1,902 Sq. Ft. | Private Splash Pool | Screened Patio | No Homes Directly Behind | Approx. 3-Minute Walk to Clubhouse & Resort Pool | One-Year Home Warranty | Gated Resort Community | Optional Furnishings NOT YOUR TYPICAL HOME PURCHASE — CHOOSE THE PATH THAT WORKS FOR YOU What truly sets this property apart is the flexibility to make it yours. In addition to a traditional purchase, the owner will consider OWNER FINANCING or a LEASE WITH OPTION TO PURCHASE for qualified buyers—creating multiple pathways to ownership THREE WAYS TO MAKE IT YOURS 1-Purchase the property using cash or conventional financing. 2-OWNER FINANCING AVAILABLE Qualified buyers may have the opportunity to finance the purchase directly through the owner. Down payment, interest rate, amortization, maturity/balloon date. 3-LEASE WITH OPTION TO PURCHASE THE HOME Beyond the flexible purchase options, this home offers a combination of privacy, convenience, and resort-style living. Enjoy a peaceful setting with no homes directly behind you, and a short 3-minute walk to the clubhouse and resort pool. At home, enjoy your own private splash pool and screened patio—perfect for relaxing, entertaining, or unwinding after a day enjoying Central Florida. The two-story residence features an open-concept living, dining, and kitchen area designed for comfortable everyday living and entertaining. The kitchen offers bright cabinetry, stainless-steel appliances, and generous counter space, while the living and dining areas open directly to the screened outdoor living space. The four-bedroom layout provides excellent flexibility. One bedroom and a full accessible bathroom with grab bars are conveniently located on the first floor, while the primary suite and two additional bedrooms are upstairs. The spacious primary bedroom includes an en-suite bathroom with a double vanity and tub/shower combination. For additional peace of mind, the sale also includes a one-year home warranty for the buyer. RESORT-STYLE LIVING JUST STEPS AWAY Paradise Palms offers an impressive collection of amenities, including a resort-style community swimming pool, grotto hot tub, splash pad, fitness center, tennis and basketball courts, sand volleyball, arcade, movie theater, marketplace, bar and grill, clubhouse and more. The community also provides convenient access to Walt Disney World, ESPN Wide World of Sports, SeaWorld, Universal Orlando, shopping, dining, and major Central Florida roadways. MORE THAN A HOME — AN OPPORTUNITY TO OWN Whether you're searching for a primary residence, Florida vacation home, investment property, or a flexible way to transition from renting to ownership, 8966 Sugar Palm Road offers something increasingly difficult to find: choices in how you purchase. TRADITIONAL PURCHASE • OWNER FINANCING • LEASE WITH OPTION TO PURCHASE Furniture, décor, and other furnishings currently located in the property do not convey with the real estate unless separately negotiated and specifically included in the written form.

© 2026 My Florida Regional MLS DBA Stellar MLS. All rights reserved. All listings displayed pursuant to IDX. All listing information is deemed reliable but not guaranteed and should be independently verified through personal inspection by appropriate professionals. Listings displayed on this website may be subject to prior sale or removal from sale; availability of any listing should always be independently verified. Listing information is provided for consumers personal, non-commercial use, solely to identify potential properties for potential purchase; all other use is strictly prohibited and may violate relevant federal and state law. Data last updated 2026-10-12T15:54:43.323.
