Skip To Content

8956 Candy Palm Road

Kissimmee, FL 34747
  • $360,000
  • STATUS: Active
  • ON SITE: 19 Days
  • MLS #: O6445182
UPDATED: 33 min ago
$360,000
  • 4
    BEDS
  • 0.05
    ACRES
  • 3
    BATHS
  • 0
    1/2 BATHS
  • 1,884
    SQFT
  • $191
    $/SQFT
Type:
Townhouse
Built:
2008
County:

School Ratings & Info

Description

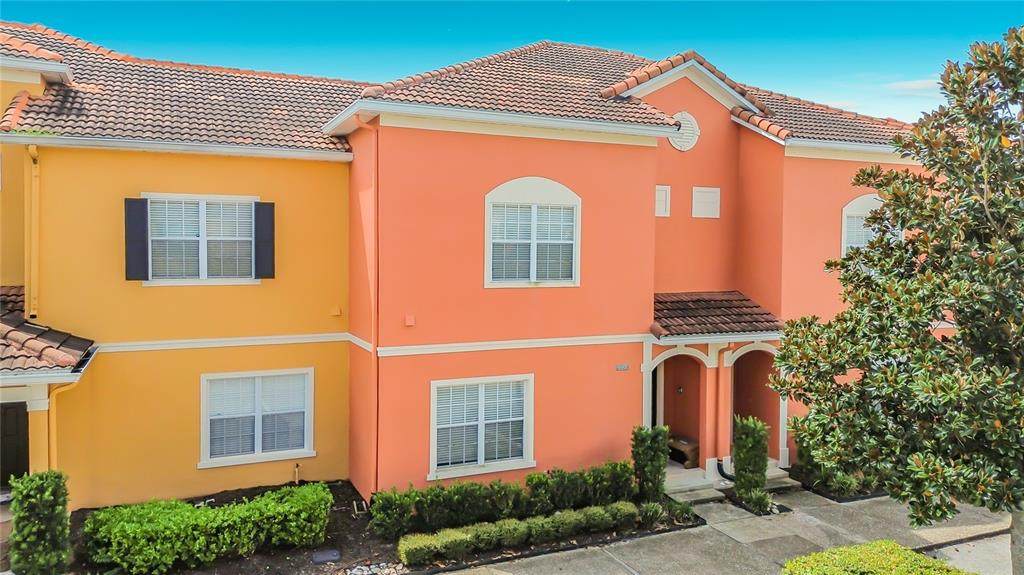
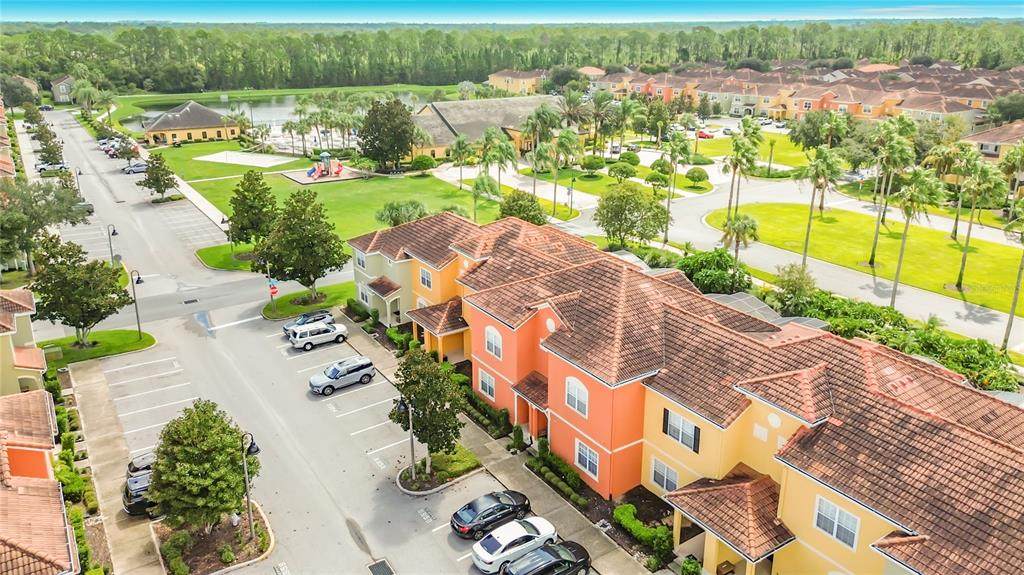
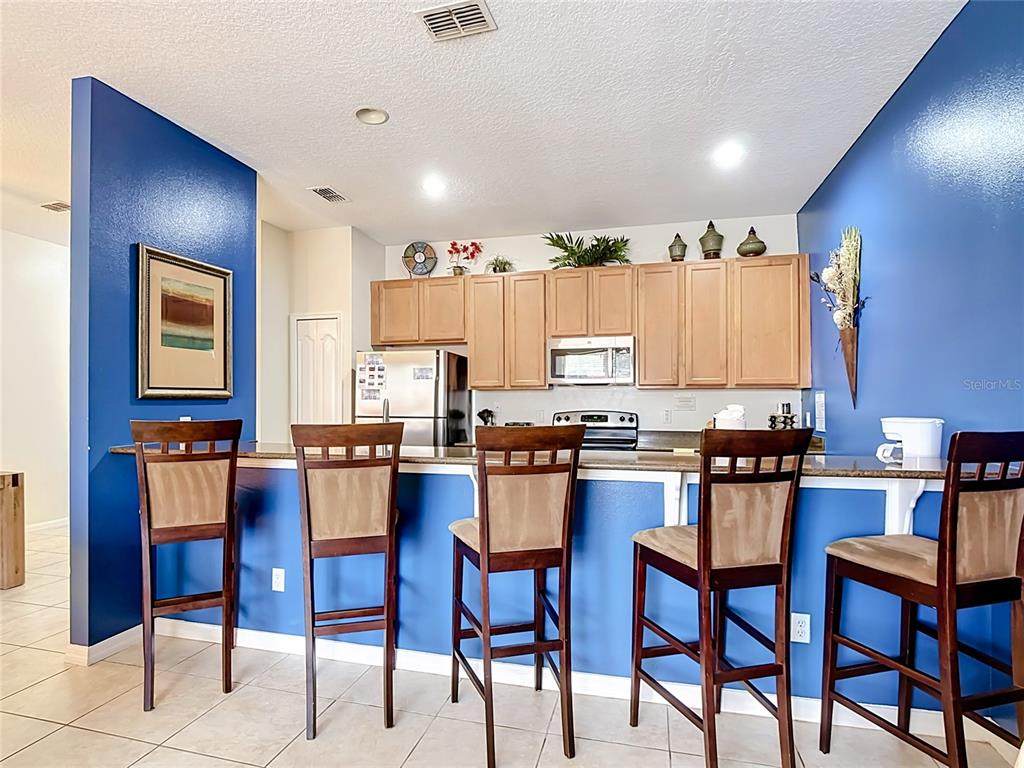
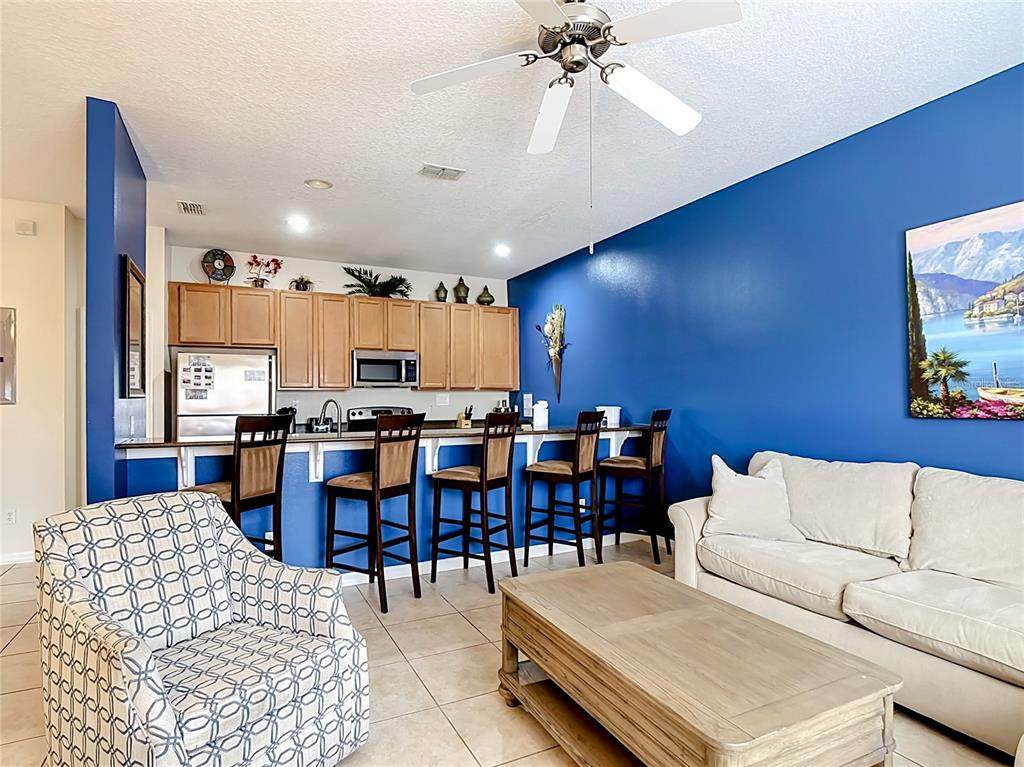
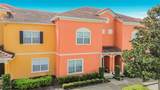
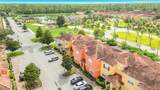
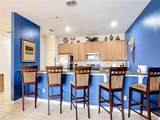
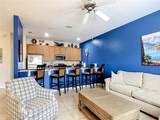
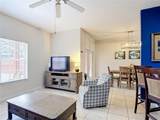
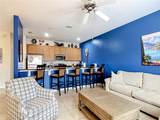
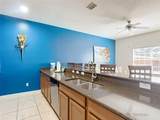
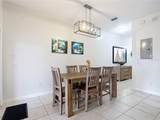
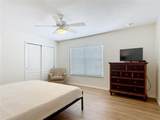
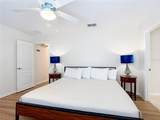
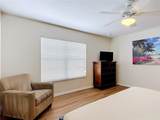
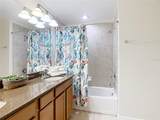
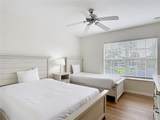
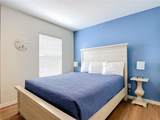
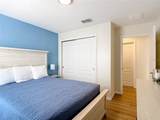
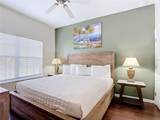
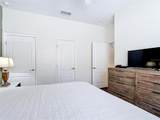
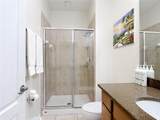
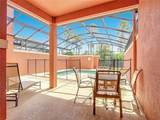
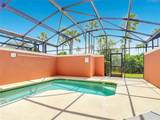
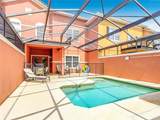
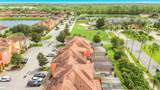
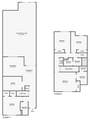
Picture this: coffee in hand, a few steps out your door, and you're already at the clubhouse. That's everyday life at this fully furnished 4-bedroom, 3-bath townhome in Paradise Palms Resort, a gated, short-term-rental-friendly community just minutes from Walt Disney World. Inside, the open layout makes it easy to gather, whether you're cooking, catching up, or planning tomorrow's park day. With four bedrooms and three full baths, there's room to spread out and a quiet spot for everyone at the end of the day. Then there's the extended lanai, where your private splash pool is waiting. It's the kind of space you'll find yourself returning to again and again, for a morning swim, an afternoon break from the Florida heat, or a relaxed evening outdoors. And when you want more, it's all just a short stroll away: a tropical lagoon pool with spas, kids' pool and play area, cinema, fitness room, tennis and volleyball, game room, coffee shop and convenience store, plus concierge and front desk service. Shopping, dining, and major roads are close by too. Turnkey, furnished, and ready from day one. Homes this close to the clubhouse don't come along often, so schedule your showing today!

Monthly Payment Calculator


© 2026 My Florida Regional MLS DBA Stellar MLS. All rights reserved. All listings displayed pursuant to IDX. All listing information is deemed reliable but not guaranteed and should be independently verified through personal inspection by appropriate professionals. Listings displayed on this website may be subject to prior sale or removal from sale; availability of any listing should always be independently verified. Listing information is provided for consumers personal, non-commercial use, solely to identify potential properties for potential purchase; all other use is strictly prohibited and may violate relevant federal and state law. Data last updated 2026-10-17T06:47:33.23.
www.ucsmith.info/homes/181589218
Print Image

8956 Candy Palm Road Kissimmee, FL 34747

  • Price: $360,000
  • Status: Active
  • On Site: 19 Days
  • Updated: 33 min ago
  • MLS #: O6445182
4
Beds
3
Baths
0
½ Baths
0.05
Acres
1,884
SQFT
$191
$/SQFT
2008
Built
Neighborhood:
Paradise Palms Residence Ph I
County:
Osceola
Area:
Kissimmee/Celebration
Property Description
Picture this: coffee in hand, a few steps out your door, and you're already at the clubhouse. That's everyday life at this fully furnished 4-bedroom, 3-bath townhome in Paradise Palms Resort, a gated, short-term-rental-friendly community just minutes from Walt Disney World. Inside, the open layout makes it easy to gather, whether you're cooking, catching up, or planning tomorrow's park day. With four bedrooms and three full baths, there's room to spread out and a quiet spot for everyone at the end of the day. Then there's the extended lanai, where your private splash pool is waiting. It's the kind of space you'll find yourself returning to again and again, for a morning swim, an afternoon break from the Florida heat, or a relaxed evening outdoors. And when you want more, it's all just a short stroll away: a tropical lagoon pool with spas, kids' pool and play area, cinema, fitness room, tennis and volleyball, game room, coffee shop and convenience store, plus concierge and front desk service. Shopping, dining, and major roads are close by too. Turnkey, furnished, and ready from day one. Homes this close to the clubhouse don't come along often, so schedule your showing today!
Exterior Features

Carport Yn No Construction Materials Stucco Direction Faces North Exterior Features French Doors Foundation Details Slab Lot Features Sidewalk Parking Features Assigned Patio And Porch Features CoveredDeckEnclosedPatioScreened Pool Features GuniteHeatedIn GroundLightingScreen Enclosure Pool Private Yn Yes Road Surface Type Asphalt Roof Tile Spa YN No View GardenTrees/Woods Water Access Yn No Water Extras Yn No Water View Yn No Waterfront Yn No

Interior Features

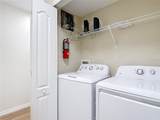
Appliances DishwasherDisposalDryerElectric Water HeaterFreezerMicrowaveRangeRefrigeratorWasher Building Area Total 2045 Cooling Central Air Cooling YN Yes Fireplace Yn No Flooring Ceramic TileLuxury VinylHardwood Furnished Furnished Heating Central Heating YN Yes Interior Features Ceiling Fan(s)Kitchen/Family Room ComboLiving Room/Dining Room ComboOpen FloorplanStone CountersWalk-In Closet(s)Window Treatments Laundry Features Laundry Closet Levels Two Rooms Bedroom 2 (Built-in Closet) Bedroom 1 (Built-in Closet) Kitchen Primary Bedroom (Built-in Closet) Living Room Dining Room Bedroom 3 (Built-in Closet) Sewer Public Sewer Stories Total 2 Water Source Public Window Features BlindsWindow Treatments

Property Features

Additional Lease Restrictions First Service Mgmt approval for long term Additional Parcels YN No Approval Process First Service Mgmt approval for long term Association Approval Required Yn Yes Association Fee 760.59 Association Fee Frequency Monthly Association Fee Includes 24-Hour GuardCable TVCommon Area TaxesCommunity PoolEscrow Reserves FundInsuranceInternetMaintenance StructureMaintenance GroundsManagerPest ControlPrivate RoadRecreational FacilitiesSecurityTrash Association Fee Monthly Amount 760.59 Association Fee Requirement Required Association Yn Yes Building Name Number 8956 Cdd Yn Yes Community Features Water AccessAssociation Recreation - OwnedFitness CenterIrrigation-Reclaimed WaterPlaygroundPoolSidewalksTennis Court(s)Wheelchair Access Down Payment Resource Yes Flood Zone Code X Garage Yn No Homestead Yn No Lease Considered YN Yes Lease Restrictions YN Yes Listing Terms CashConventional Max Pet Weight 60 Minimum Lease 1-7 Days New Construction Yn No Number Of Pets 2 Occupant Type Tenant Ownership Fee Simple Pet Restrictions No dangerous breeds Pet Size Medium (36-60 Lbs.) Pets Allowed Breed Restrictions Property Sub Type Townhouse Realtor Info Floor Plan AvailableNo Sign Security Features Gated CommunitySecurity System OwnedSmoke Detector(s) Senior Community Yn No Special Listing Conditions None Tax Annual Amount 4759.15 Total Annual Fees 9127.08 Total Monthly Fees 760.59 Utilities Cable ConnectedElectricity ConnectedPhone AvailablePublicWater Connected Yrs Of Owner Prior To Leasing Re No Zoning PUD


Listing information © 2026 My Florida Regional MLS DBA Stellar MLS..
Listing provided courtesy of THE JERRY BARKER GROUP LLC: 407-756-7296.


© 2026 My Florida Regional MLS DBA Stellar MLS. All rights reserved. All listings displayed pursuant to IDX. All listing information is deemed reliable but not guaranteed and should be independently verified through personal inspection by appropriate professionals. Listings displayed on this website may be subject to prior sale or removal from sale; availability of any listing should always be independently verified. Listing information is provided for consumers personal, non-commercial use, solely to identify potential properties for potential purchase; all other use is strictly prohibited and may violate relevant federal and state law. Data last updated 2026-10-17T06:47:33.23.
 
https://bt-photos.global.ssl.fastly.net/mfr/orig_boomver_1_O6445182-2.jpg https://bt-photos.global.ssl.fastly.net/mfr/orig_boomver_1_O6445182-2.jpg https://bt-photos.global.ssl.fastly.net/mfr/orig_boomver_1_O6445182-2.jpg
Logo
United Country Smith & Associates
934 E Wade St
Trenton FL, 32693