

Skip To Content

8916 Milestone Drive

Sarasota, FL 34238
  • $359,000
  • STATUS: Active
  • ON SITE: 17 Days
  • MLS #: A4707697
Price Reduced
UPDATED: 61 min ago
$359,000
  • 3
    BEDS
  • 0.06
    ACRES
  • 2
    BATHS
  • 1
    1/2 BATHS
  • 1,758
    SQFT
  • $204
    $/SQFT
Neighborhood:
Type:
Townhouse
Built:
2022
County:

School Information

Elementary School:
Middle School:
High School:

Description

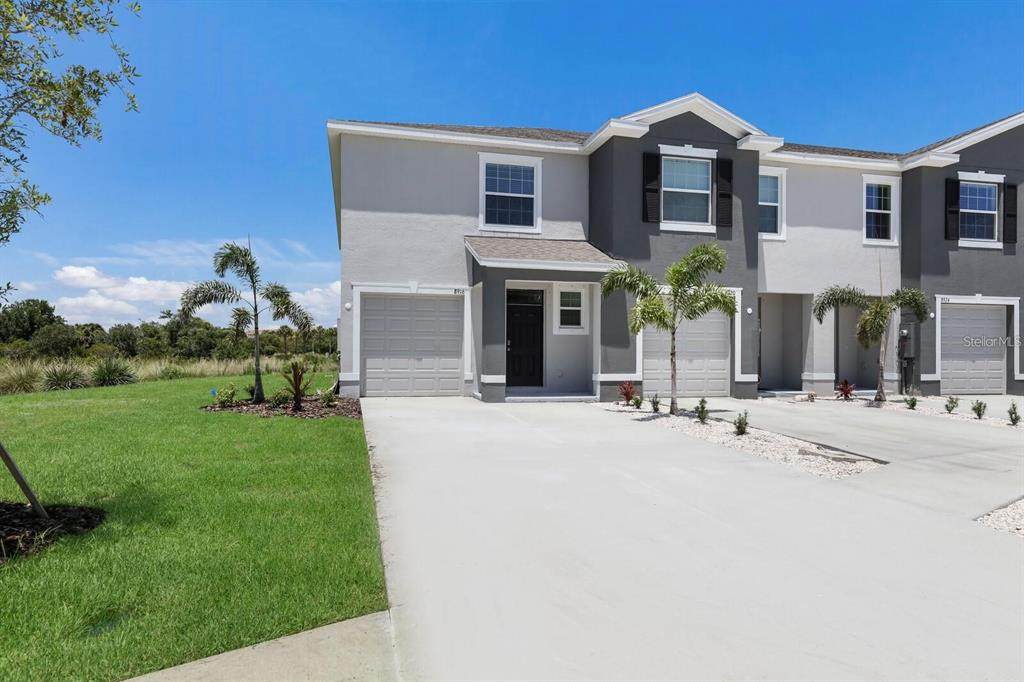
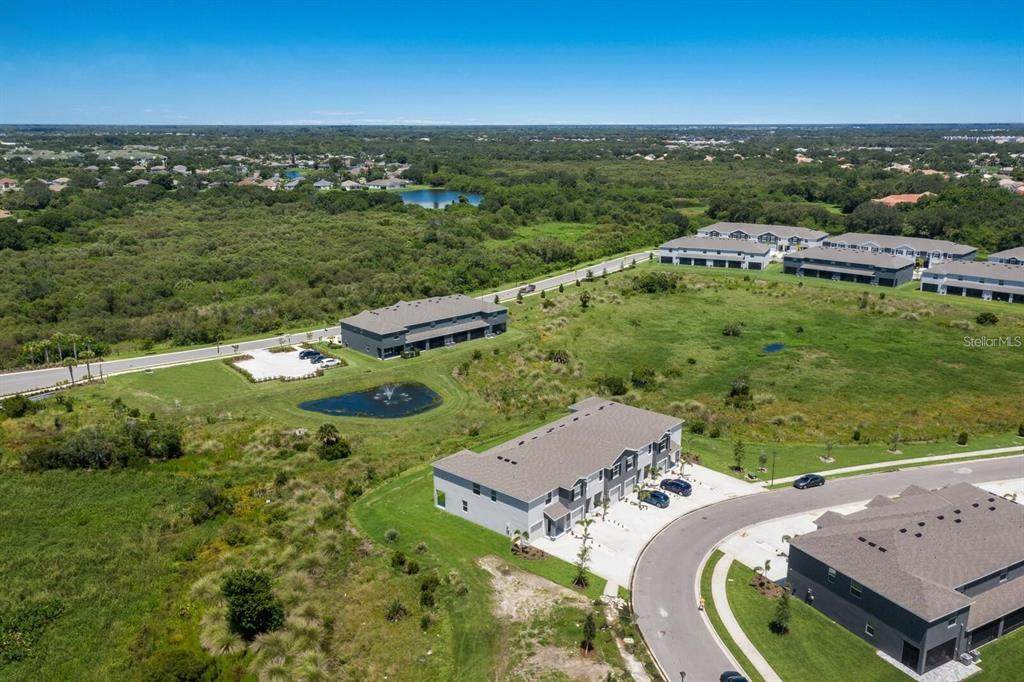
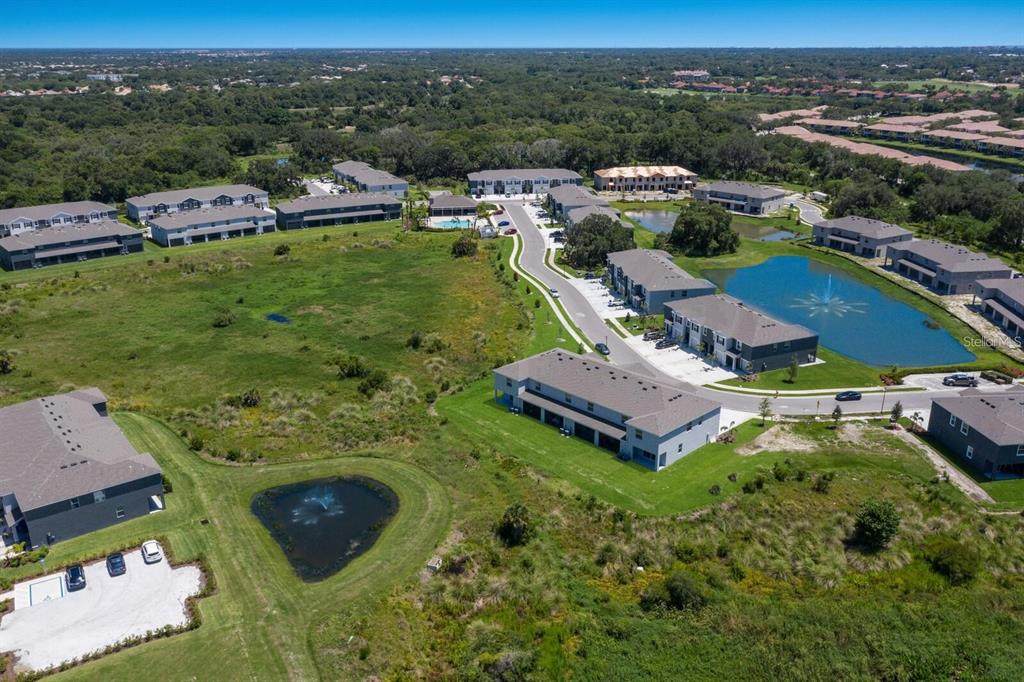
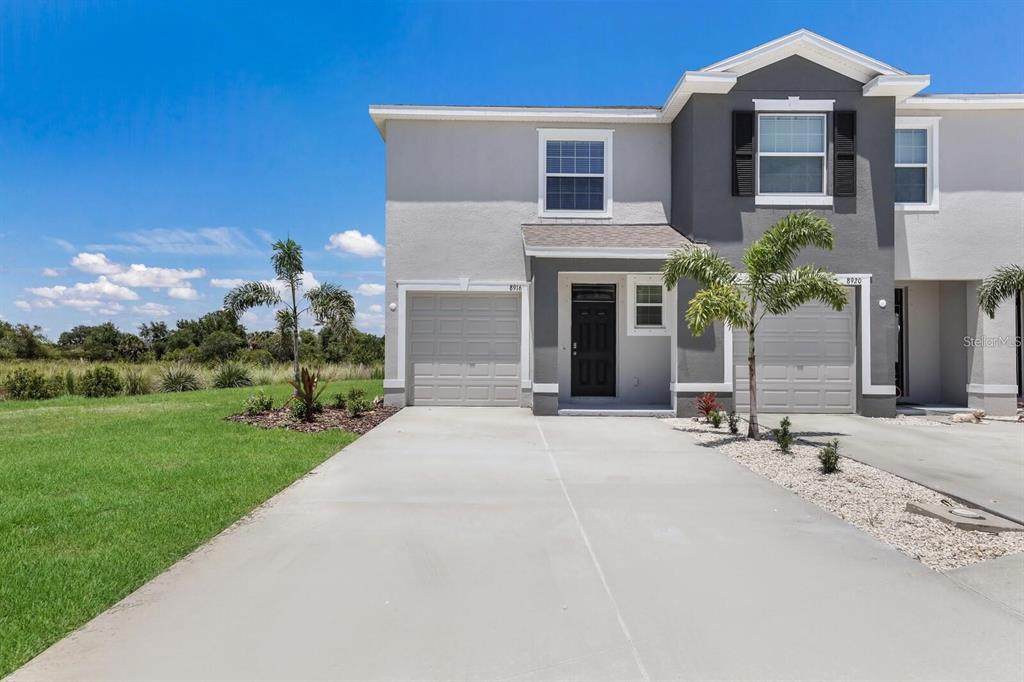
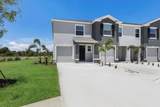
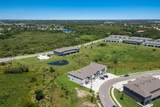
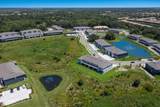
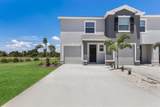
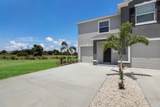
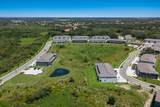
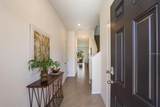
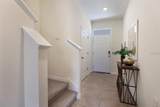
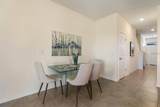
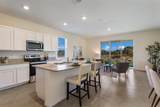
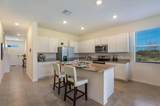
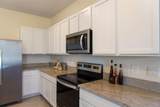
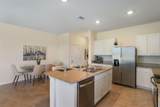
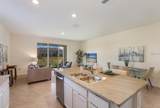
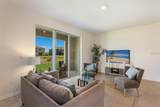
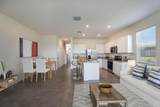
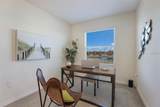
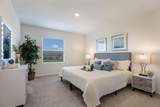
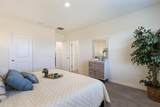
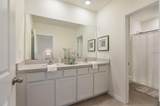
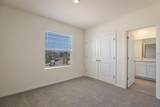
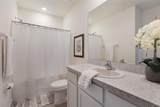
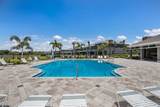
Welcome to this beautifully situated end-unit townhome in Promenade East at Palmer Ranch, offering peaceful preserve views from a premium lot. This spacious 3-bedroom, 2-bath home features a versatile loft/bonus room, attached one-car garage, private screened patio, and an open-concept layout. The well-appointed kitchen offers stainless steel appliances, quartz countertops, crown molding, and stylish finishes. Enjoy the privacy of an end unit while being just moments from the community pool and pavilion. The Legacy Trail runs alongside the community, offering convenient access for walking, running, and cycling. Ideally located near Siesta Key, shopping, dining, entertainment, and downtown Sarasota, A-rated school district, this home offers a wonderful opportunity to enjoy the Florida lifestyle in sought-after Palmer Ranch.

Monthly Payment Calculator


© 2026 My Florida Regional MLS DBA Stellar MLS. All rights reserved. All listings displayed pursuant to IDX. All listing information is deemed reliable but not guaranteed and should be independently verified through personal inspection by appropriate professionals. Listings displayed on this website may be subject to prior sale or removal from sale; availability of any listing should always be independently verified. Listing information is provided for consumers personal, non-commercial use, solely to identify potential properties for potential purchase; all other use is strictly prohibited and may violate relevant federal and state law. Data last updated 2026-10-17T12:45:54.727.
www.ucsmith.info/homes/181630317
Print Image

8916 Milestone Drive Sarasota, FL 34238

  • Price: $359,000
  • Status: Active
  • On Site: 17 Days
  • Updated: 61 min ago
  • MLS #: A4707697
3
Beds
2
Baths
1
½ Baths
0.06
Acres
1,758
SQFT
$204
$/SQFT
2022
Built
Neighborhood:
Promenade East
County:
Sarasota
Area:
Sarasota/Sarasota Square
Elementary School:
Ashton Elementary
Middle School:
Sarasota Middle
High School:
Riverview High
Property Description
Welcome to this beautifully situated end-unit townhome in Promenade East at Palmer Ranch, offering peaceful preserve views from a premium lot. This spacious 3-bedroom, 2-bath home features a versatile loft/bonus room, attached one-car garage, private screened patio, and an open-concept layout. The well-appointed kitchen offers stainless steel appliances, quartz countertops, crown molding, and stylish finishes. Enjoy the privacy of an end unit while being just moments from the community pool and pavilion. The Legacy Trail runs alongside the community, offering convenient access for walking, running, and cycling. Ideally located near Siesta Key, shopping, dining, entertainment, and downtown Sarasota, A-rated school district, this home offers a wonderful opportunity to enjoy the Florida lifestyle in sought-after Palmer Ranch.
Exterior Features

Architectural Style Contemporary Attached Garage Yn Yes Carport Yn No Common Walls Corner Unit Construction Materials BlockStucco Covered Spaces 1 Direction Faces Southwest Exterior Features SidewalkSliding DoorsSprinkler Metered Foundation Details Slab Garage Dimensions 10x20 Open Parking YN Yes Parking Features Garage Door OpenerParking Pad Pool Features HeatedIn Ground Pool Private Yn No Road Surface Type Paved Roof Shingle View Trees/Woods Water Access Yn No Water Extras Yn No Water View Pond Water View Yn Yes Waterfront Yn No

Interior Features

Appliances DryerMicrowaveRangeRefrigeratorWasher Building Area Total 2060 Cooling Central Air Cooling YN Yes Fireplace Yn No Flooring CarpetCeramic Tile Furnished Unfurnished Heating CentralHeat Pump Heating YN Yes Interior Features Open Floorplan Laundry Features Laundry Closet Levels Two Rooms Loft Great Room Kitchen Dining Room Primary Bedroom (Built-in Closet) Bedroom 2 (Built-in Closet) Bedroom 3 (Built-in Closet) Sewer Public Sewer Water Source Public Window Features BlindsLow-Emissivity Windows

Property Features

Additional Lease Restrictions Per HOA guidelines Additional Parcels YN No Approval Process $150 buyer's application fee. All community information must be verified by the buyer. Association Approval Required Yn Yes Association Fee 350 Association Fee Frequency Monthly Association Fee Includes Community PoolOther Association Fee Monthly Amount 350 Association Fee Requirement Required Association Yn Yes Builder Name D.R Horton Building Name Number D R HORTON Cdd Yn No Community Features Pool Days Notice To Tenant If Not Ren 30 days Down Payment Resource Yes Flood Zone Code x Garage Yn Yes Homestead Yn No Lease Considered YN Yes Lease Restrictions YN Yes Listing Terms CashConventionalFHA Minimum Lease 7 Months Month To Month Or Weekly Yn No New Construction Yn No Number Of Pets 3 Occupant Type Tenant Ownership Fee Simple Pet Restrictions Per HOA guidelines Pets Allowed Cats OKDogs OKYes Property Condition Completed Property Sub Type Townhouse Senior Community Yn No Special Listing Conditions None Sw Subdiv Community Name Not Applicable Tax Annual Amount 4581 Total Annual Fees 4200 Total Monthly Fees 350 Utilities Cable ConnectedElectricity ConnectedSewer ConnectedUnderground Utilities Yrs Of Owner Prior To Leasing Re No


Listing information © 2026 My Florida Regional MLS DBA Stellar MLS..
Listing provided courtesy of CORE REALTY ASSOCIATES, INC: 786-457-3494.


© 2026 My Florida Regional MLS DBA Stellar MLS. All rights reserved. All listings displayed pursuant to IDX. All listing information is deemed reliable but not guaranteed and should be independently verified through personal inspection by appropriate professionals. Listings displayed on this website may be subject to prior sale or removal from sale; availability of any listing should always be independently verified. Listing information is provided for consumers personal, non-commercial use, solely to identify potential properties for potential purchase; all other use is strictly prohibited and may violate relevant federal and state law. Data last updated 2026-10-17T12:45:54.727.
 
https://bt-photos.global.ssl.fastly.net/mfr/orig_boomver_1_A4707697-2.jpg https://bt-photos.global.ssl.fastly.net/mfr/orig_boomver_1_A4707697-2.jpg https://bt-photos.global.ssl.fastly.net/mfr/orig_boomver_1_A4707697-2.jpg
Logo
United Country Smith & Associates
934 E Wade St
Trenton FL, 32693