




Description
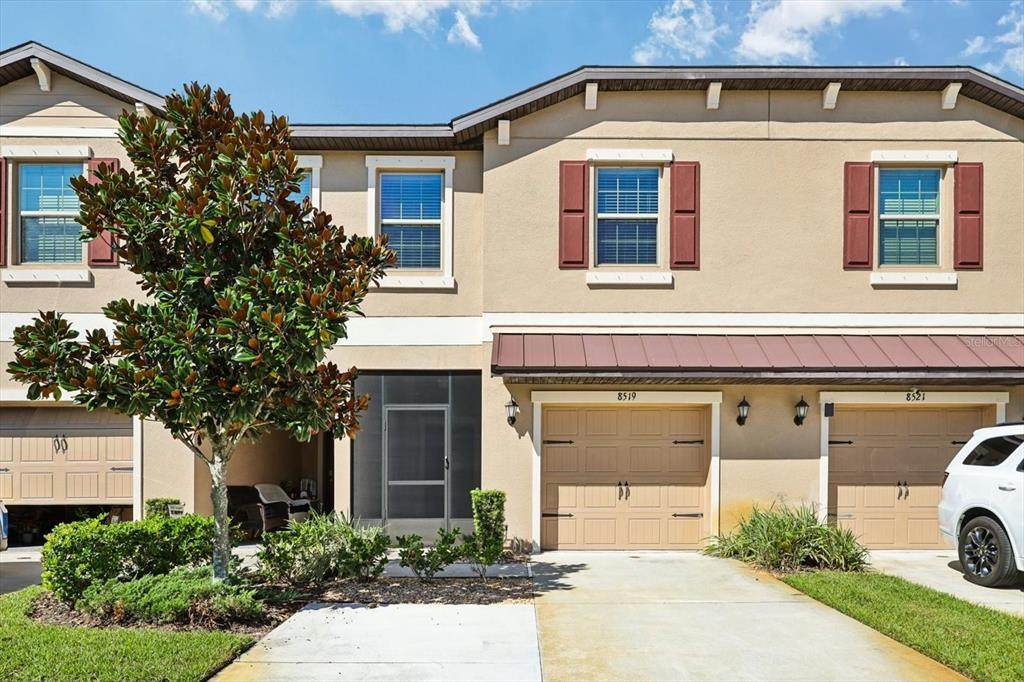
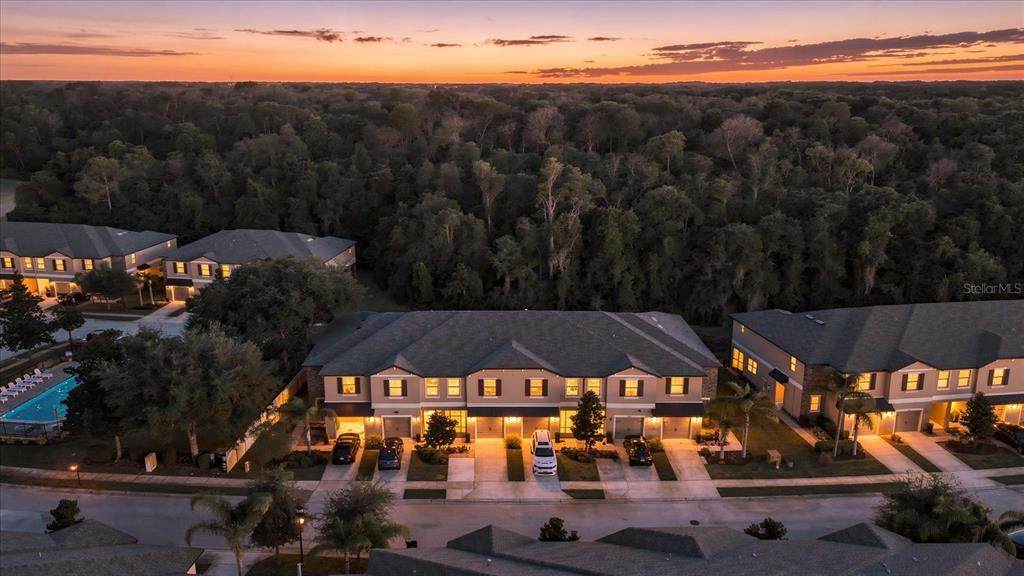
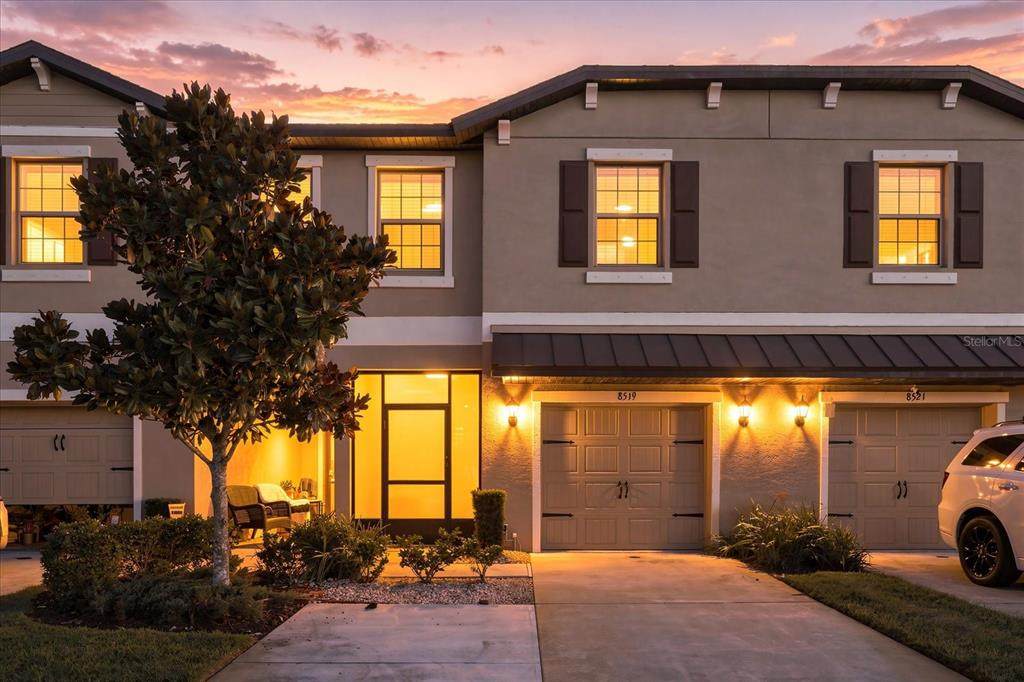
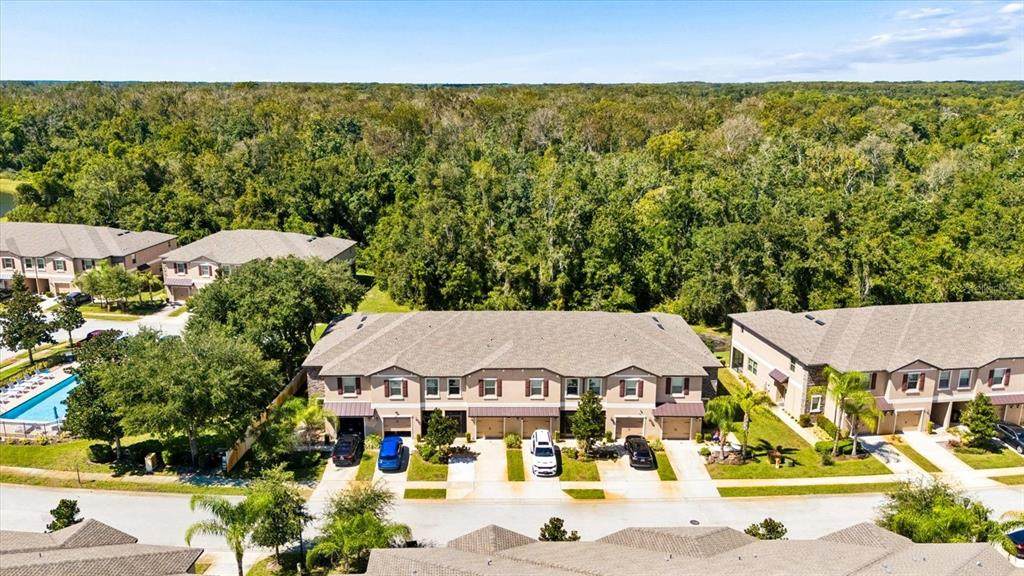
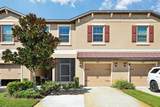
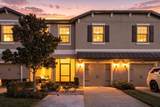
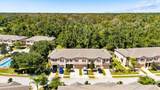
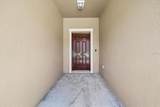
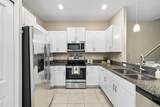
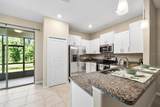
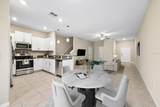
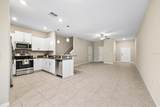
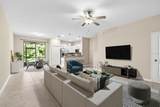
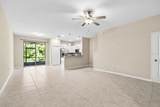
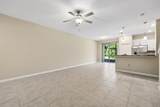
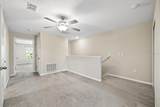
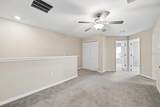
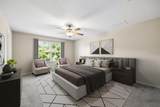
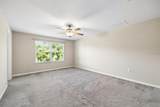
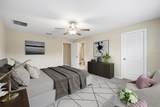
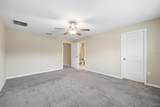
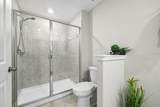
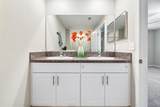
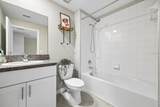
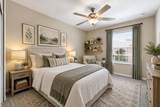
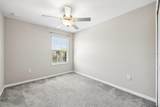
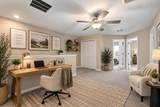
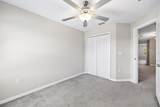
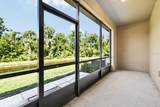
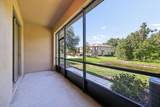
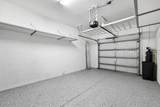
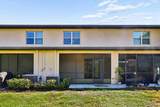
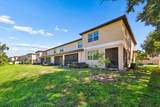
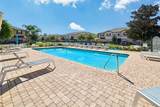
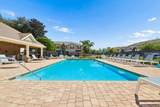
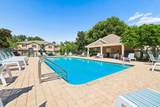
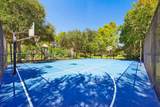
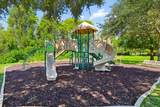
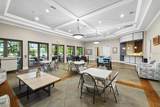
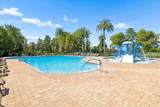
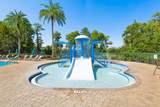
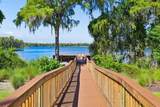
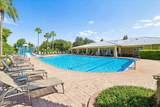
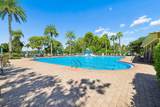
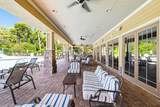
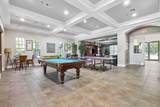
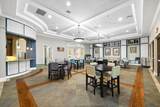
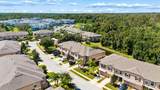
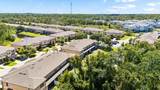
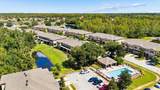
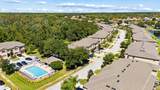
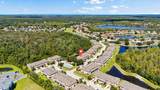
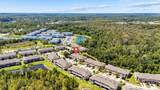
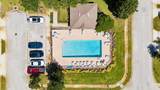
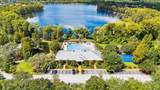
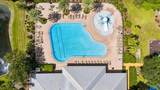
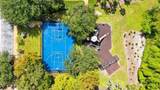
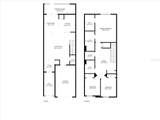
Virtually Staged. Who says you can’t have it all? Welcome to 8519 Reedville St. in New Port Richey! Built in 2021 and recently painted, this spacious townhome is almost as good as new! With 1,666 square feet, 3 bedrooms, 2.5 bathrooms, a flex space, screened lanai, and garage, there is an impressive amount of space packed into this home. A double driveway welcomes you home, and the screened front entry leads you inside to a bright and inviting interior. The entryway includes a convenient closet and opens into the expansive living area and kitchen, with a half bath nearby. Large sliding glass doors extend the living space to your private screened lanai overlooking a peaceful pond and lush greenery**. Sit back, relax, and don't be surprised if a deer stops by! The kitchen offers plenty of cabinetry, a closet pantry, breakfast bar, and ample room for a dining table. As you head upstairs, take note of the high ceilings and additional storage. At the top of the stairs, you'll find a versatile flex space—perfect for a home office, play area, craft room, or whatever suits your lifestyle. Upstairs are three full bedrooms and two full bathrooms. The primary suite is sure to impress with peaceful views, a huge walk-in closet, and a spacious ensuite featuring dual sinks and a large shower. And don't forget to peek inside the garage! The seller spared no expense, adding high-quality epoxy flooring, plenty of shelving, and a water softener. You are just steps from the community pool, but that's only the beginning! Residents also enjoy access to the fabulous Waters Edge amenities, including a resort-style pool, playgrounds, tennis, sand volleyball, a gorgeous clubhouse, fitness center, dock, and boat ramp providing access to the large community lake. All of this is located within Waters Edge, a gated community, with convenient access to everything the New Port Richey area has to offer. There is so much to love about this home and community—come see it for yourself!
-
3BEDS
-
0.05ACRES
-
2BATHS
-
11/2 BATHS
-
1,666SQFT
-
$159$/SQFT
School Information
Description
Virtually Staged. Who says you can’t have it all? Welcome to 8519 Reedville St. in New Port Richey! Built in 2021 and recently painted, this spacious townhome is almost as good as new! With 1,666 square feet, 3 bedrooms, 2.5 bathrooms, a flex space, screened lanai, and garage, there is an impressive amount of space packed into this home. A double driveway welcomes you home, and the screened front entry leads you inside to a bright and inviting interior. The entryway includes a convenient closet and opens into the expansive living area and kitchen, with a half bath nearby. Large sliding glass doors extend the living space to your private screened lanai overlooking a peaceful pond and lush greenery**. Sit back, relax, and don't be surprised if a deer stops by! The kitchen offers plenty of cabinetry, a closet pantry, breakfast bar, and ample room for a dining table. As you head upstairs, take note of the high ceilings and additional storage. At the top of the stairs, you'll find a versatile flex space—perfect for a home office, play area, craft room, or whatever suits your lifestyle. Upstairs are three full bedrooms and two full bathrooms. The primary suite is sure to impress with peaceful views, a huge walk-in closet, and a spacious ensuite featuring dual sinks and a large shower. And don't forget to peek inside the garage! The seller spared no expense, adding high-quality epoxy flooring, plenty of shelving, and a water softener. You are just steps from the community pool, but that's only the beginning! Residents also enjoy access to the fabulous Waters Edge amenities, including a resort-style pool, playgrounds, tennis, sand volleyball, a gorgeous clubhouse, fitness center, dock, and boat ramp providing access to the large community lake. All of this is located within Waters Edge, a gated community, with convenient access to everything the New Port Richey area has to offer. There is so much to love about this home and community—come see it for yourself!

© 2026 My Florida Regional MLS DBA Stellar MLS. All rights reserved. All listings displayed pursuant to IDX. All listing information is deemed reliable but not guaranteed and should be independently verified through personal inspection by appropriate professionals. Listings displayed on this website may be subject to prior sale or removal from sale; availability of any listing should always be independently verified. Listing information is provided for consumers personal, non-commercial use, solely to identify potential properties for potential purchase; all other use is strictly prohibited and may violate relevant federal and state law. Data last updated 2026-10-17T13:46:50.79.
