Skip To Content

801 Oak Park Place

Brandon, FL 33511
  • $214,900
  • STATUS: Active
  • ON SITE: 23 Days
  • MLS #: TB8550695
Price Reduced
UPDATED: 50 min ago
$214,900
  • 2
    BEDS
  • 0.08
    ACRES
  • 2
    BATHS
  • 0
    1/2 BATHS
  • 1,078
    SQFT
  • $199
    $/SQFT
Neighborhood:
Type:
Townhouse
Built:
1987
County:
Area:

School Information

Elementary School:
Middle School:
High School:

Description

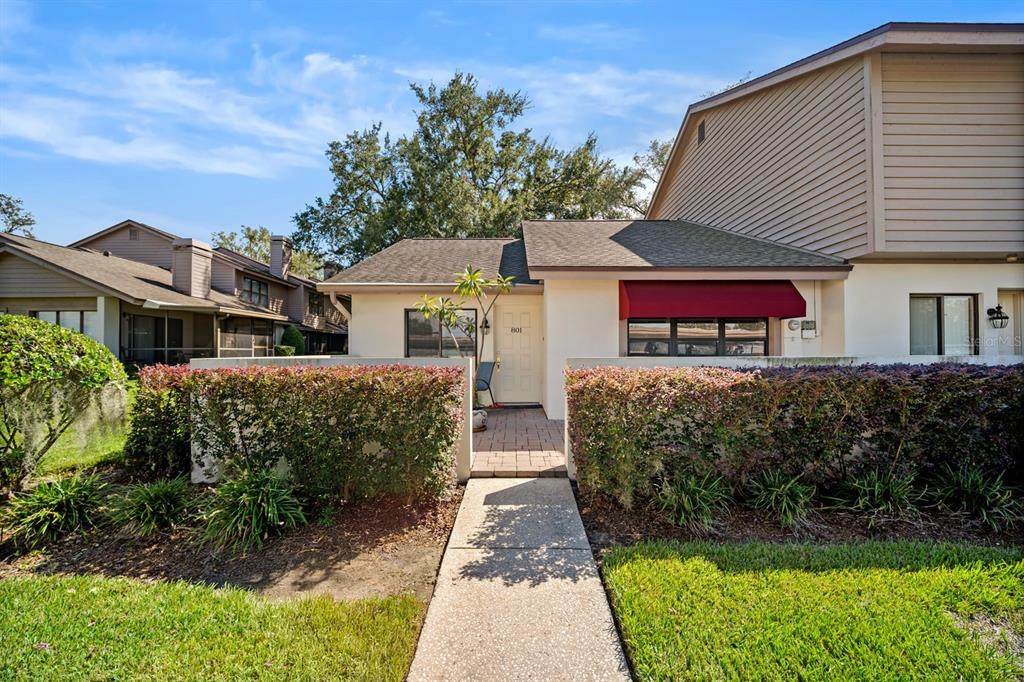
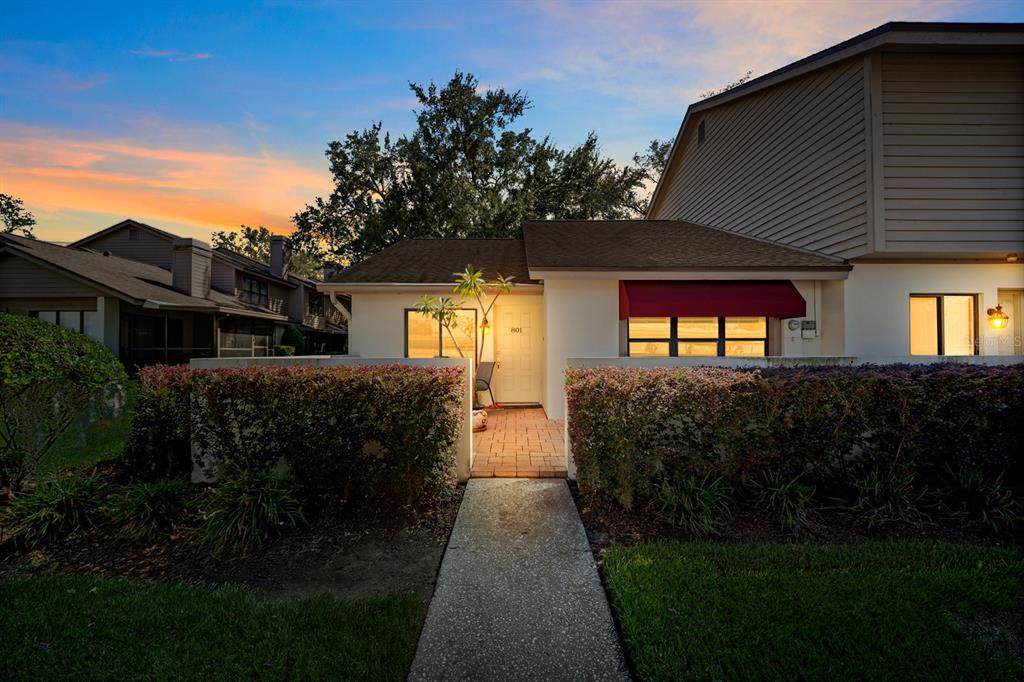
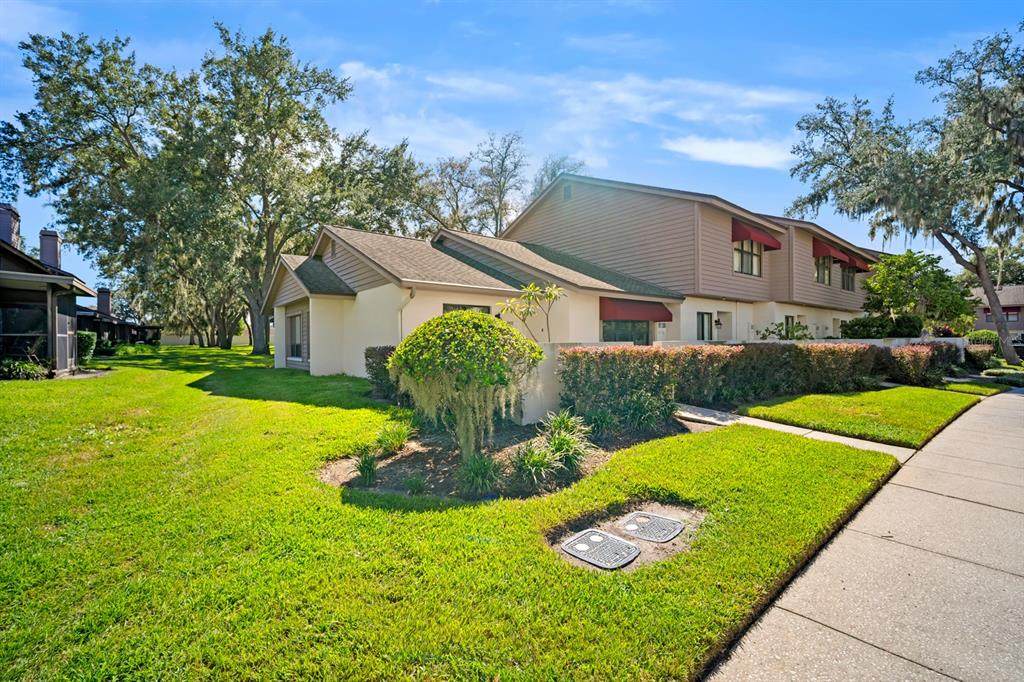
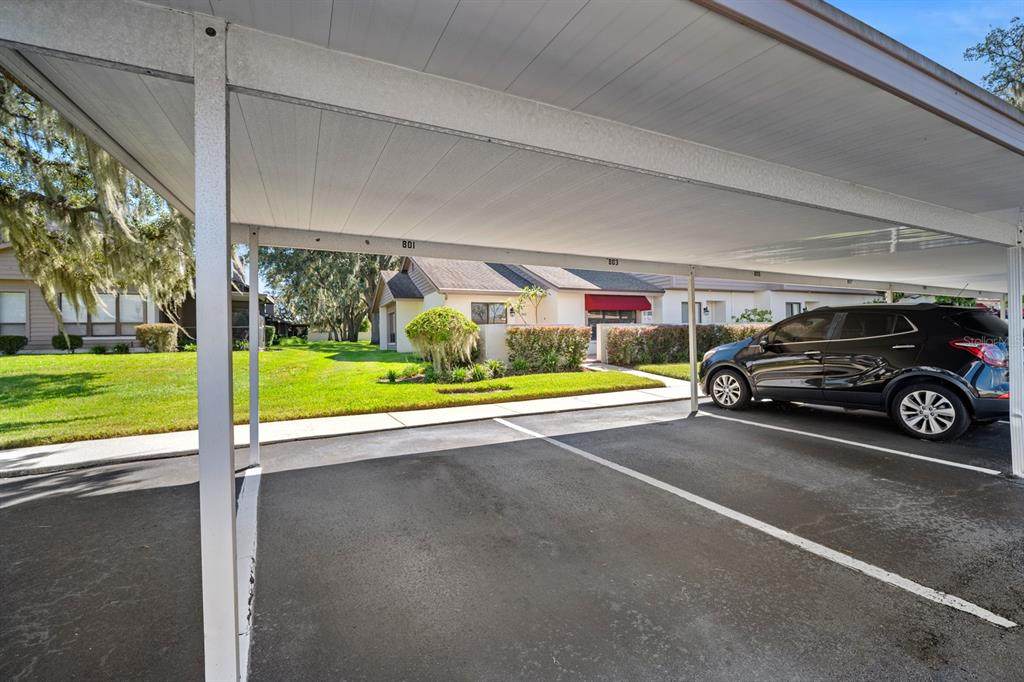
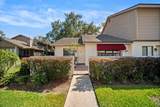
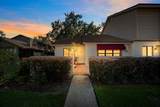
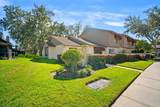
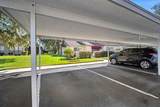
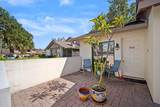
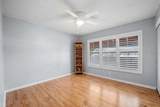
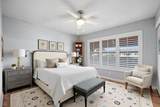
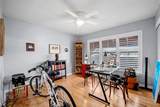
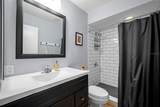
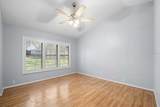
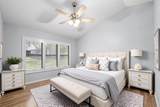
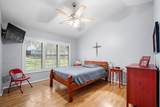
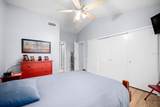
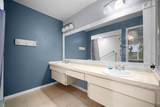
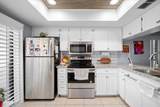
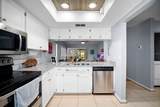
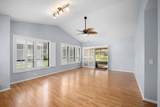
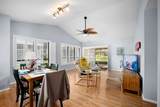
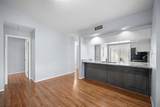
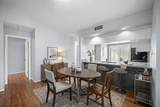
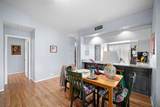
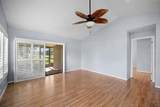
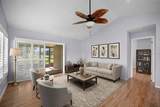
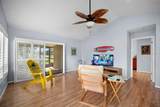
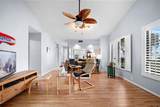
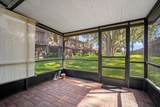
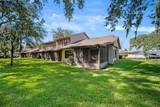
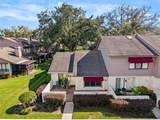
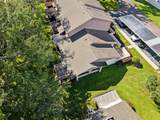
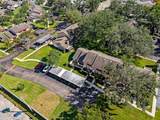
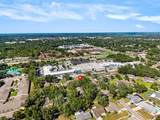
Virtually Staged. Single story end unit townhome is ready for its new owner. This two bedroom, two bath home features plenty of natural light with several east facing windows, sliding glass door that leads out to your screened in back patio, and vaulted ceilings giving extra height in the open concept living/dining room. In addition to your private front patio as well, the unit comes with its own, covered parking space right in front of the unit. Conveniently located in the heart of Brandon, you're just minutes from shopping, dining, and major highways making navigation that much easier. Come see all this home has to offer before it's too late.

Monthly Payment Calculator


© 2026 My Florida Regional MLS DBA Stellar MLS. All rights reserved. All listings displayed pursuant to IDX. All listing information is deemed reliable but not guaranteed and should be independently verified through personal inspection by appropriate professionals. Listings displayed on this website may be subject to prior sale or removal from sale; availability of any listing should always be independently verified. Listing information is provided for consumers personal, non-commercial use, solely to identify potential properties for potential purchase; all other use is strictly prohibited and may violate relevant federal and state law. Data last updated 2026-10-17T13:46:50.79.
www.ucsmith.info/homes/181492355
Print Image

801 Oak Park Place Brandon, FL 33511

  • Price: $214,900
  • Status: Active
  • On Site: 23 Days
  • Updated: 50 min ago
  • MLS #: TB8550695
2
Beds
2
Baths
0
½ Baths
0.08
Acres
1,078
SQFT
$199
$/SQFT
1987
Built
Neighborhood:
Oak Park Twnhm
County:
Hillsborough
Area:
Brandon
Elementary School:
Knights-Hb
Middle School:
Mclane-Hb
High School:
Brandon-HB
Property Description
Virtually Staged. Single story end unit townhome is ready for its new owner. This two bedroom, two bath home features plenty of natural light with several east facing windows, sliding glass door that leads out to your screened in back patio, and vaulted ceilings giving extra height in the open concept living/dining room. In addition to your private front patio as well, the unit comes with its own, covered parking space right in front of the unit. Conveniently located in the heart of Brandon, you're just minutes from shopping, dining, and major highways making navigation that much easier. Come see all this home has to offer before it's too late.
Exterior Features

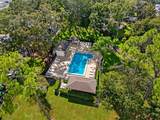
Architectural Style Contemporary Carport Spaces 1 Carport Yn Yes Common Walls Corner Unit Construction Materials BlockStucco Covered Spaces 1 Direction Faces North Exterior Features LightingRain GuttersSidewalkSliding Doors Foundation Details Slab Lot Features In CountyNear Public TransitSidewalk Parking Features AssignedCoveredGuest Patio And Porch Features CoveredRear PorchScreened Pool Private Yn No Road Frontage Type Street Paved Road Surface Type Paved Roof Shingle Water Access Yn No Water Extras Yn No Water View Yn No Waterfront Yn No

Interior Features

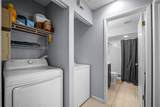
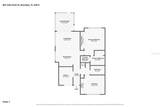
Additional Rooms Storage Rooms Appliances DishwasherDisposalElectric Water HeaterExhaust FanRangeRefrigerator Building Area Total 1286 Cooling Central Air Cooling YN Yes Fireplace Yn No Flooring Ceramic TileLaminate Furnished Negotiable Heating CentralElectric Heating YN Yes Interior Features Ceiling Fan(s)High CeilingsPrimary Bedroom Main FloorSplit BedroomStone CountersVaulted Ceiling(s) Laundry Features Inside Levels One Rooms Primary Bedroom (Ceiling Fan(s)En Suite BathroomWalk-In Closet(s)) Dining Room (Breakfast Bar) Balcony/Porch/Lanai Bedroom 2 (Ceiling Fan(s)Built-in Closet) Kitchen (Breakfast Bar) Living Room (Ceiling Fan(s)) Sewer Public Sewer Water Source Public

Property Features

Additional Lease Restrictions Buyer's responsibility to confirm all information is accurate with the HOA. Additional Parcels YN No Amenities Additional Fees HOA Due'sCapital Contribution/Transfer Fee's and Amenities are to be confirmed by the buyer's agent/buyer during inspection period. Approval Process Buyer's responsibility to confirm all information is accurate with the HOA. Association Approval Required Yn Yes Association Fee 350 Association Fee Frequency Monthly Association Fee Includes Escrow Reserves FundInsuranceMaintenance StructureMaintenance GroundsRecreational Facilities Association Fee Monthly Amount 350 Association Fee Requirement Required Association Yn Yes Building Name Number 801 Cdd Yn No Community Features Pool Down Payment Resource Yes Flood Zone Code X Floor Number 1 Garage Yn No Homestead Yn Yes Lease Considered YN No Lease Restrictions YN Yes Listing Terms CashConventionalFHAVA Loan Max Pet Weight 35 New Construction Yn No Number Of Pets 2 Occupant Type Owner Ownership Fee Simple Pet Restrictions Buyer's responsibility to confirm all information is accurate with the HOA. Pet Size Small (16-35 Lbs.) Pets Allowed Breed RestrictionsYes Property Condition Completed Property Sub Type Townhouse Realtor Info As-Is Required Remarks Virtually Staged. Security Features Smoke Detector(s) Senior Community Yn No Special Listing Conditions None Tax Annual Amount 529 Total Annual Fees 4200 Total Monthly Fees 350 Utilities Cable AvailableElectricity AvailableElectricity ConnectedPublicSewer AvailableSewer ConnectedStreet LightsWater AvailableWater Connected Zoning PD


Listing information © 2026 My Florida Regional MLS DBA Stellar MLS..
Listing provided courtesy of EXP REALTY LLC: 888-883-8509.


© 2026 My Florida Regional MLS DBA Stellar MLS. All rights reserved. All listings displayed pursuant to IDX. All listing information is deemed reliable but not guaranteed and should be independently verified through personal inspection by appropriate professionals. Listings displayed on this website may be subject to prior sale or removal from sale; availability of any listing should always be independently verified. Listing information is provided for consumers personal, non-commercial use, solely to identify potential properties for potential purchase; all other use is strictly prohibited and may violate relevant federal and state law. Data last updated 2026-10-17T13:46:50.79.
 
https://bt-photos.global.ssl.fastly.net/mfr/orig_boomver_1_TB8550695-2.jpg https://bt-photos.global.ssl.fastly.net/mfr/orig_boomver_1_TB8550695-2.jpg https://bt-photos.global.ssl.fastly.net/mfr/orig_boomver_1_TB8550695-2.jpg
Logo
United Country Smith & Associates
934 E Wade St
Trenton FL, 32693