


































Description
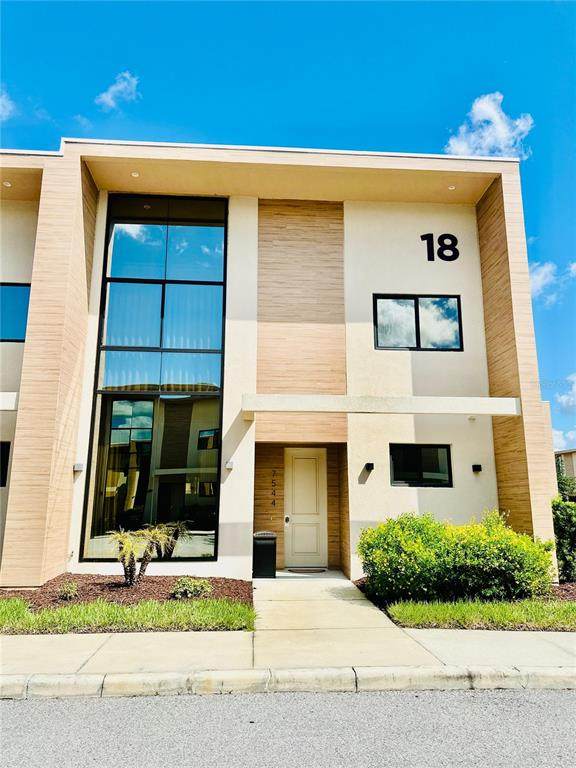
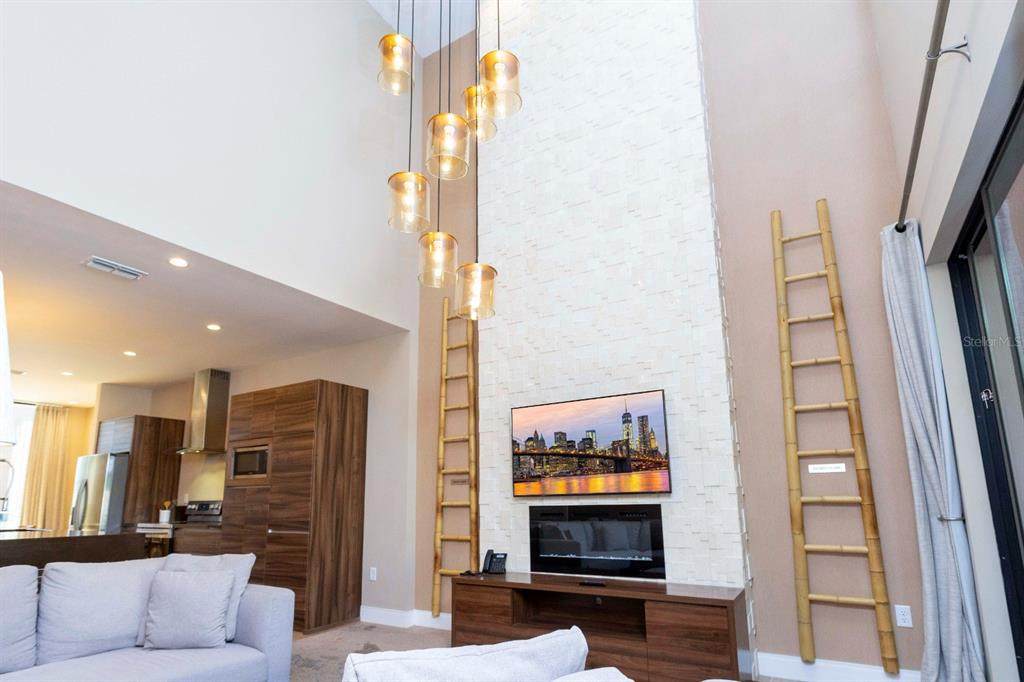
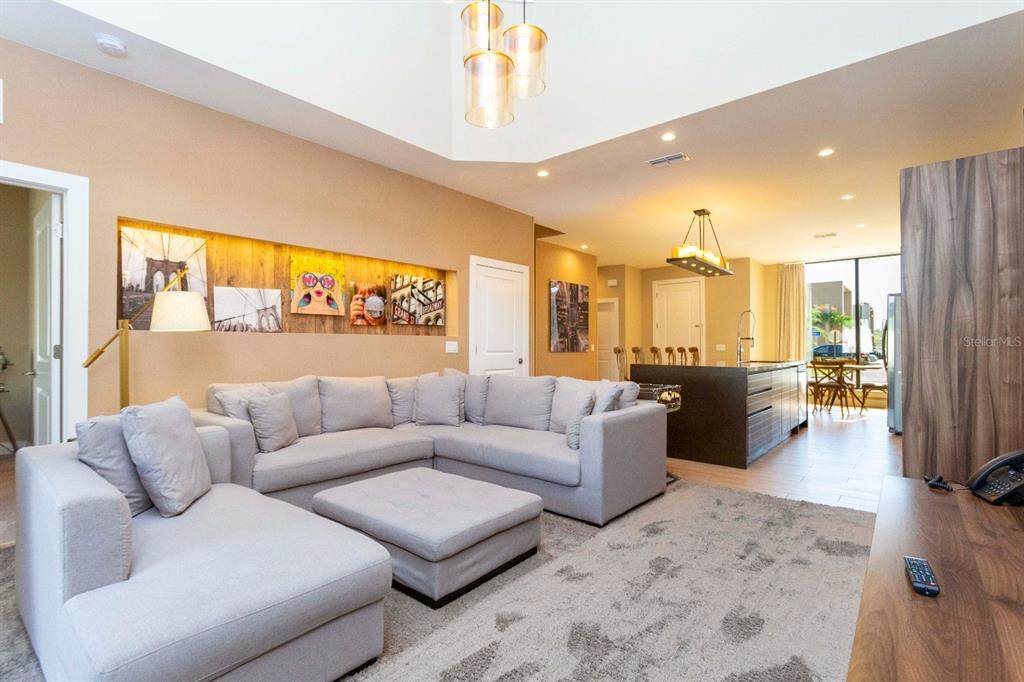
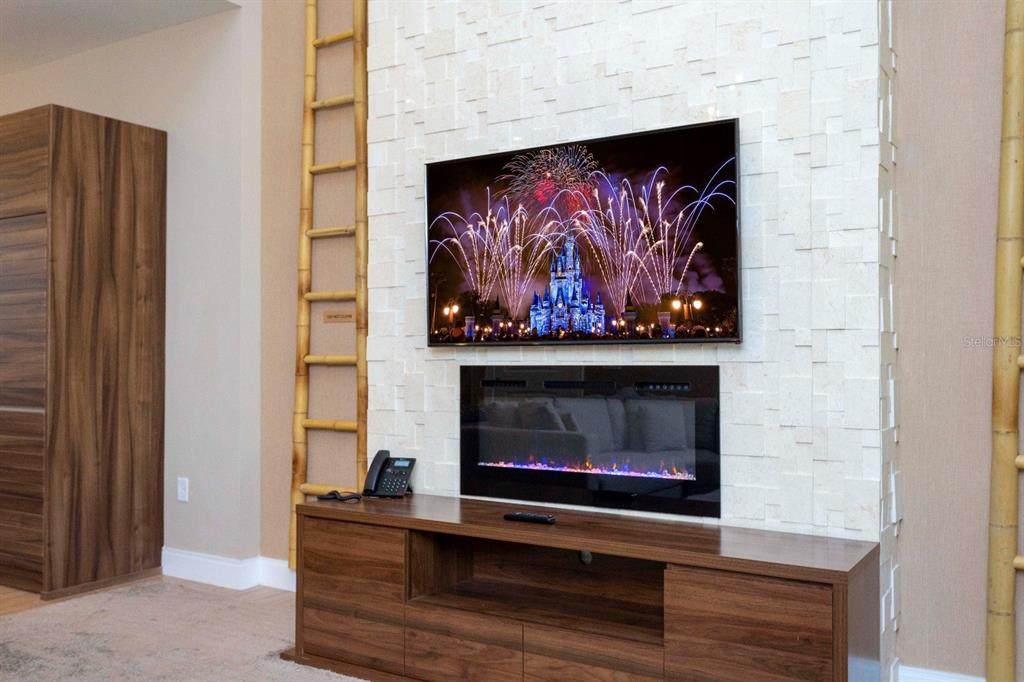
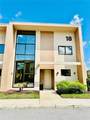
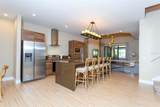
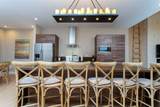
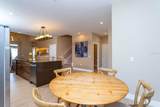
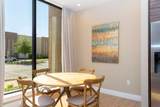
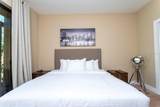
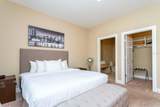
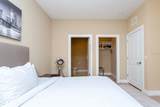
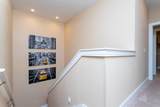
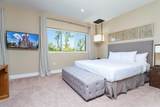
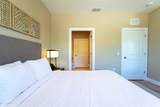
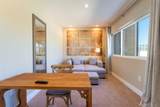
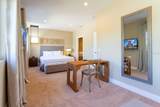
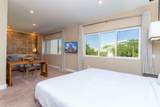
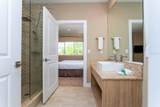
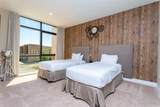
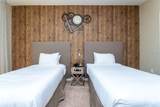
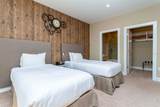
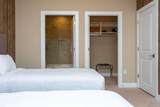
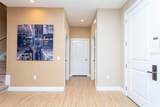
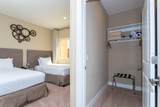
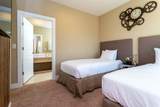
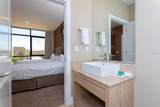
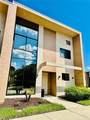
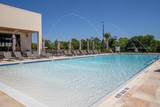
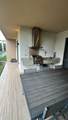
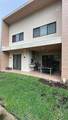
Spacious & Elegant 4-Suite Villa at Magic Village Views Luxury Resort Living Under 2 Miles from Disney Discover the perfect blend of high-end resort living and proven short-term rental performance with this fully furnished residence in the prestigious, gated Magic Village Views community. Located at 7544 Brooklyn Dr, this villa is positioned just minutes from Disney’s Animal Kingdom and Orlando’s premier entertainment corridors. The Residence Featuring the sought-after Columbia floor plan, this impeccably maintained property is designed for effortless hosting and maximum guest comfort: 4 Private En-Suites: Flexible multi-suite layout featuring 1 full suite on the main level and 3 full suites upstairs, plus an additional main-floor half bath for guests. Covered Summer Kitchen: Outdoor patio with a built-in BBQ station, ideal for outdoor dining. Modern Design & Upgrades: Open-concept living room with floor-to-ceiling windows, a fully equipped gourmet kitchen with stainless steel appliances, premium furnishings, and complete starter-to-finish amenities. Guest Capacity: Generously accommodates up to 10 guests. World-Class Resort Amenities On-Site Dining: Acclaimed Japa Sushi restaurant located right inside the community. Recreation & Wellness: Heated resort-style pool, hot tub, fitness center, tennis court, and beach volleyball court. Concierge & Guest Services: 24-hour manned security gate, front desk assistance, kids' playroom, and on-site property management. The Opportunity Whether configured as a personal vacation getaway or an income-generating vacation rental, this property delivers a turnkey solution in one of Central Florida's highest-demand tourism corridors. Contact today to schedule a private walkthrough or to request rental history details!
-
4BEDS
-
0.04ACRES
-
4BATHS
-
11/2 BATHS
-
1,557SQFT
-
$331$/SQFT
School Information
Description
Spacious & Elegant 4-Suite Villa at Magic Village Views Luxury Resort Living Under 2 Miles from Disney Discover the perfect blend of high-end resort living and proven short-term rental performance with this fully furnished residence in the prestigious, gated Magic Village Views community. Located at 7544 Brooklyn Dr, this villa is positioned just minutes from Disney’s Animal Kingdom and Orlando’s premier entertainment corridors. The Residence Featuring the sought-after Columbia floor plan, this impeccably maintained property is designed for effortless hosting and maximum guest comfort: 4 Private En-Suites: Flexible multi-suite layout featuring 1 full suite on the main level and 3 full suites upstairs, plus an additional main-floor half bath for guests. Covered Summer Kitchen: Outdoor patio with a built-in BBQ station, ideal for outdoor dining. Modern Design & Upgrades: Open-concept living room with floor-to-ceiling windows, a fully equipped gourmet kitchen with stainless steel appliances, premium furnishings, and complete starter-to-finish amenities. Guest Capacity: Generously accommodates up to 10 guests. World-Class Resort Amenities On-Site Dining: Acclaimed Japa Sushi restaurant located right inside the community. Recreation & Wellness: Heated resort-style pool, hot tub, fitness center, tennis court, and beach volleyball court. Concierge & Guest Services: 24-hour manned security gate, front desk assistance, kids' playroom, and on-site property management. The Opportunity Whether configured as a personal vacation getaway or an income-generating vacation rental, this property delivers a turnkey solution in one of Central Florida's highest-demand tourism corridors. Contact today to schedule a private walkthrough or to request rental history details!

© 2026 My Florida Regional MLS DBA Stellar MLS. All rights reserved. All listings displayed pursuant to IDX. All listing information is deemed reliable but not guaranteed and should be independently verified through personal inspection by appropriate professionals. Listings displayed on this website may be subject to prior sale or removal from sale; availability of any listing should always be independently verified. Listing information is provided for consumers personal, non-commercial use, solely to identify potential properties for potential purchase; all other use is strictly prohibited and may violate relevant federal and state law. Data last updated 2026-10-14T18:44:27.26.
