








































Description
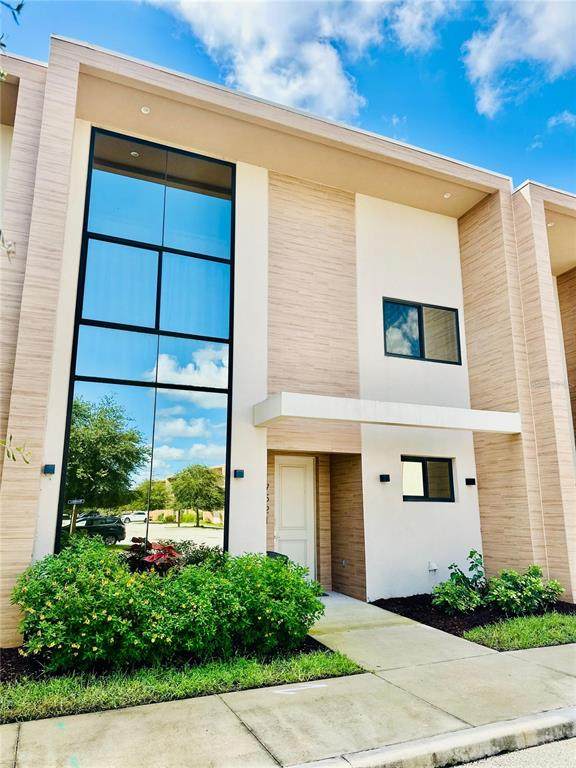
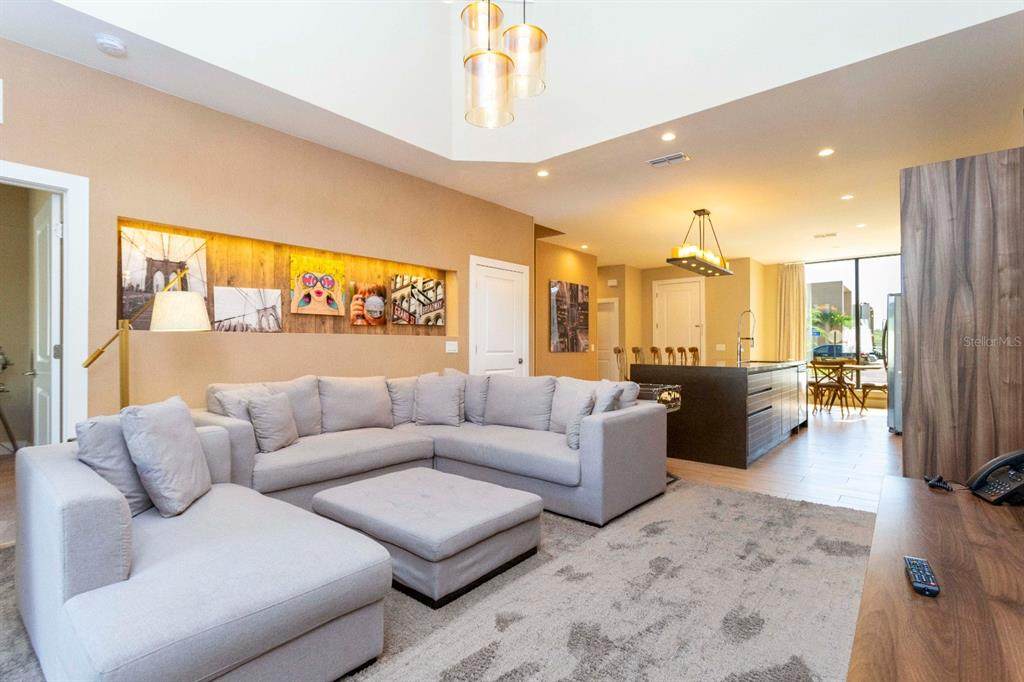
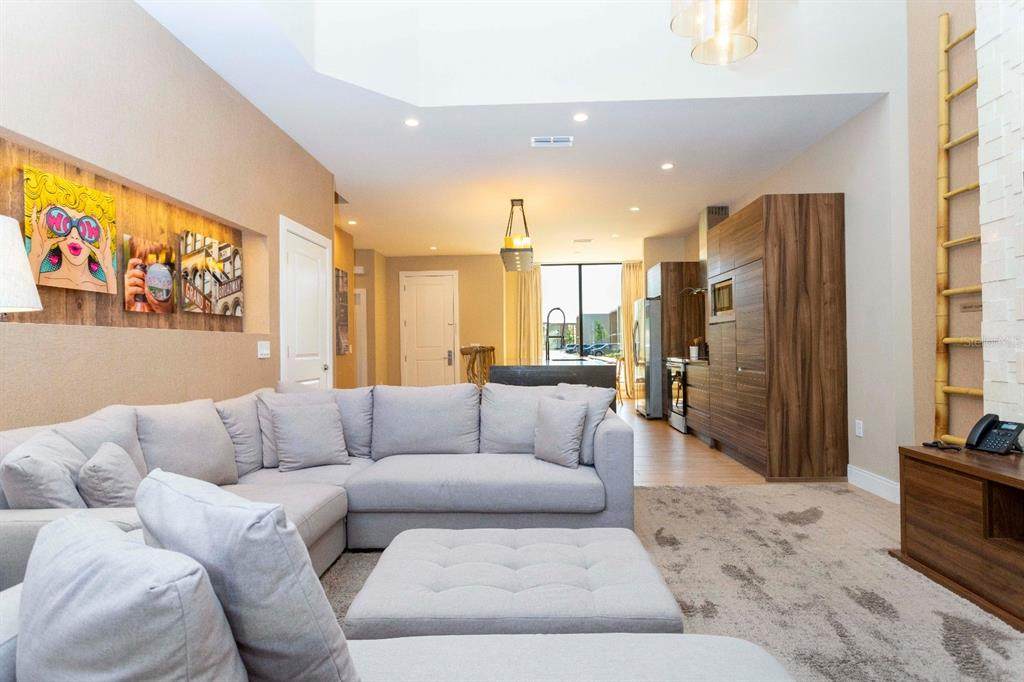
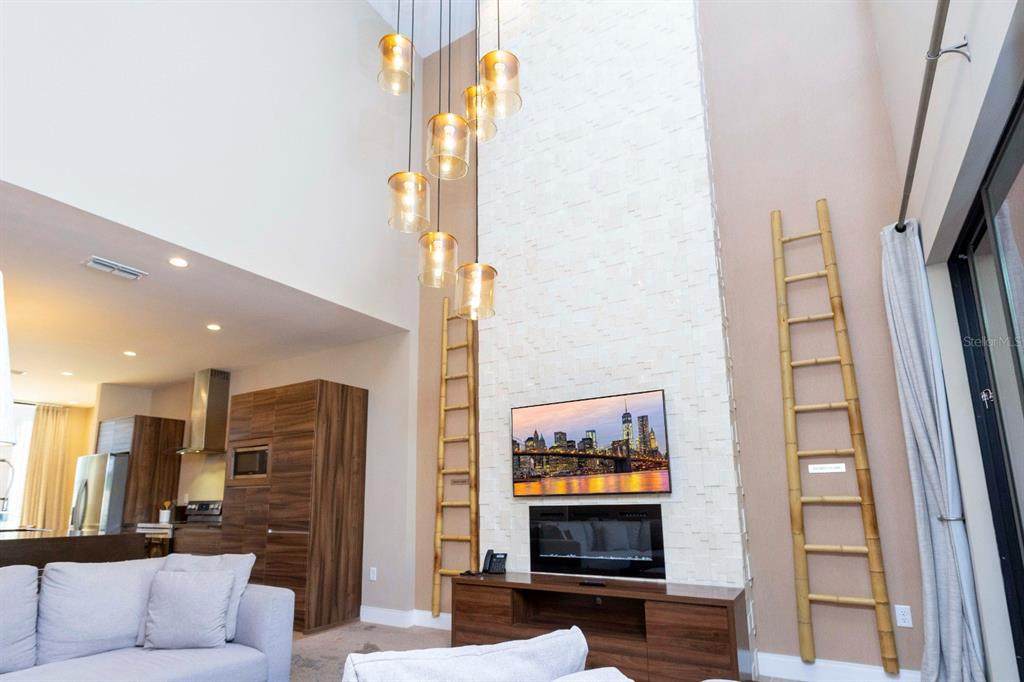
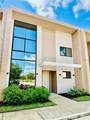
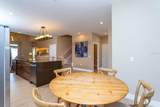
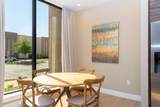
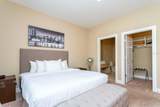
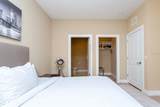
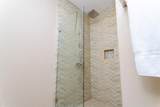
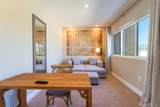
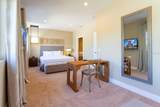
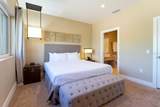
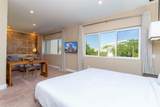
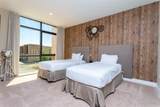
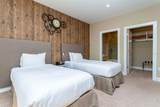
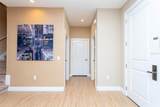
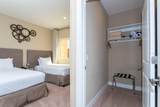
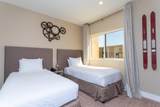
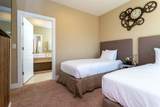
4-Suite Villa at Magic Village Views The Ultimate Disney-Adjacent Investment & Vacation Oasis Step into elevated resort living with this fully furnished villa located inside the gated community of Magic Village Views. Situated less than 2 miles from Disney’s Animal Kingdom and close to Orlando’s top dining and entertainment districts, this residence offers an exceptional blend of modern sophistication, effortless comfort, and turnkey rental potential. The Home Designed with a clean, contemporary aesthetic, this spacious 4-bedroom, 4.5-bathroom "Columbia" floor plan is built for high-end relaxation and entertaining. Bright interior spaces and premium finishes set the tone throughout. 4 Private En-Suites: Each bedroom serves as its own quiet retreat, featuring a private, spa-inspired bathroom for ultimate guest convenience. Open-Concept Living: Soaring floor-to-ceiling windows flood the main living area with natural light, seamlessly connecting the indoor lounge to the outdoor patio. Gourmet Kitchen: Fully equipped with stainless steel appliances, sleek cabinetry, quartz counter space, and a breakfast bar for casual dining. Covered Patio: A private outdoor patio space perfect for morning coffee, lounging in the Florida sun, or unwinding after a day at the parks. Resort Amenities Owners and guests enjoy access to "The Magic Way" service—a full-service resort ecosystem with top-tier amenities: On-Site Dining: Enjoy elevated fusion cuisine right in the community at Japa Sushi. Resort-Style Pool: Large heated swimming pool, hot tub, and expansive sun deck open year-round. Active Recreation: Fully equipped fitness center, tennis court, and beach volleyball court. Concierge & Guest Services: Front desk service, park ticket assistance, and an activity room. Peace of Mind: 24-hour manned security gate and professional on-site property management. The Opportunity Ideal as a private retreat or a revenue-generating vacation property, this villa combines a prime Orlando location with high-demand resort features. Elevate your portfolio with a turnkey asset in one of the region's top destination communities. Schedule your private showing today and step into the Orlando resort lifestyle!
-
4BEDS
-
0.05ACRES
-
4BATHS
-
11/2 BATHS
-
2,356SQFT
-
$219$/SQFT
School Information
Description
4-Suite Villa at Magic Village Views The Ultimate Disney-Adjacent Investment & Vacation Oasis Step into elevated resort living with this fully furnished villa located inside the gated community of Magic Village Views. Situated less than 2 miles from Disney’s Animal Kingdom and close to Orlando’s top dining and entertainment districts, this residence offers an exceptional blend of modern sophistication, effortless comfort, and turnkey rental potential. The Home Designed with a clean, contemporary aesthetic, this spacious 4-bedroom, 4.5-bathroom "Columbia" floor plan is built for high-end relaxation and entertaining. Bright interior spaces and premium finishes set the tone throughout. 4 Private En-Suites: Each bedroom serves as its own quiet retreat, featuring a private, spa-inspired bathroom for ultimate guest convenience. Open-Concept Living: Soaring floor-to-ceiling windows flood the main living area with natural light, seamlessly connecting the indoor lounge to the outdoor patio. Gourmet Kitchen: Fully equipped with stainless steel appliances, sleek cabinetry, quartz counter space, and a breakfast bar for casual dining. Covered Patio: A private outdoor patio space perfect for morning coffee, lounging in the Florida sun, or unwinding after a day at the parks. Resort Amenities Owners and guests enjoy access to "The Magic Way" service—a full-service resort ecosystem with top-tier amenities: On-Site Dining: Enjoy elevated fusion cuisine right in the community at Japa Sushi. Resort-Style Pool: Large heated swimming pool, hot tub, and expansive sun deck open year-round. Active Recreation: Fully equipped fitness center, tennis court, and beach volleyball court. Concierge & Guest Services: Front desk service, park ticket assistance, and an activity room. Peace of Mind: 24-hour manned security gate and professional on-site property management. The Opportunity Ideal as a private retreat or a revenue-generating vacation property, this villa combines a prime Orlando location with high-demand resort features. Elevate your portfolio with a turnkey asset in one of the region's top destination communities. Schedule your private showing today and step into the Orlando resort lifestyle!

© 2026 My Florida Regional MLS DBA Stellar MLS. All rights reserved. All listings displayed pursuant to IDX. All listing information is deemed reliable but not guaranteed and should be independently verified through personal inspection by appropriate professionals. Listings displayed on this website may be subject to prior sale or removal from sale; availability of any listing should always be independently verified. Listing information is provided for consumers personal, non-commercial use, solely to identify potential properties for potential purchase; all other use is strictly prohibited and may violate relevant federal and state law. Data last updated 2026-10-17T07:49:06.01.
