Skip To Content

7425 Greystone Drive

Hudson, FL 34667
  • $129,000
  • STATUS: Active
  • ON SITE: 15 Days
  • MLS #: TB8552505
UPDATED: 38 min ago
$129,000
  • 2
    BEDS
  • 0.02
    ACRES
  • 2
    BATHS
  • 0
    1/2 BATHS
  • 1,079
    SQFT
  • $120
    $/SQFT
Type:
Townhouse
Built:
1987
County:

School Information

Elementary School:
Middle School:

Description

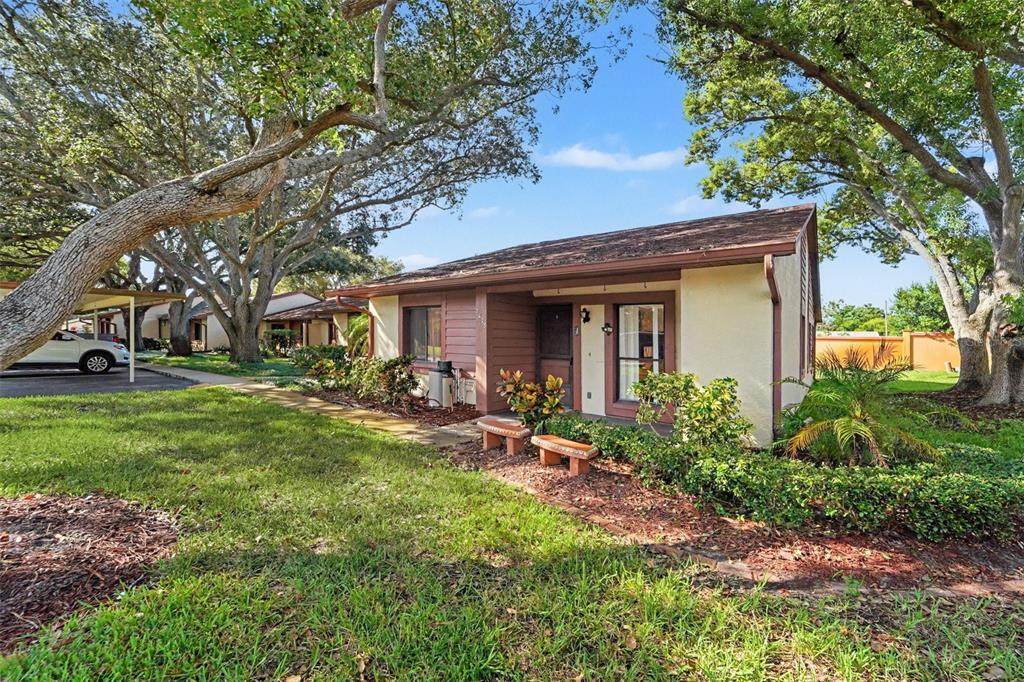
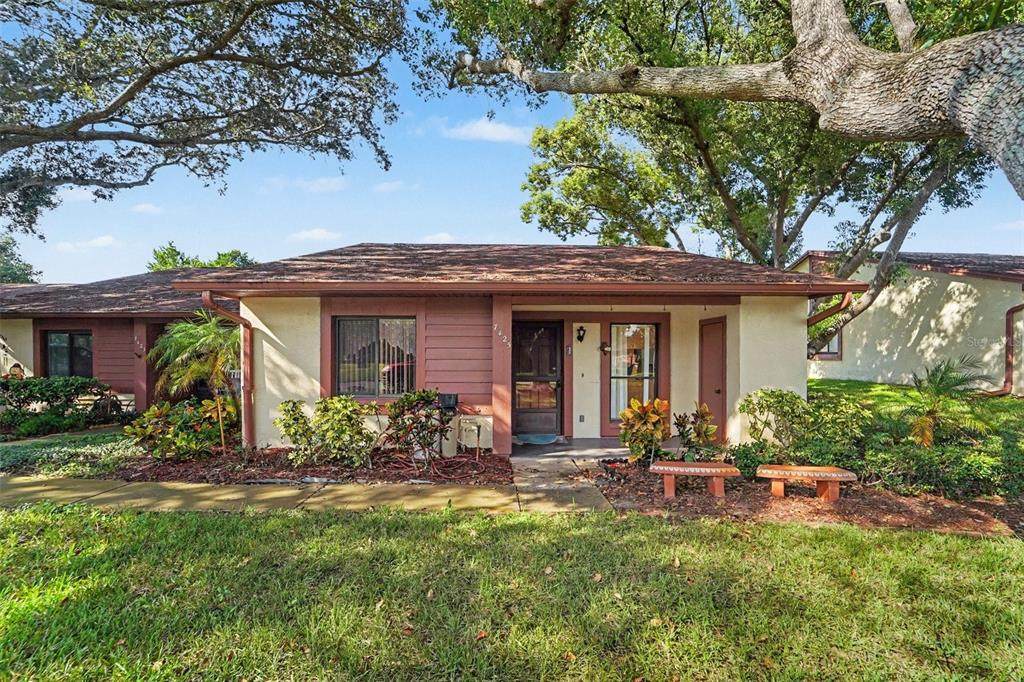
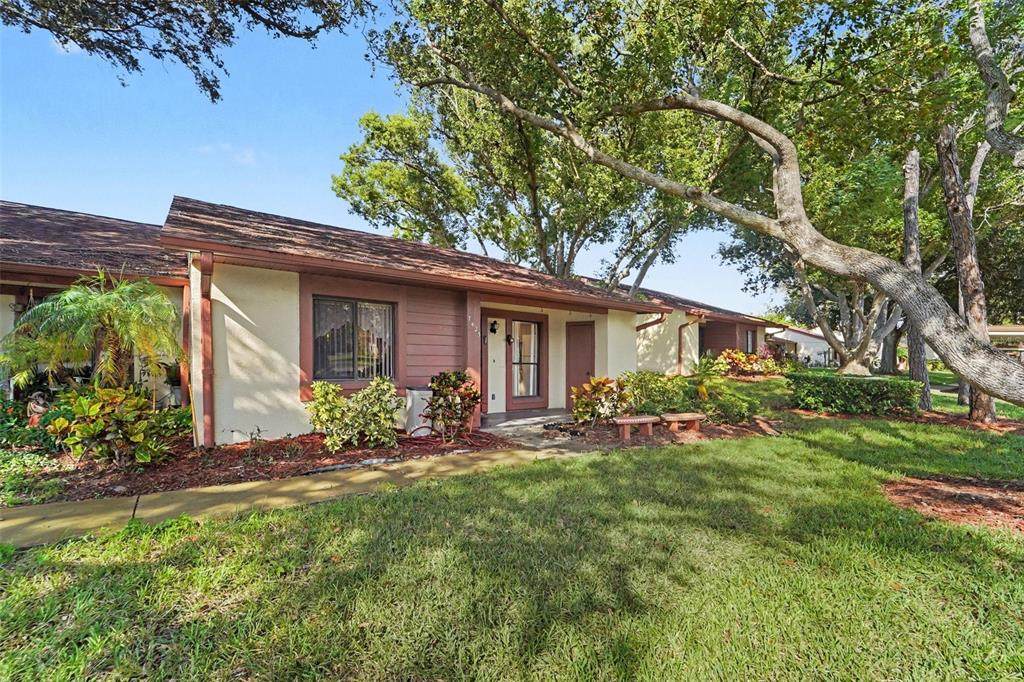
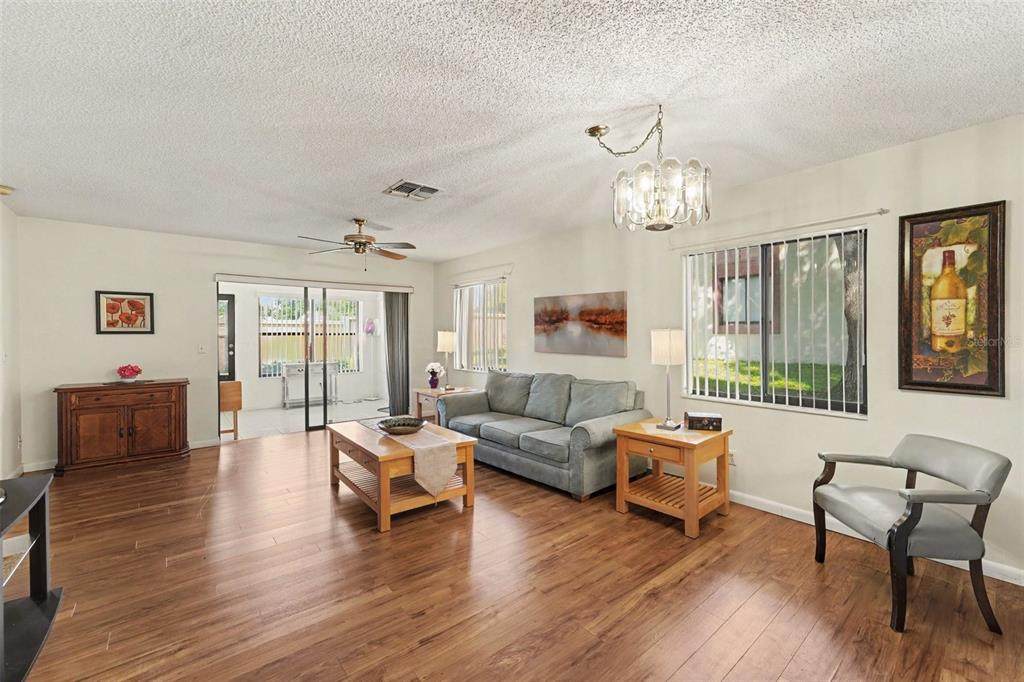
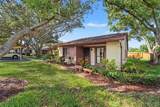
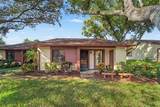
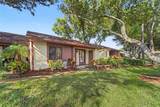
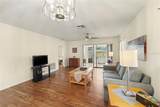
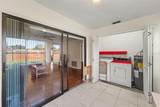
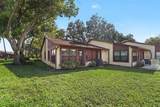
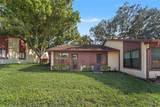
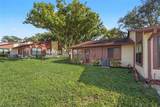
From the beautifully tree-lined drive and scenic walking paths of this impeccably maintained community to the sprawling backyard sun patio, this turn-key, first-floor end unit has it all. Enjoy a morning coffee on your covered front patio—complete with a dedicated storage closet—or relax in the spacious outdoor living areas. Featuring in-unit laundry, close proximity to grocery stores and local dining, and quick access to Gulf beaches, this home is the ultimate retirement or snowbird retreat. Move-in ready with a motivated seller—schedule your tour today!

Monthly Payment Calculator


© 2026 My Florida Regional MLS DBA Stellar MLS. All rights reserved. All listings displayed pursuant to IDX. All listing information is deemed reliable but not guaranteed and should be independently verified through personal inspection by appropriate professionals. Listings displayed on this website may be subject to prior sale or removal from sale; availability of any listing should always be independently verified. Listing information is provided for consumers personal, non-commercial use, solely to identify potential properties for potential purchase; all other use is strictly prohibited and may violate relevant federal and state law. Data last updated 2026-10-14T18:44:27.26.
www.ucsmith.info/homes/181615791
Print Image

7425 Greystone Drive Hudson, FL 34667

  • Price: $129,000
  • Status: Active
  • On Site: 15 Days
  • Updated: 38 min ago
  • MLS #: TB8552505
2
Beds
2
Baths
0
½ Baths
0.02
Acres
1,079
SQFT
$120
$/SQFT
1987
Built
Neighborhood:
Glenwood Village Condominium
County:
Pasco
Area:
Hudson/Bayonet Point/Port Richey
Elementary School:
Gulf Highland Elementary
Middle School:
Hudson Academy ( 4-8)
Property Description
From the beautifully tree-lined drive and scenic walking paths of this impeccably maintained community to the sprawling backyard sun patio, this turn-key, first-floor end unit has it all. Enjoy a morning coffee on your covered front patio—complete with a dedicated storage closet—or relax in the spacious outdoor living areas. Featuring in-unit laundry, close proximity to grocery stores and local dining, and quick access to Gulf beaches, this home is the ultimate retirement or snowbird retreat. Move-in ready with a motivated seller—schedule your tour today!
Exterior Features

Attached Garage Yn No Carport Spaces 1 Carport Yn Yes Common Walls End Unit Construction Materials BlockConcreteStucco Covered Spaces 1 Direction Faces South Exterior Features LightingPrivate EntranceSidewalkStorage Fencing Other Foundation Details Slab Parking Features AssignedCovered Pool Private Yn No Road Surface Type Asphalt Roof Shingle Spa YN No Water Access Yn No Water Extras Yn No Water View Yn No Waterfront Yn No

Interior Features

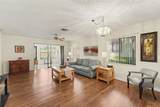
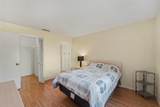
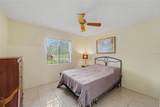
Appliances DishwasherDryerMicrowaveRangeRefrigeratorWasher Building Area Total 1232 Cooling Central Air Cooling YN Yes Fireplace Yn No Flooring TileVinyl Furnished Negotiable Heating Central Heating YN Yes Interior Features Built-in FeaturesPrimary Bedroom Main Floor Laundry Features InsideLaundry Closet Levels One Rooms Living Room (No Closet) Primary Bedroom (Built-in Closet) Kitchen (Built-in Closet) Sewer Public Sewer Water Source Public Window Features Blinds

Property Features

Additional Lease Restrictions Buyer to verify most current restrictions. Additional Parcels YN No Approval Process Buyer to verify most current approval process. Association Amenities Cable TVClubhousePoolRecreation Facilities Association Approval Required Yn Yes Association Fee Includes Cable TVCommon Area TaxesInternetMaintenance StructureMaintenance GroundsPool MaintenanceRecreational Facilities Association Fee Requirement None Association Yn Yes Building Name Number 7425 Cdd Yn No Community Features ClubhouseSidewalks Condo Fee Monthly Amount 470 Condo Fees 470 Condo Fees Term Monthly Down Payment Resource Yes Flood Zone Code X Garage Yn No Homestead Yn No Lease Considered YN Yes Lease Restrictions YN Yes Listing Terms CashConventionalFHAVA Loan Max Pet Weight 35 Minimum Lease 8-12 Months New Construction Yn No Number Of Pets 0 Occupant Type Vacant Ownership Fee Simple Pet Restrictions buyer to verify current pet restrictions Pet Size Small (16-35 Lbs.) Pets Allowed Number LimitSize LimitYes Property Attached YN Yes Property Condition Completed Property Sub Type Townhouse Senior Community Yn No Special Listing Conditions None Tax Annual Amount 2494 Total Annual Fees 5640 Total Monthly Fees 470 Utilities Cable ConnectedElectricity ConnectedSewer ConnectedUnderground UtilitiesWater Connected Yrs Of Owner Prior To Leasing Re Yes Zoning PUD


Listing information © 2026 My Florida Regional MLS DBA Stellar MLS..
Listing provided courtesy of MARK SPAIN REAL ESTATE: 855-299-7653.


© 2026 My Florida Regional MLS DBA Stellar MLS. All rights reserved. All listings displayed pursuant to IDX. All listing information is deemed reliable but not guaranteed and should be independently verified through personal inspection by appropriate professionals. Listings displayed on this website may be subject to prior sale or removal from sale; availability of any listing should always be independently verified. Listing information is provided for consumers personal, non-commercial use, solely to identify potential properties for potential purchase; all other use is strictly prohibited and may violate relevant federal and state law. Data last updated 2026-10-14T18:44:27.26.
 
https://bt-photos.global.ssl.fastly.net/mfr/orig_boomver_1_TB8552505-2.jpg https://bt-photos.global.ssl.fastly.net/mfr/orig_boomver_1_TB8552505-2.jpg https://bt-photos.global.ssl.fastly.net/mfr/orig_boomver_1_TB8552505-2.jpg
Logo
United Country Smith & Associates
934 E Wade St
Trenton FL, 32693