


Skip To Content

7412 Capstone Drive

Groveland, FL 34736
  • $2,400/mo.
  • STATUS: Active
  • ON SITE: 69 Days
  • MLS #: O6437927
Rental
$2,400/mo.
Rental
  • 4
    BEDS
  • 0.2
    ACRES
  • 2
    BATHS
  • 0
    1/2 BATHS
  • 1,848
    SQFT
Neighborhood:
Type:
Rentals
Built:
2025
County:
Area:

School Information

Elementary School:
Middle School:
High School:

Description

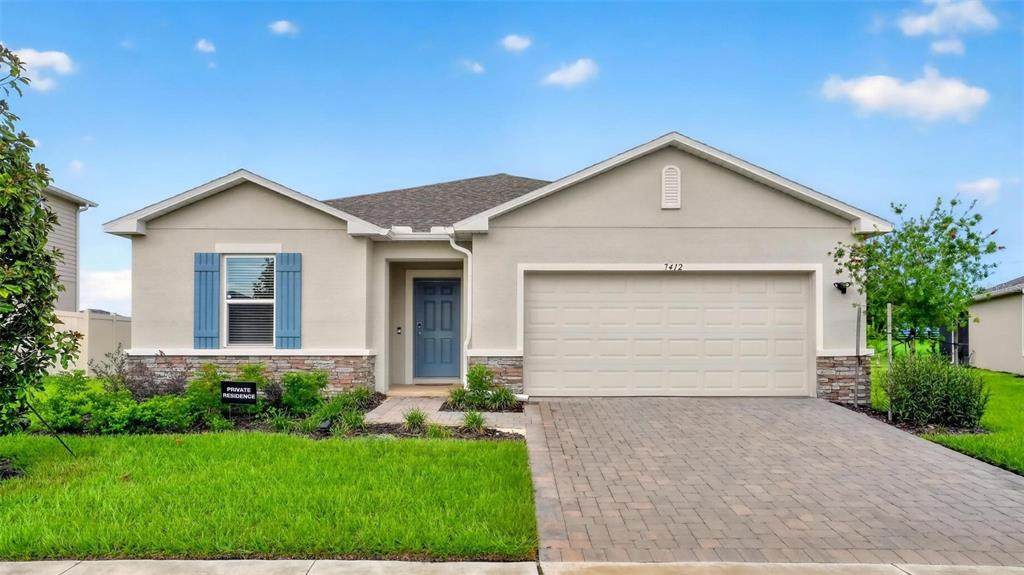
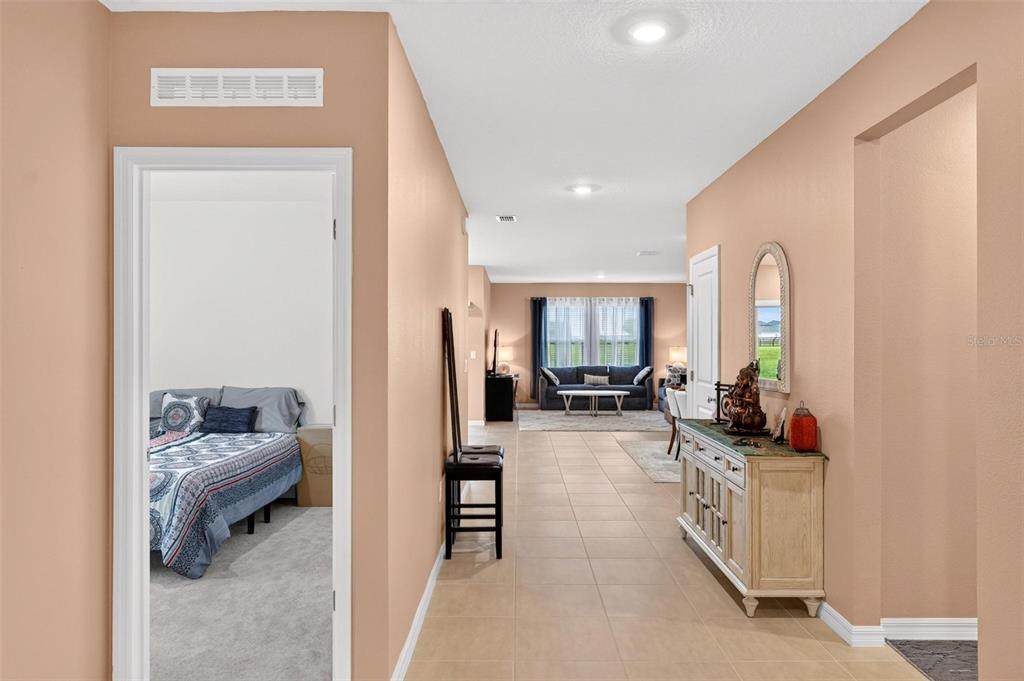
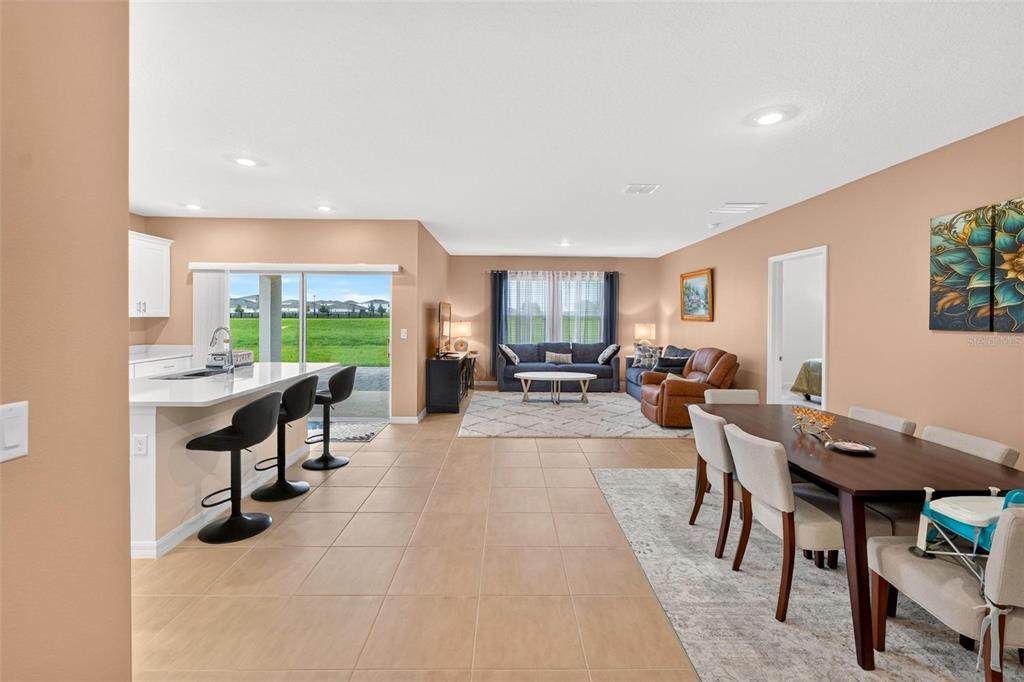
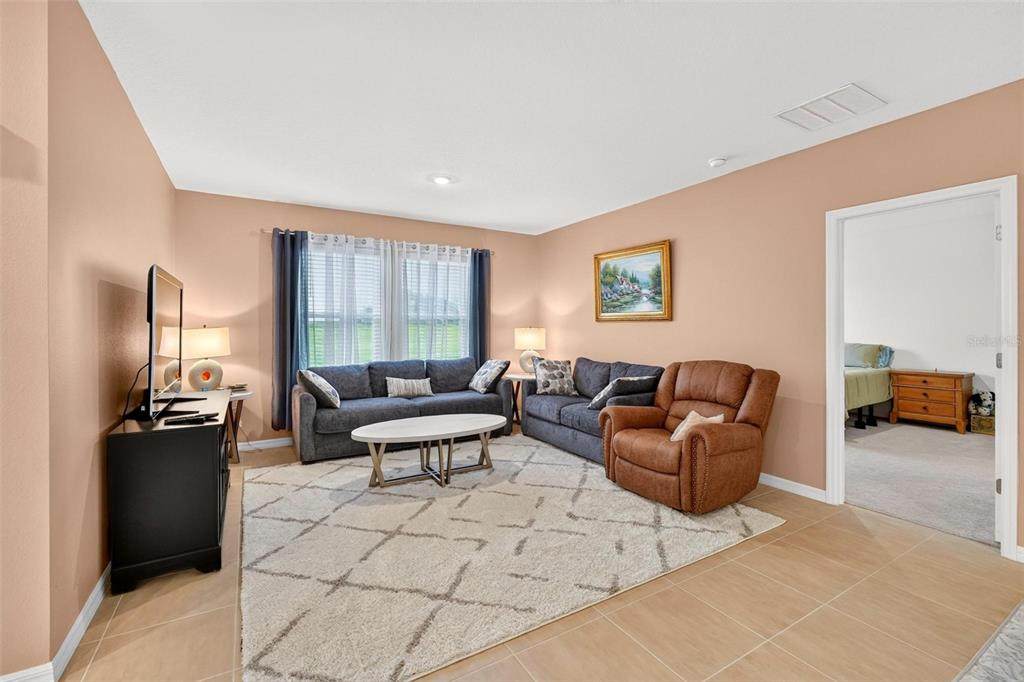
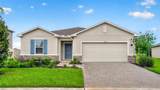
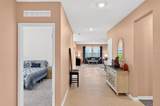
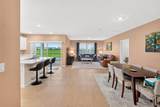
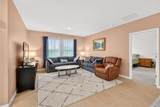
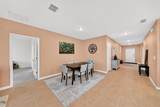
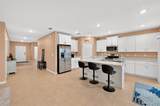
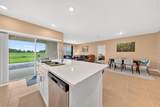
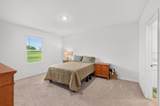
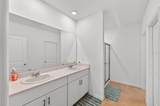
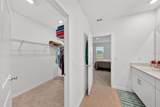
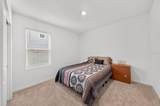
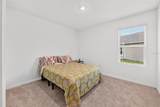
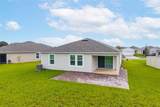
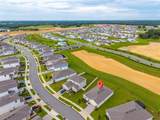
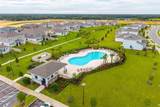
Move right into this like-new Cypress floor plan in Waterstone, with an easy, open layout and thoughtful finishes throughout. The great room, dining area, and kitchen flow together as one bright, connected space — ideal for everyday living or hosting friends. The kitchen features a large center island, stainless steel appliances and a walk-in pantry. Three secondary bedrooms sit near a shared full bath, while the primary suite is tucked privately at the rear of the home and includes a dual-sink vanity, walk-in shower, and a spacious walk-in closet. Extended tile flooring runs through the main living areas, and blinds are already installed throughout — one less thing to worry about at move-in. A covered lanai off the great room opens to a fenced-in-progress backyard with open green space beyond, and the home backs to a peaceful stretch with no rear neighbors directly behind. The full-size washer and dryer are included, along with all kitchen appliances. Waterstone residents also enjoy access to a resort-style community pool just a short walk from the home.



© 2026 My Florida Regional MLS DBA Stellar MLS. All rights reserved. All listings displayed pursuant to IDX. All listing information is deemed reliable but not guaranteed and should be independently verified through personal inspection by appropriate professionals. Listings displayed on this website may be subject to prior sale or removal from sale; availability of any listing should always be independently verified. Listing information is provided for consumers personal, non-commercial use, solely to identify potential properties for potential purchase; all other use is strictly prohibited and may violate relevant federal and state law. Data last updated 2026-11-10T23:43:29.653.
www.ucsmith.info/homes/180819003
Print Image

7412 Capstone Drive Groveland, FL 34736

  • Price: $2,400/mo.
  • Status: Active
  • On Site: 69 Days
  • MLS #: O6437927
4
Beds
2
Baths
0
½ Baths
0.2
Acres
1,848
SQFT
2025
Built
Neighborhood:
Waterstone
County:
Lake
Area:
Groveland
Elementary School:
Groveland Elem
Middle School:
Gray Middle
High School:
South Lake High
Property Description
Move right into this like-new Cypress floor plan in Waterstone, with an easy, open layout and thoughtful finishes throughout. The great room, dining area, and kitchen flow together as one bright, connected space — ideal for everyday living or hosting friends. The kitchen features a large center island, stainless steel appliances and a walk-in pantry. Three secondary bedrooms sit near a shared full bath, while the primary suite is tucked privately at the rear of the home and includes a dual-sink vanity, walk-in shower, and a spacious walk-in closet. Extended tile flooring runs through the main living areas, and blinds are already installed throughout — one less thing to worry about at move-in. A covered lanai off the great room opens to a fenced-in-progress backyard with open green space beyond, and the home backs to a peaceful stretch with no rear neighbors directly behind. The full-size washer and dryer are included, along with all kitchen appliances. Waterstone residents also enjoy access to a resort-style community pool just a short walk from the home.
Exterior Features

Attached Garage Yn Yes Carport Yn No Covered Spaces 2 Direction Faces Southwest Exterior Features LightingSidewalkSliding Doors Lot Features City LotIn CountyLandscapedSidewalk Lot Size Dimensions 121 x 99 Open Parking YN Yes Parking Features DrivewayGarage Door Opener Patio And Porch Features Rear Porch Pool Private Yn No Road Frontage Type Street Paved Road Surface Type Paved Water Access Yn No Water Extras Yn No Water View Yn No Waterfront Yn No

Interior Features

Additional Rooms Inside Utility Appliances DishwasherDisposalDryerMicrowaveRangeRefrigeratorTankless Water HeaterWasher Building Area Total 2321 Cooling Central Air Cooling YN Yes Fireplace Yn No Flooring CarpetTile Furnished Negotiable Heating Electric Heating YN Yes Interior Features Window Treatments Laundry Features InsideWasher Hookup Levels One Rooms Primary Bedroom (Walk-In Closet(s)) Dining Room Bedroom 2 (Built-in Closet) Great Room (No Closet) Kitchen (No Closet) Bedroom 3 (Built-in Closet) Sewer Public Sewer Water Source Public

Property Features

Additional Applicant Fee 50 Application Fee 50 Association Approval Required Yn No Association Fee Requirement None Association Yn No Builder Name Taylor Morrison Building Name Number NA Community Features Sidewalks Flood Zone Code X Garage Yn Yes Lease Term 12 Months Long Term Yn Yes Minimum Lease 7 Months New Construction Yn Yes Occupant Type Vacant Pets Allowed No Property Attached YN Yes Property Condition Completed Property Sub Type Single Family Residence Security Deposit 2400 Senior Community Yn No Total Annual Fees 0 Total Monthly Fees 0 Utilities Cable AvailableElectricity ConnectedNatural Gas ConnectedSewer ConnectedUnderground UtilitiesWater Connected


Listing information © 2026 My Florida Regional MLS DBA Stellar MLS..
Listing provided courtesy of COLDWELL BANKER REALTY: 407-352-1040.


© 2026 My Florida Regional MLS DBA Stellar MLS. All rights reserved. All listings displayed pursuant to IDX. All listing information is deemed reliable but not guaranteed and should be independently verified through personal inspection by appropriate professionals. Listings displayed on this website may be subject to prior sale or removal from sale; availability of any listing should always be independently verified. Listing information is provided for consumers personal, non-commercial use, solely to identify potential properties for potential purchase; all other use is strictly prohibited and may violate relevant federal and state law. Data last updated 2026-11-10T23:43:29.653.
 
https://bt-photos.global.ssl.fastly.net/mfr/orig_boomver_1_O6437927-2.jpg https://bt-photos.global.ssl.fastly.net/mfr/orig_boomver_1_O6437927-2.jpg https://bt-photos.global.ssl.fastly.net/mfr/orig_boomver_1_O6437927-2.jpg
Logo
United Country Smith & Associates
934 E Wade St
Trenton FL, 32693