










Description
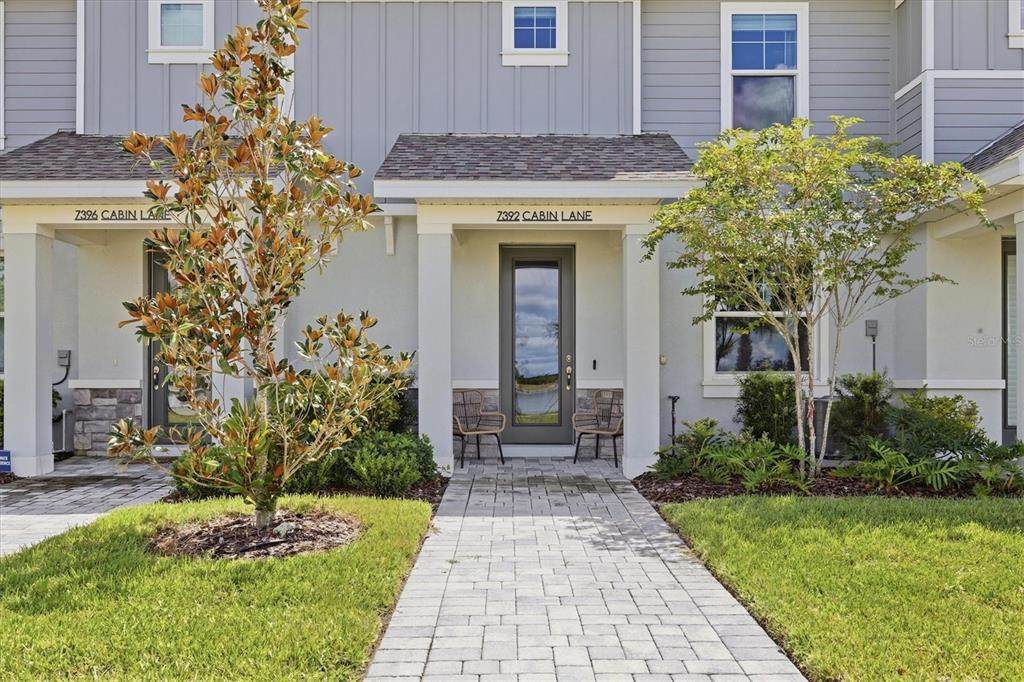
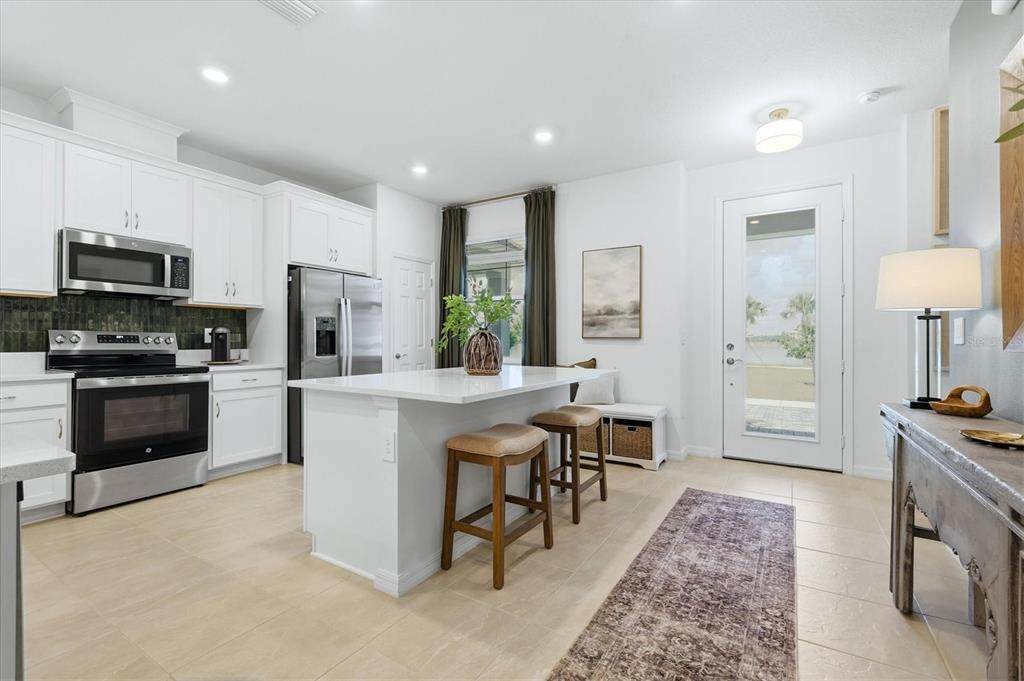
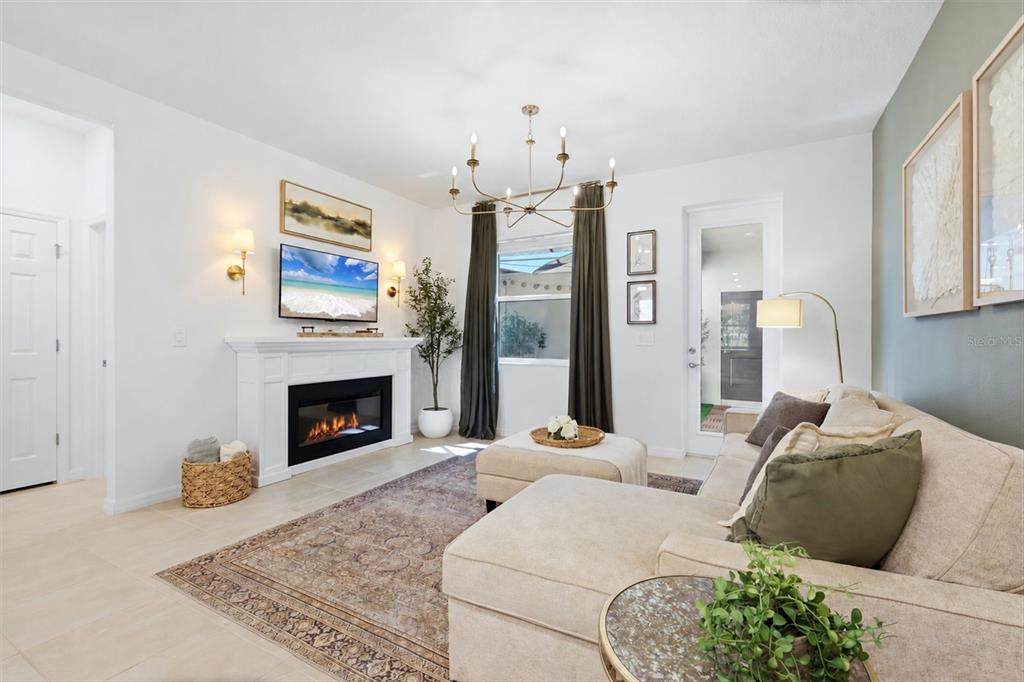
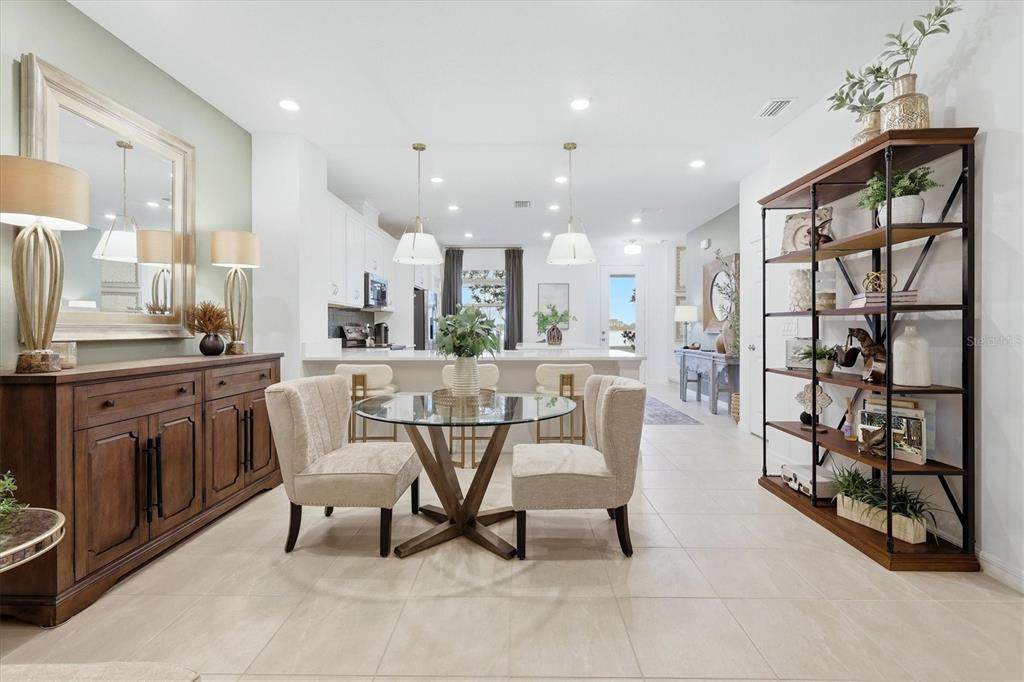
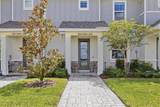
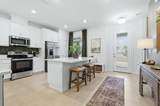
Welcome to this beautifully appointed lakeside, maintenance-free townhome in Nautique at Waterside in Lakewood Ranch. Ideally positioned to overlook a park-like setting and the serene Kingfisher Lake. With no obstruction of the view, this exceptional location places you walking distance or a short ferry boat ride from the vibrant Waterside Place, where dining, shopping, entertainment, and waterfront activities are easily accessible. Block construction on first and second floors reduces noise, provides maximum durability, structural strength and storm safety. Inside, thoughtful design and stylish finishes create a comfortable and sophisticated living space. The foyer entry welcomes you into this home featuring designer lighting, impact glass windows and doors, and tinted glass windows that provide added privacy. The spacious great room features a fireplace and opens to the lanai and courtyard, creating an inviting setting for both everyday living and entertaining. A cleverly designed under-the-stairs area provides flexibility for a work-from-home area, additional storage, or even a wine cooler. The kitchen is both beautiful and functional, featuring quartz countertops, a generous island with seating and storage, breakfast bar, stainless steel appliances, and a convenient pantry. The adjacent dining area provides an ideal space for casual meals or more formal gatherings. A separate laundry room and two-car garage with durable epoxy flooring add everyday convenience. A stylish powder room with a pedestal sink and custom finishes completes the main living level. On the second floor, the spacious primary bedroom suite offers plenty of room for a comfortable seating area, along with an en-suite bath and walk-in closet. The primary bathroom features a shower and dual vanity with two undermount sinks. Bedrooms two and three are thoughtfully located away from the primary suite and each have built-in closets and carpeting, providing privacy for family or guests. The guest bath includes a quartz countertop, undermount sink, and shower/tub combination. Step outside to enjoy the screened lanai and private courtyard, beautifully finished with pavers, decorative wood and turf flooring. Whether you're enjoying your morning coffee, entertaining friends, or simply relaxing at the end of the day, this outdoor space extends the living area and embraces the Florida lifestyle. Nautique at Waterside’s affordable HOA includes maintenance-free living, a community pool with cabana and grill, pickleball, dog park and playground. With its premier location, picturesque lake views, thoughtfully designed floor plan, and proximity to I-75, Waterside Place, UTC, Sarasota's beaches, and Downtown Sarasota, this townhome offers an exceptional opportunity to enjoy the best of lakeside living in one of the area's most desirable destinations.
-
3BEDS
-
0.06ACRES
-
2BATHS
-
11/2 BATHS
-
1,776SQFT
-
$303$/SQFT
School Information
Description
Welcome to this beautifully appointed lakeside, maintenance-free townhome in Nautique at Waterside in Lakewood Ranch. Ideally positioned to overlook a park-like setting and the serene Kingfisher Lake. With no obstruction of the view, this exceptional location places you walking distance or a short ferry boat ride from the vibrant Waterside Place, where dining, shopping, entertainment, and waterfront activities are easily accessible. Block construction on first and second floors reduces noise, provides maximum durability, structural strength and storm safety. Inside, thoughtful design and stylish finishes create a comfortable and sophisticated living space. The foyer entry welcomes you into this home featuring designer lighting, impact glass windows and doors, and tinted glass windows that provide added privacy. The spacious great room features a fireplace and opens to the lanai and courtyard, creating an inviting setting for both everyday living and entertaining. A cleverly designed under-the-stairs area provides flexibility for a work-from-home area, additional storage, or even a wine cooler. The kitchen is both beautiful and functional, featuring quartz countertops, a generous island with seating and storage, breakfast bar, stainless steel appliances, and a convenient pantry. The adjacent dining area provides an ideal space for casual meals or more formal gatherings. A separate laundry room and two-car garage with durable epoxy flooring add everyday convenience. A stylish powder room with a pedestal sink and custom finishes completes the main living level. On the second floor, the spacious primary bedroom suite offers plenty of room for a comfortable seating area, along with an en-suite bath and walk-in closet. The primary bathroom features a shower and dual vanity with two undermount sinks. Bedrooms two and three are thoughtfully located away from the primary suite and each have built-in closets and carpeting, providing privacy for family or guests. The guest bath includes a quartz countertop, undermount sink, and shower/tub combination. Step outside to enjoy the screened lanai and private courtyard, beautifully finished with pavers, decorative wood and turf flooring. Whether you're enjoying your morning coffee, entertaining friends, or simply relaxing at the end of the day, this outdoor space extends the living area and embraces the Florida lifestyle. Nautique at Waterside’s affordable HOA includes maintenance-free living, a community pool with cabana and grill, pickleball, dog park and playground. With its premier location, picturesque lake views, thoughtfully designed floor plan, and proximity to I-75, Waterside Place, UTC, Sarasota's beaches, and Downtown Sarasota, this townhome offers an exceptional opportunity to enjoy the best of lakeside living in one of the area's most desirable destinations.

© 2026 My Florida Regional MLS DBA Stellar MLS. All rights reserved. All listings displayed pursuant to IDX. All listing information is deemed reliable but not guaranteed and should be independently verified through personal inspection by appropriate professionals. Listings displayed on this website may be subject to prior sale or removal from sale; availability of any listing should always be independently verified. Listing information is provided for consumers personal, non-commercial use, solely to identify potential properties for potential purchase; all other use is strictly prohibited and may violate relevant federal and state law. Data last updated 2026-10-08T17:37:20.527.
