



Description
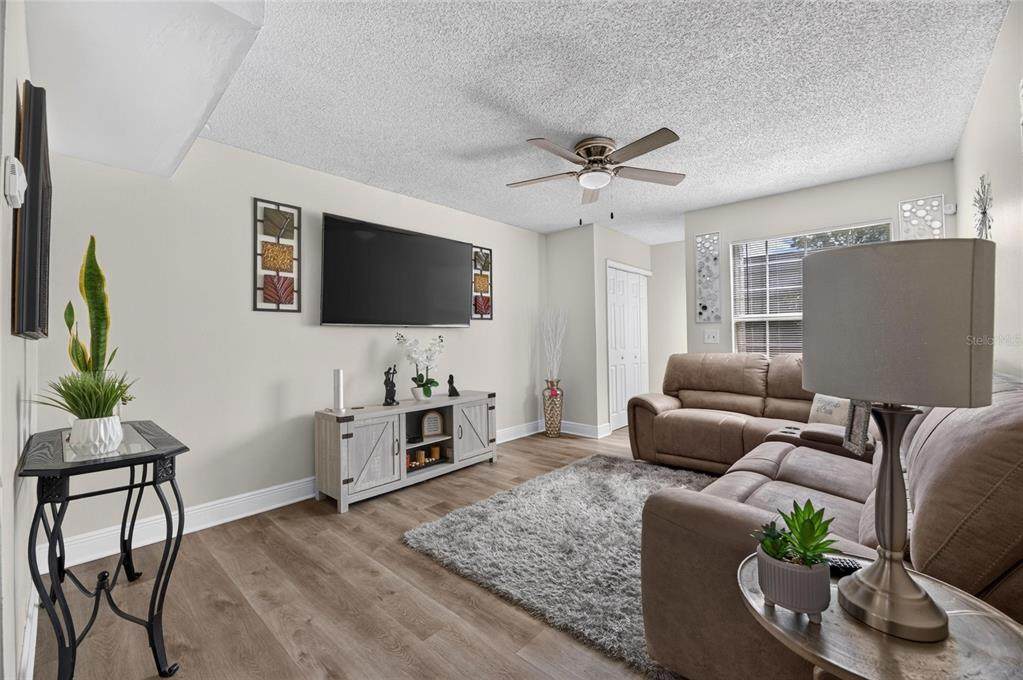
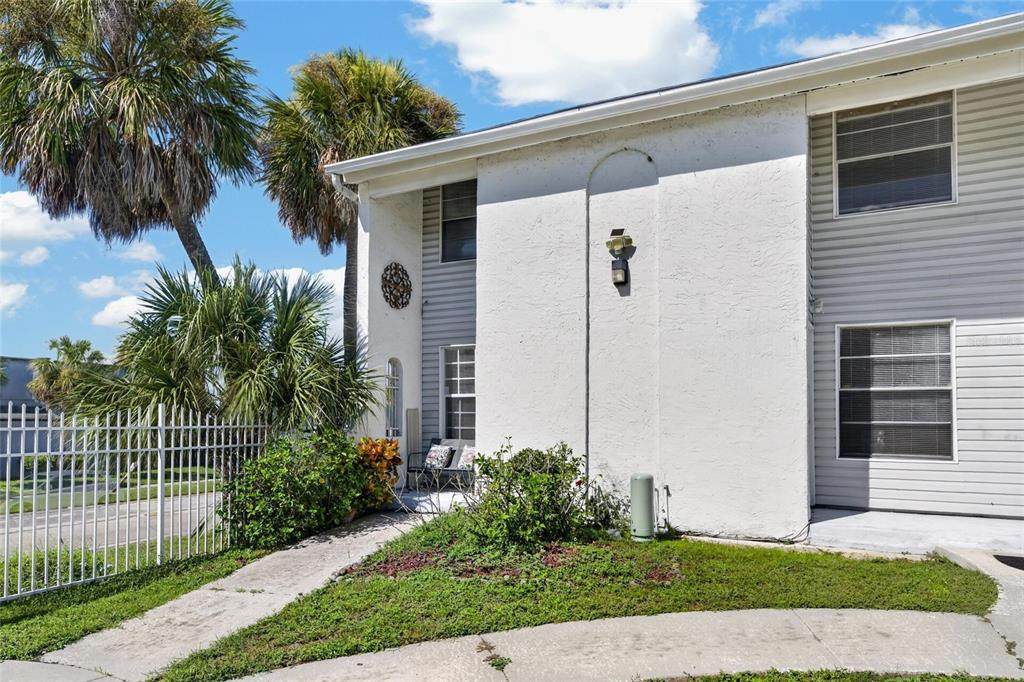
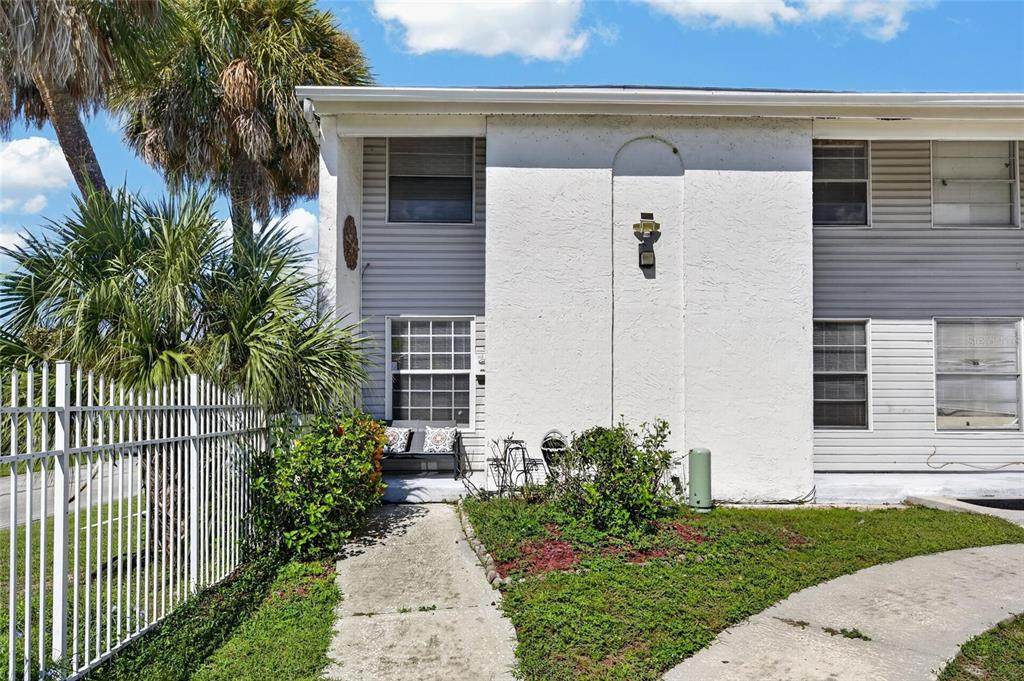
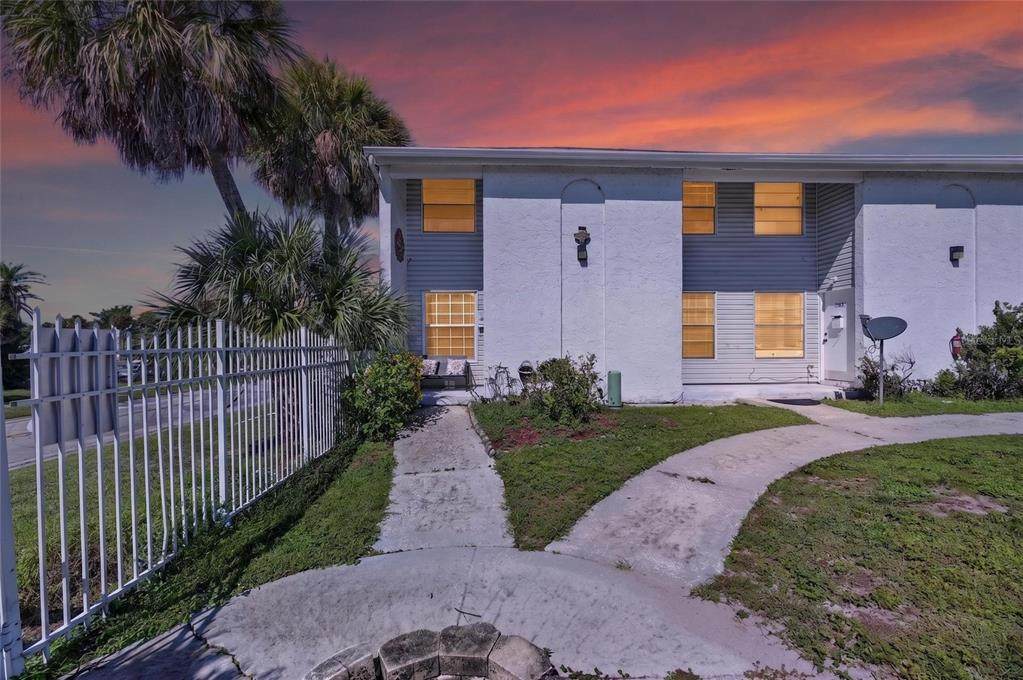
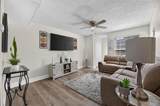
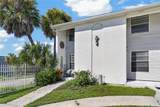
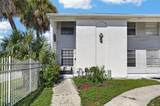
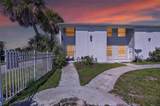
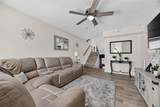
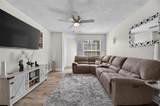
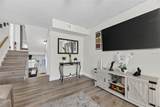
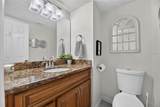
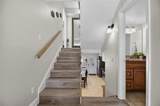
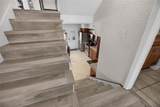
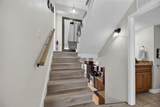
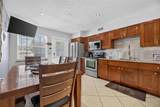
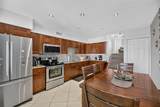
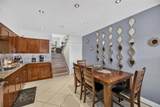
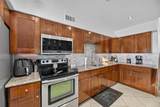
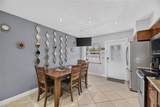
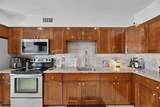
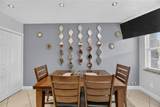
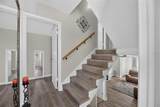
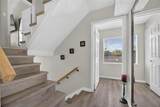
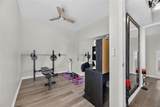
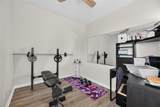
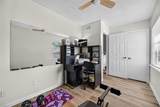
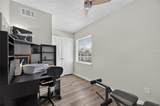
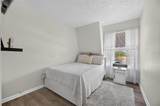
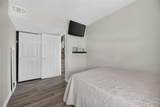
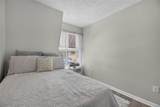
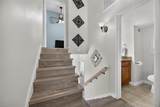
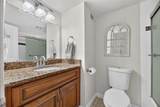
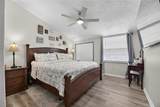
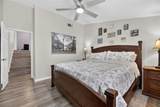
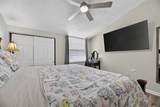
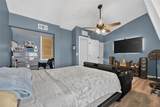
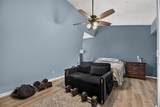
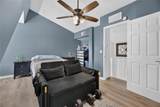
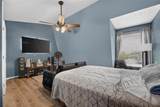
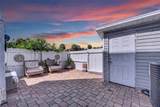
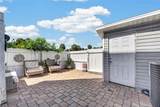
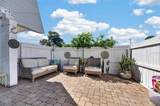
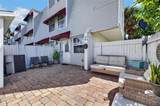
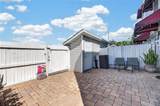
SPACIOUS MULTI-LEVEL, 4-BEDROOM TOWNHOUSE WITH A UNIQUE FIVE-LEVEL LAYOUT! Some Highlights: Ideal for Work-From-Home Space. Prime Tampa Location. Private Patio Space. Plenty of Natural Light. Modern Kitchen with a Beautiful Backsplash and Stainless Steel Appliances. If you're looking for a home that offers more flexibility and separation than the typical townhouse, this one is truly different. Featuring an unconventional multi-level design, this updated 4-bedroom home offers space that can adapt to a variety of lifestyles. Whether you're looking for a spacious home for your family or a property with short-term rental potential, this distinctive townhome offers versatility that's hard to find. The kitchen is located on the first level, while the main entrance, spacious living area and a bathroom are on the second level. Continue to the third level, where you'll find two additional bedrooms. The fourth level features the primary bedroom and second bathroom, while the top, fifth level opens to a huge fourth bedroom offering exceptional flexibility for a guest room, home office, media room, teenager's retreat, hobby space, or whatever best suits your needs. The open living area features luxury vinyl flooring, while the updated kitchen offers granite countertops, solid wood cabinetry and stainless-steel appliances. Step outside to a private, fenced patio with pavers, creating an inviting space for relaxing, entertaining, or enjoying your morning coffee. The unique floor plan provides something that's hard to find in this price range: four bedrooms with multiple levels of separation and privacy. Whether you're accommodating a growing family, guests, roommates, or working from home, this home gives you the space and flexibility to create a layout that works for you. Located in Tampa's Town 'n Country area with convenient access to major roads, shopping, dining, Tampa International Airport, and surrounding areas. A rare opportunity to own a spacious 4-bedroom townhome with a truly distinctive layout and short-term rental potential. Schedule a showing today!
-
4BEDS
-
0.01ACRES
-
1BATHS
-
11/2 BATHS
-
1,485SQFT
-
$155$/SQFT
School Ratings & Info
Description
SPACIOUS MULTI-LEVEL, 4-BEDROOM TOWNHOUSE WITH A UNIQUE FIVE-LEVEL LAYOUT! Some Highlights: Ideal for Work-From-Home Space. Prime Tampa Location. Private Patio Space. Plenty of Natural Light. Modern Kitchen with a Beautiful Backsplash and Stainless Steel Appliances. If you're looking for a home that offers more flexibility and separation than the typical townhouse, this one is truly different. Featuring an unconventional multi-level design, this updated 4-bedroom home offers space that can adapt to a variety of lifestyles. Whether you're looking for a spacious home for your family or a property with short-term rental potential, this distinctive townhome offers versatility that's hard to find. The kitchen is located on the first level, while the main entrance, spacious living area and a bathroom are on the second level. Continue to the third level, where you'll find two additional bedrooms. The fourth level features the primary bedroom and second bathroom, while the top, fifth level opens to a huge fourth bedroom offering exceptional flexibility for a guest room, home office, media room, teenager's retreat, hobby space, or whatever best suits your needs. The open living area features luxury vinyl flooring, while the updated kitchen offers granite countertops, solid wood cabinetry and stainless-steel appliances. Step outside to a private, fenced patio with pavers, creating an inviting space for relaxing, entertaining, or enjoying your morning coffee. The unique floor plan provides something that's hard to find in this price range: four bedrooms with multiple levels of separation and privacy. Whether you're accommodating a growing family, guests, roommates, or working from home, this home gives you the space and flexibility to create a layout that works for you. Located in Tampa's Town 'n Country area with convenient access to major roads, shopping, dining, Tampa International Airport, and surrounding areas. A rare opportunity to own a spacious 4-bedroom townhome with a truly distinctive layout and short-term rental potential. Schedule a showing today!

© 2026 My Florida Regional MLS DBA Stellar MLS. All rights reserved. All listings displayed pursuant to IDX. All listing information is deemed reliable but not guaranteed and should be independently verified through personal inspection by appropriate professionals. Listings displayed on this website may be subject to prior sale or removal from sale; availability of any listing should always be independently verified. Listing information is provided for consumers personal, non-commercial use, solely to identify potential properties for potential purchase; all other use is strictly prohibited and may violate relevant federal and state law. Data last updated 2026-10-17T13:46:50.79.
