Skip To Content

7294 55TH Avenue N

St Petersburg, FL 33709
  • $285,000
  • STATUS: Pending
  • ON SITE: 31 Days
  • MLS #: TB8548228
Pending
UPDATED: 53 min ago
$285,000
  • 3
    BEDS
  • 0.11
    ACRES
  • 2
    BATHS
  • 0
    1/2 BATHS
  • 1,085
    SQFT
  • $263
    $/SQFT
Neighborhood:
Type:
Townhouse
Built:
1984
County:

School Information

Elementary School:
Middle School:
High School:

Description

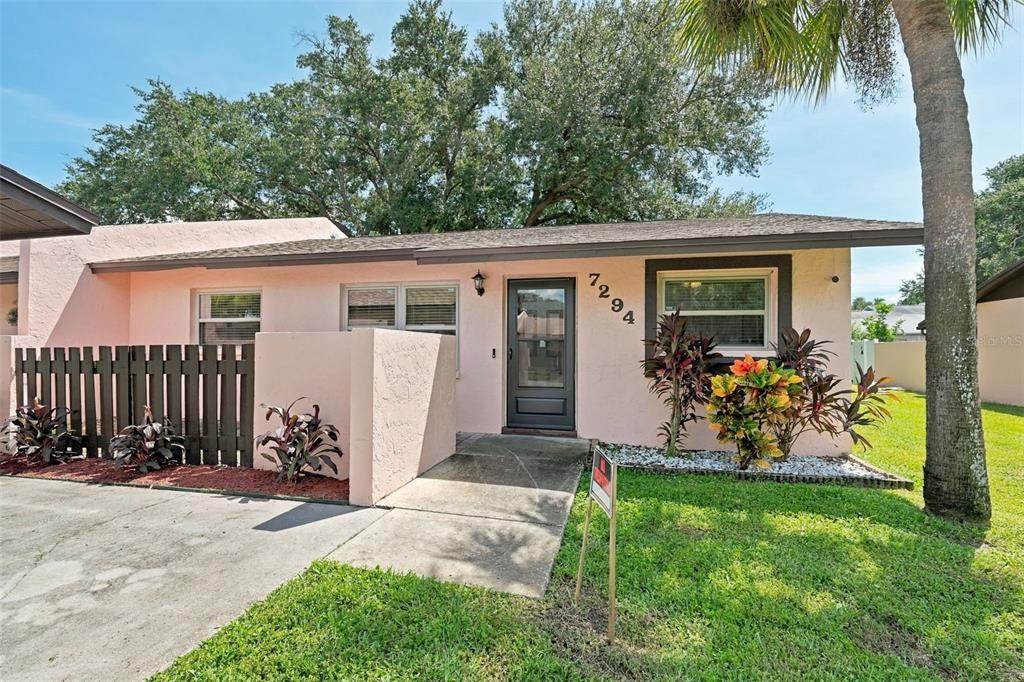
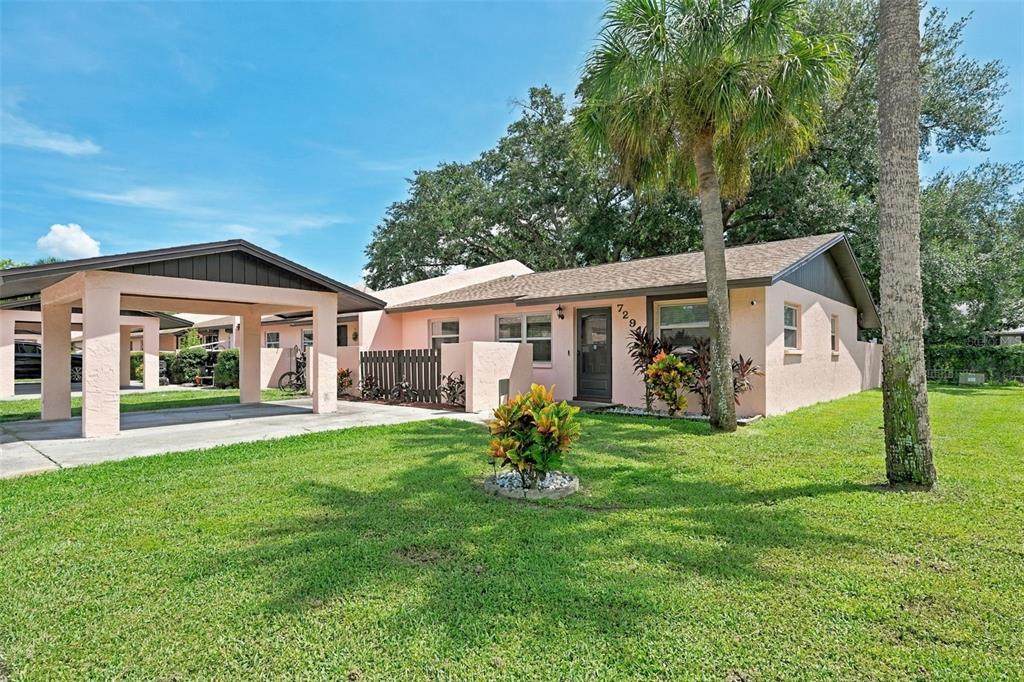
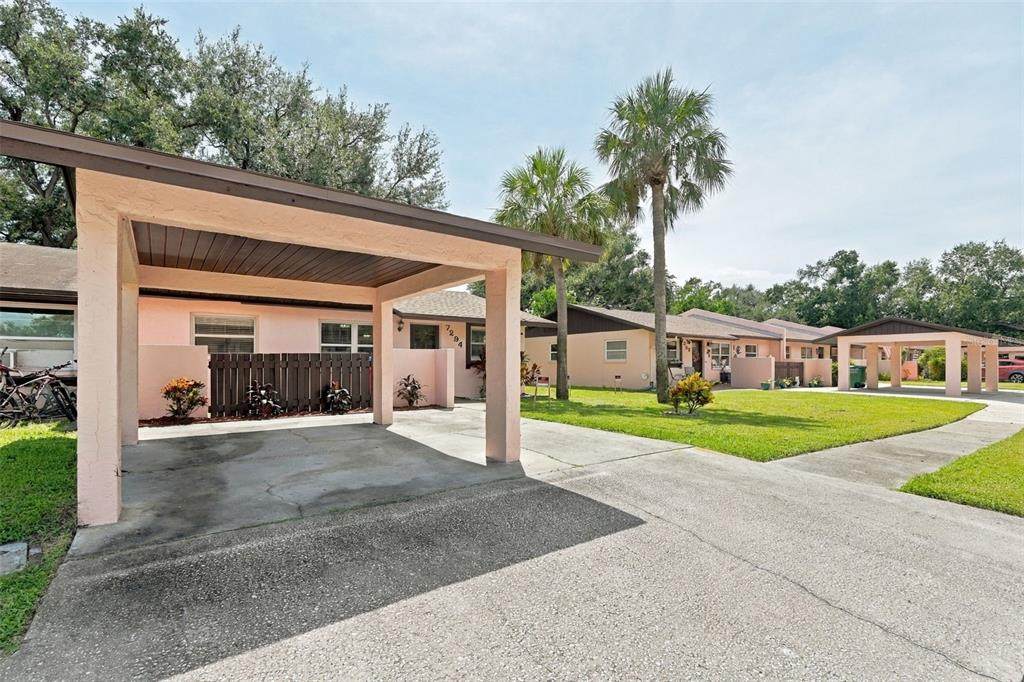
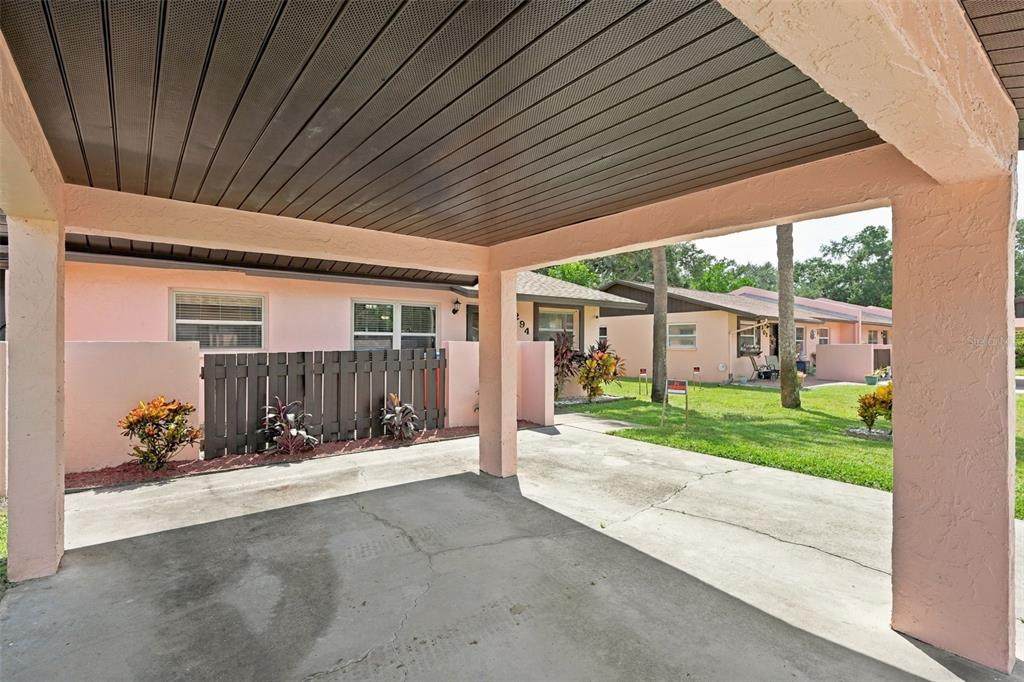
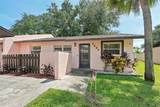
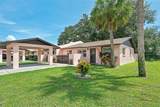
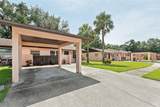
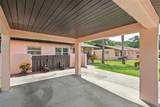
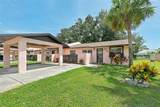
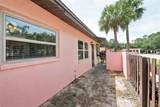
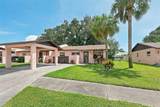
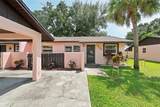
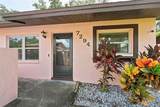
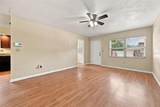
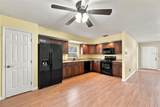
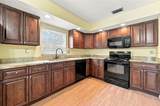
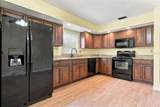
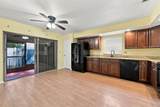
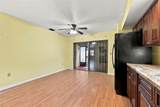
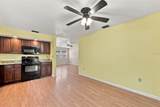
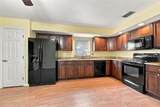
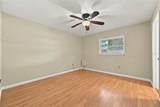
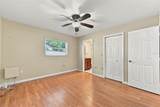
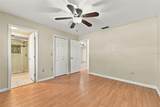
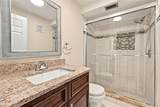
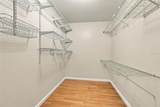
The Seller has made a price reduction. Three bedrooms, 2 full baths, a screened rear porch, and a split floor plan make this villa with a carport a fantastic find in a great community. The SEER 15 air conditioner and all ductwork were replaced in 2011, and the unit has been professionally maintained. The windows were updated in 2007, and both the main roof and the carport roof were replaced in 2024. The main electrical panel was replaced in 2025. A hurricane shutter is installed on the kitchen sliding doors leading to the porch. There is plenty of storage, including a walk-in closet, a storage shed in the fenced backyard, and a kitchen pantry. Parking is convenient with a 1-car carport and 1 open, assigned spot right at your front door. Walking up to the entrance, you are greeted by an open patio perfect for your personal use or for welcoming guests. Because the unit is located at the rear of the complex, it experiences very little traffic noise. A modest HOA fee covers the grounds and exterior building maintenance, including painting. Schedule your showing and take a tour.

Monthly Payment Calculator


© 2026 My Florida Regional MLS DBA Stellar MLS. All rights reserved. All listings displayed pursuant to IDX. All listing information is deemed reliable but not guaranteed and should be independently verified through personal inspection by appropriate professionals. Listings displayed on this website may be subject to prior sale or removal from sale; availability of any listing should always be independently verified. Listing information is provided for consumers personal, non-commercial use, solely to identify potential properties for potential purchase; all other use is strictly prohibited and may violate relevant federal and state law. Data last updated 2026-10-15T17:45:56.747.
www.ucsmith.info/homes/181155386
Print Image

7294 55TH Avenue N St Petersburg, FL 33709

  • Price: $285,000
  • Status: Pending
  • On Site: 31 Days
  • Updated: 53 min ago
  • MLS #: TB8548228
3
Beds
2
Baths
0
½ Baths
0.11
Acres
1,085
SQFT
$263
$/SQFT
1984
Built
Neighborhood:
Bonnie Bay Country Club
County:
Pinellas
Area:
St Pete/Kenneth City
Elementary School:
Rawlings Elementary-PN
Middle School:
Pinellas Park Middle-Pn
High School:
Dixie Hollins High-PN
Property Description
The Seller has made a price reduction. Three bedrooms, 2 full baths, a screened rear porch, and a split floor plan make this villa with a carport a fantastic find in a great community. The SEER 15 air conditioner and all ductwork were replaced in 2011, and the unit has been professionally maintained. The windows were updated in 2007, and both the main roof and the carport roof were replaced in 2024. The main electrical panel was replaced in 2025. A hurricane shutter is installed on the kitchen sliding doors leading to the porch. There is plenty of storage, including a walk-in closet, a storage shed in the fenced backyard, and a kitchen pantry. Parking is convenient with a 1-car carport and 1 open, assigned spot right at your front door. Walking up to the entrance, you are greeted by an open patio perfect for your personal use or for welcoming guests. Because the unit is located at the rear of the complex, it experiences very little traffic noise. A modest HOA fee covers the grounds and exterior building maintenance, including painting. Schedule your showing and take a tour.
Exterior Features

Architectural Style FloridaPatio Carport Spaces 2 Carport Yn Yes Common Walls End Unit Construction Materials BlockStucco Covered Spaces 2 Direction Faces North Exterior Features CourtyardPrivate Entrance Fencing Vinyl Foundation Details Slab Lot Features SidewalkUnincorporated Lot Size Dimensions 46 x 105 Open Parking YN Yes Other Structures Shed(s) Parking Features CoveredParking Pad Patio And Porch Features PatioRear PorchScreened Pool Private Yn No Road Frontage Type Street Paved Road Surface Type Paved Roof Shingle View City Water Access Yn No Water Extras Yn No Water View Yn No Waterfront Yn No

Interior Features

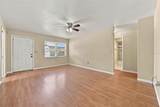
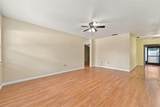
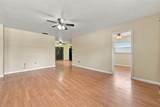
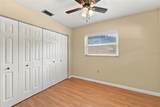
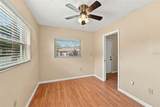
Appliances DishwasherDisposalDryerElectric Water HeaterMicrowaveRangeRefrigeratorWasher Building Area Total 1085 Cooling Central Air Cooling YN Yes Fireplace Yn No Flooring Ceramic TileLaminate Furnished Unfurnished Heating CentralElectric Heating YN Yes Interior Features Ceiling Fan(s)Eating Space In KitchenPrimary Bedroom Main FloorStone CountersWalk-In Closet(s)Window Treatments Laundry Features Electric Dryer HookupLaundry RoomWasher Hookup Levels One Rooms Living Room (Ceiling Fan(s)) Kitchen (Pantry) Primary Bedroom (En Suite BathroomWalk-In Closet(s)) Bedroom 2 (Ceiling Fan(s)Built-in Closet) Sewer Public Sewer Stories Total 1 Water Source None Window Features BlindsDouble Pane Windows

Property Features

Additional Lease Restrictions Buyer to confirm all lease restrictions Additional Parcels YN No Approval Process Contact Property Manager for information and any charges. The application is attached Association Approval Required Yn Yes Association Fee 143 Association Fee Frequency Monthly Association Fee Includes Maintenance StructureMaintenance GroundsManager Association Fee Monthly Amount 143 Association Fee Requirement Required Association Yn Yes Cdd Yn No Community Features Buyer Approval RequiredDeed RestrictionsSidewalks Condo Land Included Yn No Down Payment Resource Yes Flood Zone Code X500 Garage Yn No Homestead Yn No Lease Considered YN Yes Lease Restrictions YN Yes Listing Terms CashConventional Minimum Lease 1-2 Years New Construction Yn No Number Of Pets 2 Occupant Type Vacant Ownership Fee Simple Pet Restrictions Buyer to confirm any pet restrictions Pet Size Medium (36-60 Lbs.) Pets Allowed Breed RestrictionsCats OKDogs OKYes Planned Unit Development Yn Yes Property Attached YN Yes Property Condition Completed Property Sub Type Villa Security Features Smoke Detector(s) Senior Community Yn No Special Listing Conditions None Tax Annual Amount 4086.83 Total Annual Fees 1716 Total Monthly Fees 143 Utilities Cable ConnectedFire HydrantPublicSewer ConnectedStreet Lights Yrs Of Owner Prior To Leasing Re No Zoning RPD-10


Listing information © 2026 My Florida Regional MLS DBA Stellar MLS..
Listing provided courtesy of RE/MAX ELITE REALTY: 727-785-7653.


© 2026 My Florida Regional MLS DBA Stellar MLS. All rights reserved. All listings displayed pursuant to IDX. All listing information is deemed reliable but not guaranteed and should be independently verified through personal inspection by appropriate professionals. Listings displayed on this website may be subject to prior sale or removal from sale; availability of any listing should always be independently verified. Listing information is provided for consumers personal, non-commercial use, solely to identify potential properties for potential purchase; all other use is strictly prohibited and may violate relevant federal and state law. Data last updated 2026-10-15T17:45:56.747.
 
https://bt-photos.global.ssl.fastly.net/mfr/orig_boomver_1_TB8548228-2.jpg https://bt-photos.global.ssl.fastly.net/mfr/orig_boomver_1_TB8548228-2.jpg https://bt-photos.global.ssl.fastly.net/mfr/orig_boomver_1_TB8548228-2.jpg
Logo
United Country Smith & Associates
934 E Wade St
Trenton FL, 32693