


Description
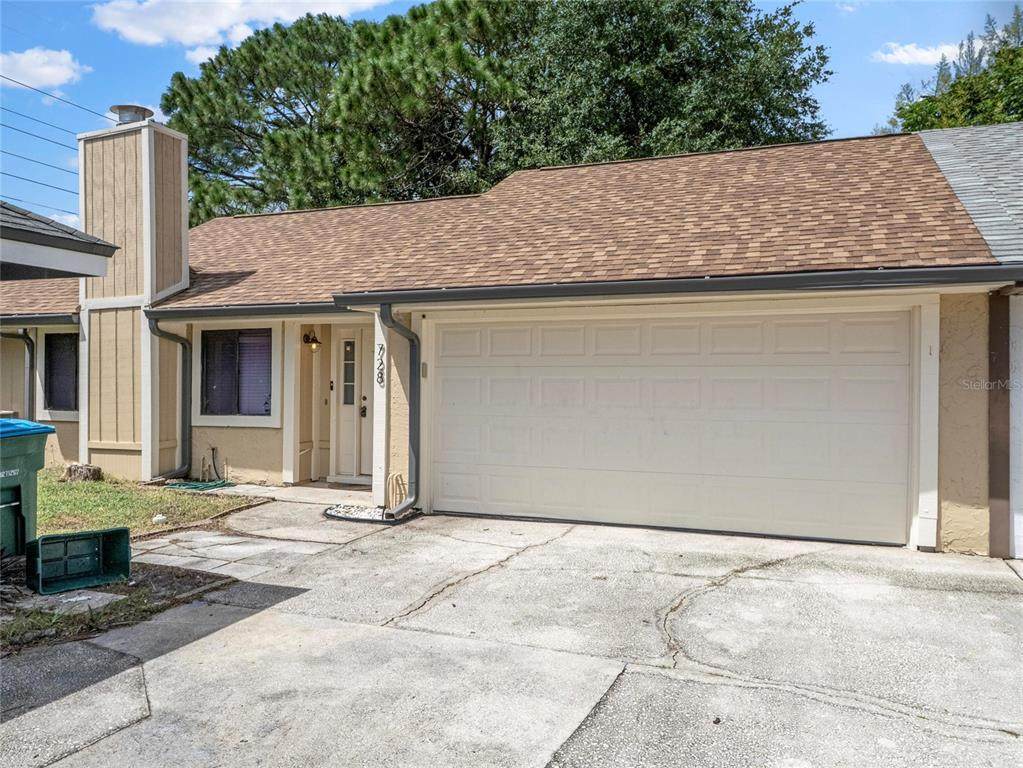
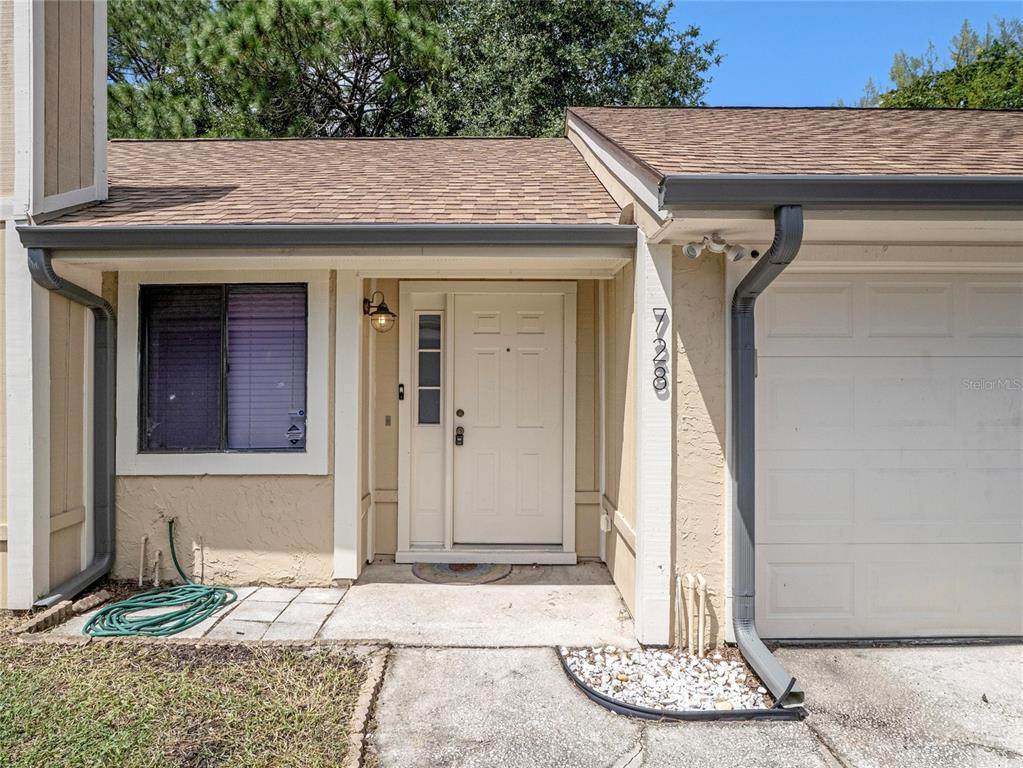
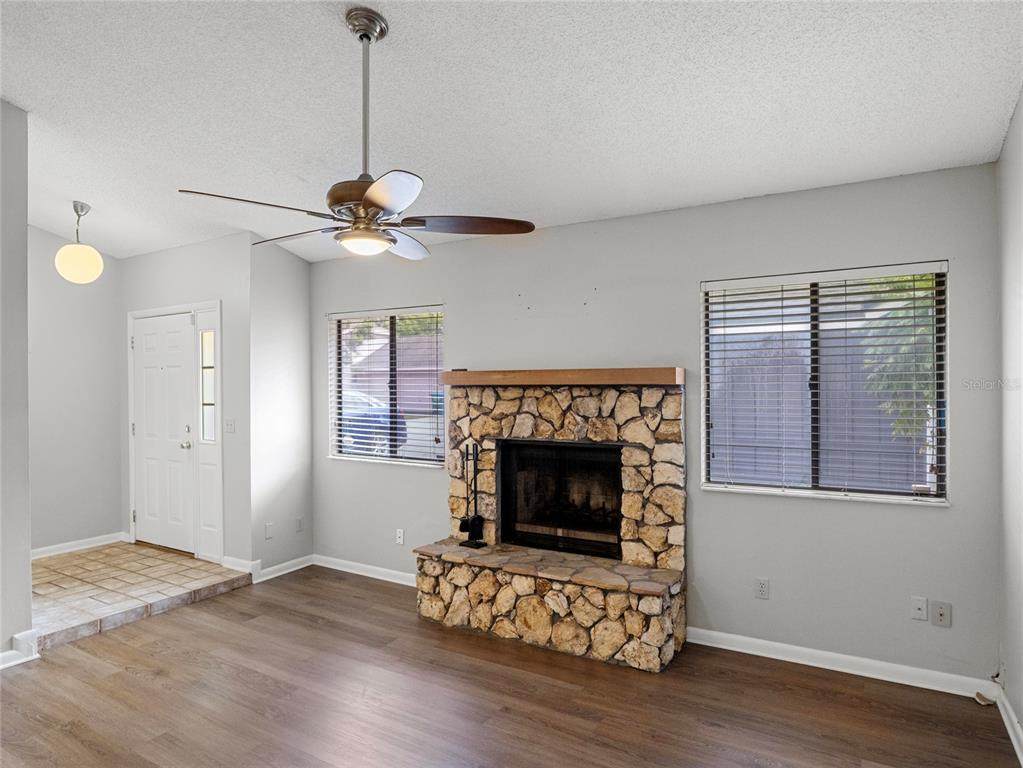
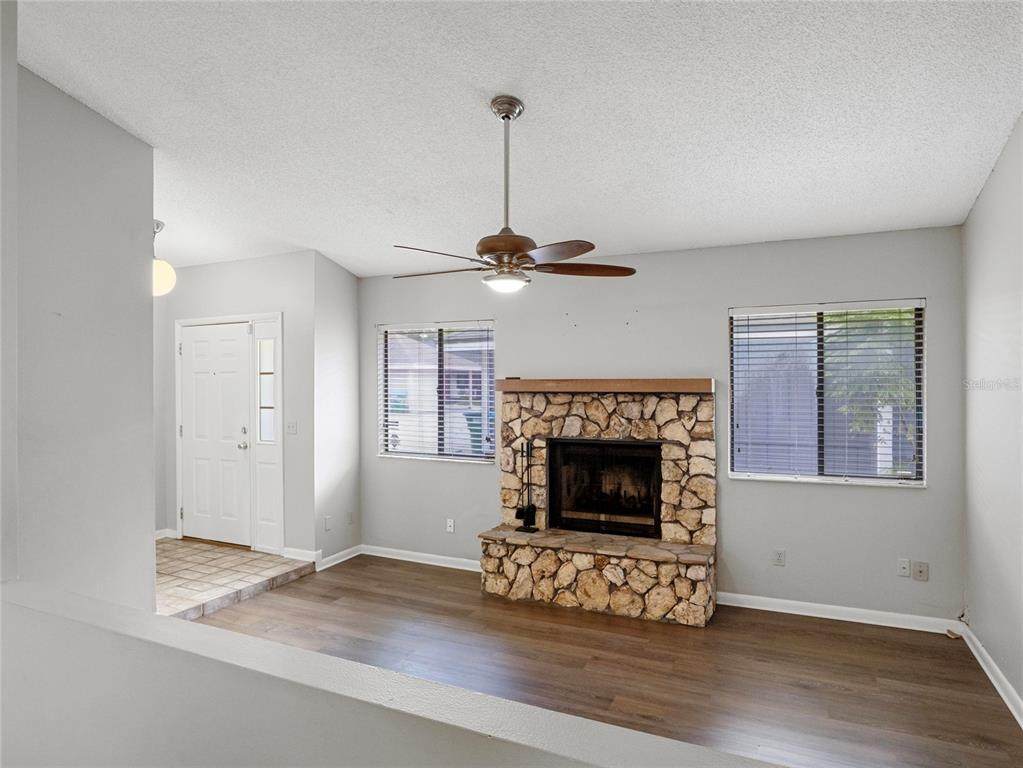
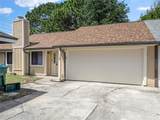
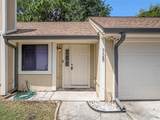
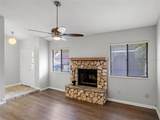
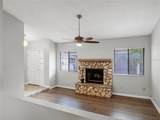
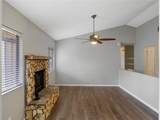
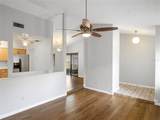
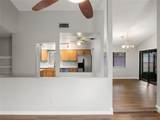
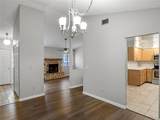
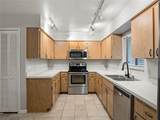
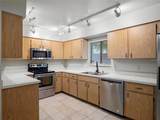
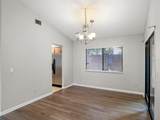
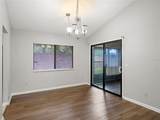
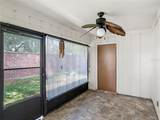
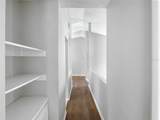
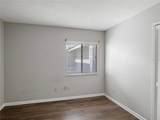
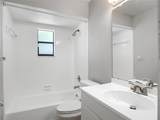
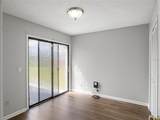
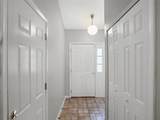
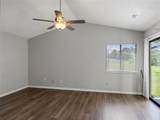
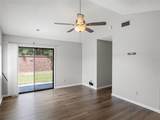
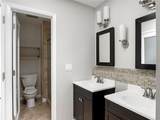
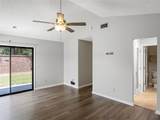
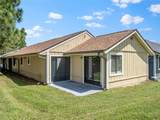
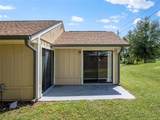
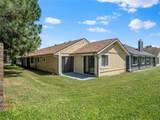
NEW price PLUS an INCREDIBLE opportunity to save 3% interest on your mortgage thanks to a GENEROUS 4% Seller credit at closing! Set within the established Wildwood community of Winter Springs, this near 1,400-square-foot townhome offers two features that are especially hard to find, a single-story layout and a two-car garage. Add in recent updates that bring real peace of mind, and the result is easy, comfortable living from the moment of arrival. Luxury vinyl plank flooring flows throughout the home, with tile in the kitchen, creating a clean, cohesive look from room to room. At the heart of the living room, a wood-burning fireplace with a natural coquina surround adds warmth and a distinctly Florida sense of character, making the space as inviting on a cool winter evening as it is for everyday gatherings. The dining area opens to the kitchen for a natural, connected flow, and extends outdoors to a covered, screened patio well suited to morning coffee, casual meals or simply enjoying the fresh air without the bugs. The oversized primary bedroom serves as a retreat, featuring a walk-in closet, an en-suite bath and direct access to a rear open patio for a quiet moment outside. Two additional bedrooms and a second full bath provide flexibility for family, guests, a home office or hobby space. The attached two-car garage adds everyday convenience along with valuable room for storage, a workshop area or simply keeping vehicles protected from the Florida sun and rain. Residents of Wildwood enjoy access to a community park, playground, swimming pool and tennis courts, offering plenty of opportunities for recreation close to home. Important recent updates include a 2019 HVAC system and a 2023 roof, two of the most significant investments in any home already taken care of. With the ease of single-story living, the rare advantage of a two-car garage and major systems recently addressed, this townhome is an easy choice in a well-located Seminole County neighborhood.
-
3BEDS
-
0.06ACRES
-
2BATHS
-
01/2 BATHS
-
1,366SQFT
-
$198$/SQFT
School Information
Description
NEW price PLUS an INCREDIBLE opportunity to save 3% interest on your mortgage thanks to a GENEROUS 4% Seller credit at closing! Set within the established Wildwood community of Winter Springs, this near 1,400-square-foot townhome offers two features that are especially hard to find, a single-story layout and a two-car garage. Add in recent updates that bring real peace of mind, and the result is easy, comfortable living from the moment of arrival. Luxury vinyl plank flooring flows throughout the home, with tile in the kitchen, creating a clean, cohesive look from room to room. At the heart of the living room, a wood-burning fireplace with a natural coquina surround adds warmth and a distinctly Florida sense of character, making the space as inviting on a cool winter evening as it is for everyday gatherings. The dining area opens to the kitchen for a natural, connected flow, and extends outdoors to a covered, screened patio well suited to morning coffee, casual meals or simply enjoying the fresh air without the bugs. The oversized primary bedroom serves as a retreat, featuring a walk-in closet, an en-suite bath and direct access to a rear open patio for a quiet moment outside. Two additional bedrooms and a second full bath provide flexibility for family, guests, a home office or hobby space. The attached two-car garage adds everyday convenience along with valuable room for storage, a workshop area or simply keeping vehicles protected from the Florida sun and rain. Residents of Wildwood enjoy access to a community park, playground, swimming pool and tennis courts, offering plenty of opportunities for recreation close to home. Important recent updates include a 2019 HVAC system and a 2023 roof, two of the most significant investments in any home already taken care of. With the ease of single-story living, the rare advantage of a two-car garage and major systems recently addressed, this townhome is an easy choice in a well-located Seminole County neighborhood.

© 2026 My Florida Regional MLS DBA Stellar MLS. All rights reserved. All listings displayed pursuant to IDX. All listing information is deemed reliable but not guaranteed and should be independently verified through personal inspection by appropriate professionals. Listings displayed on this website may be subject to prior sale or removal from sale; availability of any listing should always be independently verified. Listing information is provided for consumers personal, non-commercial use, solely to identify potential properties for potential purchase; all other use is strictly prohibited and may violate relevant federal and state law. Data last updated 2026-10-08T17:37:20.527.
