






Skip To Content

72 Pine Island Circle

Kissimmee, FL 34743
  • $290,000
  • STATUS: Active
  • ON SITE: 18 Days
  • MLS #: O6445302
UPDATED: 16 min ago
$290,000
  • 3
    BEDS
  • 0.03
    ACRES
  • 2
    BATHS
  • 0
    1/2 BATHS
  • 1,214
    SQFT
  • $239
    $/SQFT
Type:
Townhouse
Built:
1988
County:
Area:

School Information

Elementary School:
Middle School:

Description

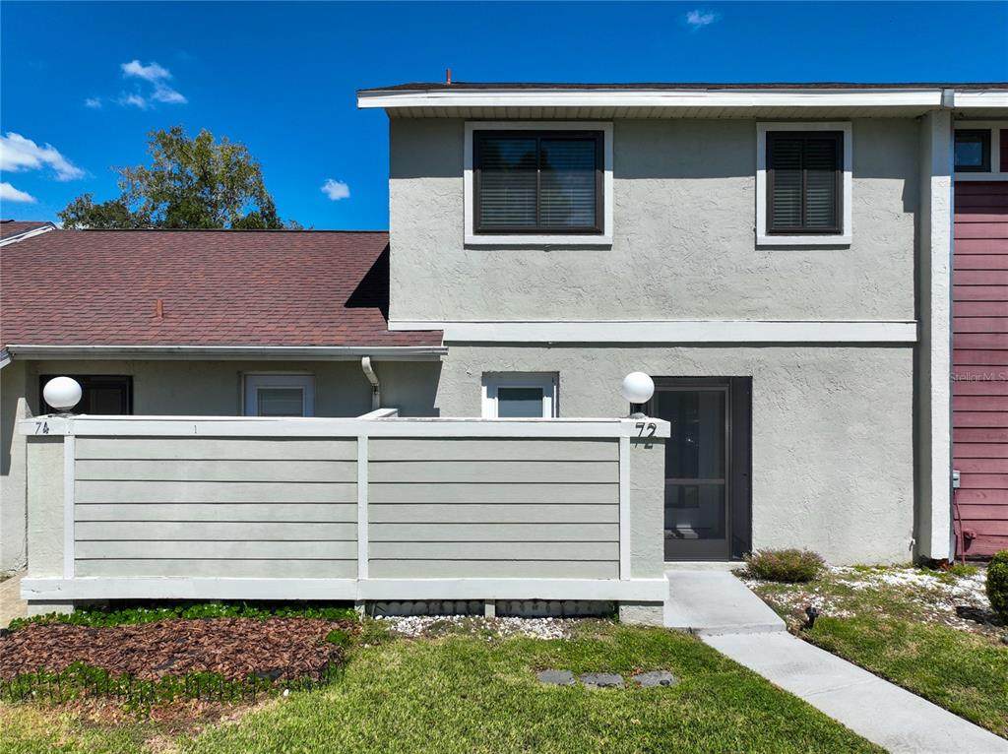
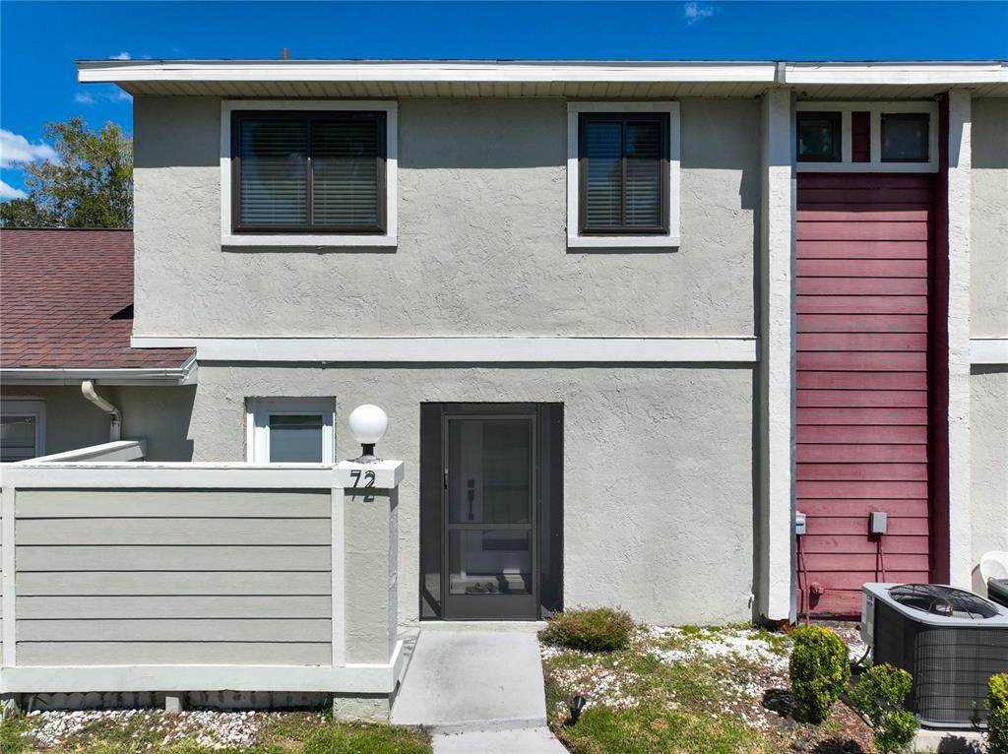
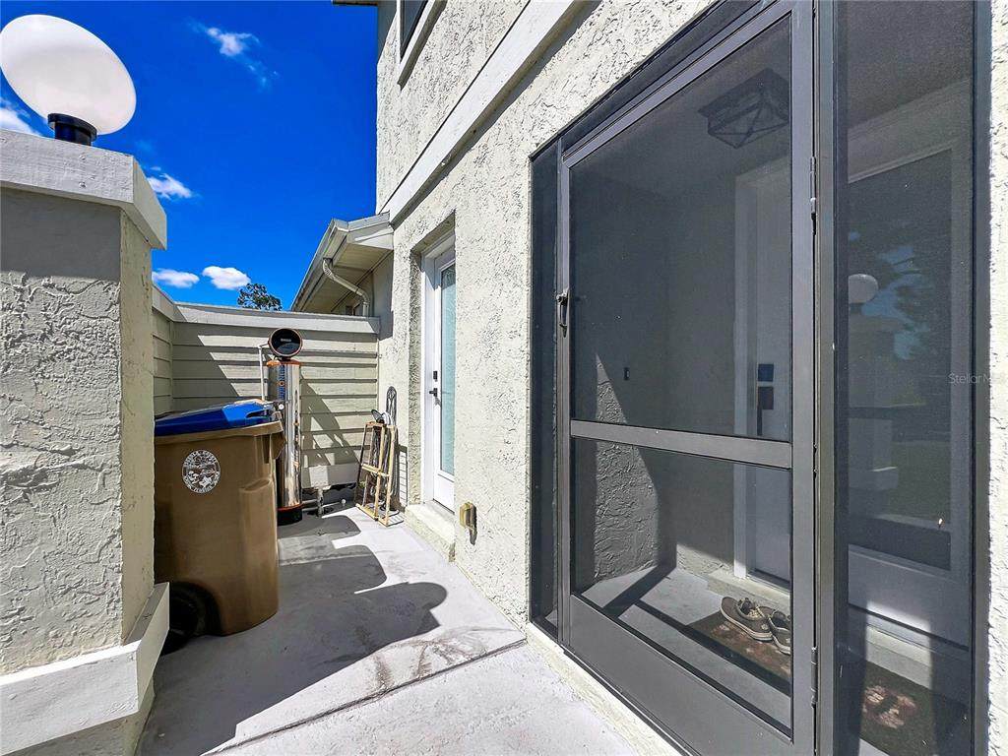
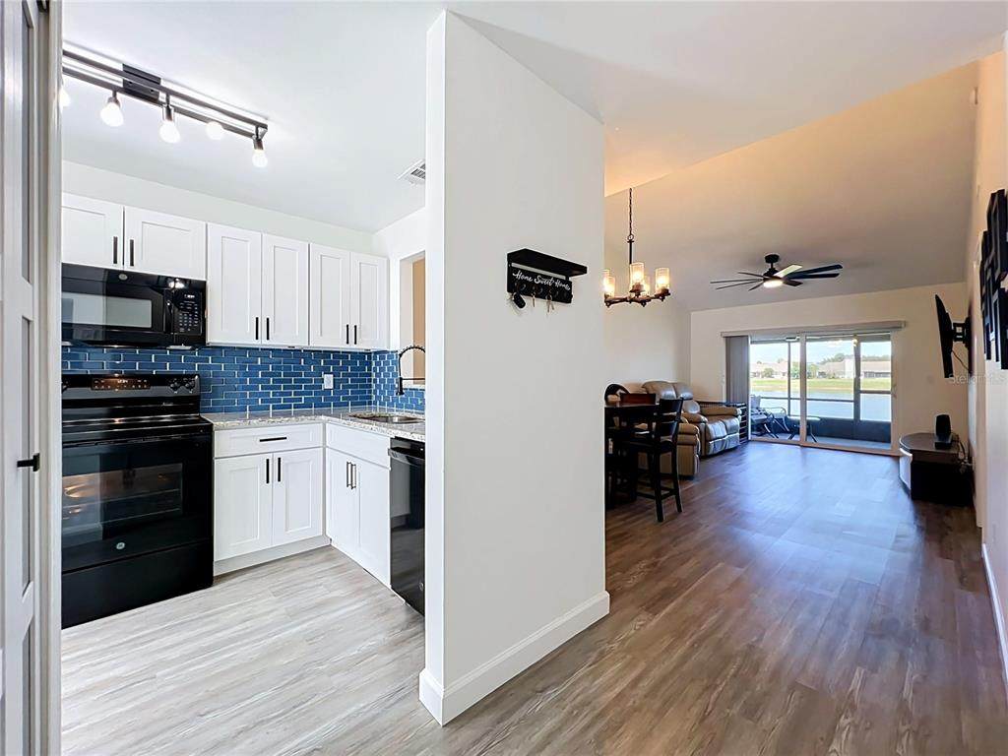
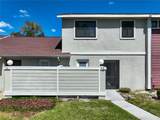
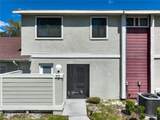
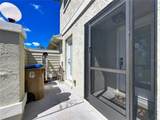
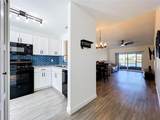
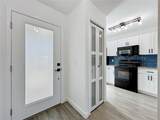
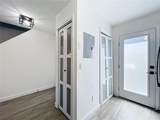
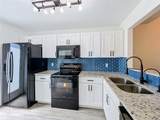
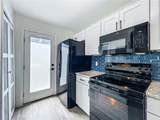
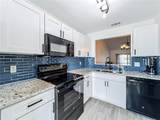
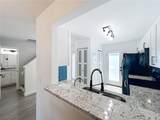
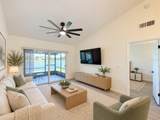
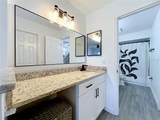
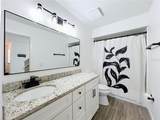
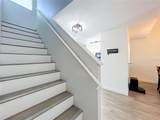
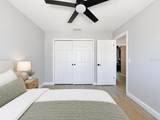
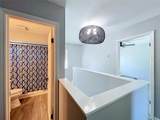
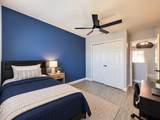
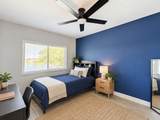
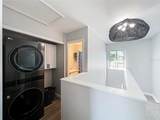
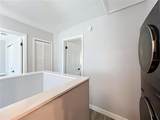
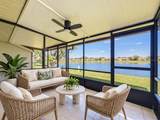
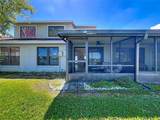
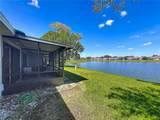
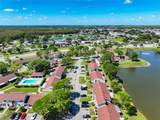
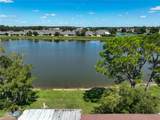
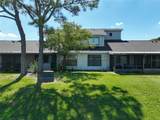
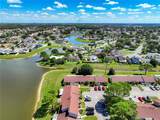
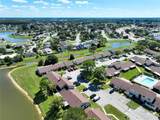
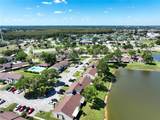
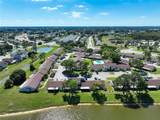
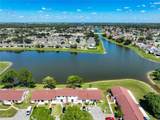
Virtually Staged. POND VIEWS, vaulted ceilings, and a FIRST-FLOOR PRIMARY SUITE—this townhome has the features buyers look for. Natural light fills the open living and dining area, which leads to a screened patio overlooking the water. The kitchen pairs granite countertops with two pantries and a handy pass-through for serving and entertaining. The primary suite offers a walk-in closet and private bath, while two bedrooms, a full bath, and laundry are upstairs. You’ll also find luxury vinyl flooring, granite in the baths, a screened front porch with a generous storage closet, and TWO ASSIGNED PARKING SPACES. A/C was replaced in 2022 and windows and doors in 2023. Close to Disney, Universal, SeaWorld, shopping, and dining, with convenient access to the Turnpike, SR 417, and Orlando International Airport.

Monthly Payment Calculator


© 2026 My Florida Regional MLS DBA Stellar MLS. All rights reserved. All listings displayed pursuant to IDX. All listing information is deemed reliable but not guaranteed and should be independently verified through personal inspection by appropriate professionals. Listings displayed on this website may be subject to prior sale or removal from sale; availability of any listing should always be independently verified. Listing information is provided for consumers personal, non-commercial use, solely to identify potential properties for potential purchase; all other use is strictly prohibited and may violate relevant federal and state law. Data last updated 2026-10-17T07:49:06.01.
www.ucsmith.info/homes/181617686
Print Image

72 Pine Island Circle Kissimmee, FL 34743

  • Price: $290,000
  • Status: Active
  • On Site: 18 Days
  • Updated: 16 min ago
  • MLS #: O6445302
3
Beds
2
Baths
0
½ Baths
0.03
Acres
1,214
SQFT
$239
$/SQFT
1988
Built
Neighborhood:
Pine Island Villas At Bvl
County:
Osceola
Area:
Kissimmee
Elementary School:
Boggy Creek Elem (K 5)
Middle School:
Parkway Middle
High School:
Gateway High School (9 12)
Property Description
Virtually Staged. POND VIEWS, vaulted ceilings, and a FIRST-FLOOR PRIMARY SUITE—this townhome has the features buyers look for. Natural light fills the open living and dining area, which leads to a screened patio overlooking the water. The kitchen pairs granite countertops with two pantries and a handy pass-through for serving and entertaining. The primary suite offers a walk-in closet and private bath, while two bedrooms, a full bath, and laundry are upstairs. You’ll also find luxury vinyl flooring, granite in the baths, a screened front porch with a generous storage closet, and TWO ASSIGNED PARKING SPACES. A/C was replaced in 2022 and windows and doors in 2023. Close to Disney, Universal, SeaWorld, shopping, and dining, with convenient access to the Turnpike, SR 417, and Orlando International Airport.
Exterior Features

Architectural Style Other Carport Yn No Construction Materials StuccoWood Frame Direction Faces South Exterior Features LightingRain GuttersSliding DoorsStorage Foundation Details Slab Parking Features GuestAssigned Patio And Porch Features CoveredScreenedFront PorchRear Porch Pool Private Yn No Road Frontage Type Street Paved Road Surface Type PavedAsphalt Roof Shingle Spa YN No View Water Water Access Yn No Water Extras Yn No Water View Pond Water View Yn Yes Waterfront Features Pond Waterfront Yn Yes

Interior Features

Additional Rooms Storage Rooms Appliances DisposalDryerRefrigeratorWasherWater Softener Building Area Total 1350 Building Elevator Yn No Cooling Central Air Cooling YN Yes Fireplace Yn No Flooring Luxury Vinyl Furnished Unfurnished Heating Electric Heating YN Yes Interior Features Ceiling Fan(s)Living Room/Dining Room ComboPrimary Bedroom Main FloorThermostatVaulted Ceiling(s)Walk-In Closet(s)Window Treatments Laundry Features Upper Level Levels Two Rooms Living Room (Ceiling Fan(s)) Primary Bedroom (En Suite BathroomWalk-In Closet(s)) Dining Room Bedroom 2 (Built-in Closet) Bathroom 2 (Tub With ShowerGranite Counters) Primary Bathroom (Tub With ShowerGranite Counters) Utility Room Balcony/Porch/Lanai Balcony/Porch/Lanai Bedroom 3 (Built-in Closet) Kitchen (Granite CountersPantryStorage Closet) Sewer Public Sewer Stories Total 2 Water Source Public Window Features BlindsDouble Pane WindowsENERGY STAR Qualified WindowsRodsWindow Treatments

Property Features

Additional Lease Restrictions Limit to number of rentals in community.Lease restrictions must be verified by the buyer(s) and/or buyer's agent(s) prior to submitting an offer on this property. Additional Parcels YN No Amenities Additional Fees Association restrictionsamenitiesand fees must be verified by the buyer(s) and/or buyer's agent(s) prior to submitting an offer on this property. Approval Process Apply with HOA. Please confirm with HOA. Association Amenities Pool Association Approval Required Yn Yes Association Fee 150 Association Fee Frequency Monthly Association Fee Includes Community PoolEscrow Reserves FundMaintenance GroundsPrivate Road Association Fee Monthly Amount 150 Association Fee Requirement Required Association Yn Yes Building Name Number N/A Cdd Yn No Community Features Community MailboxDeed RestrictionsPool Down Payment Resource Yes Flood Zone Code x Floor Number 1 Garage Yn No Homestead Yn Yes Lease Considered YN Yes Lease Restrictions YN Yes Listing Terms CashConventionalFHAVA Loan Minimum Lease 8-12 Months New Construction Yn No Occupant Type Owner Ownership Fee Simple Pet Restrictions Pet restrictions must be verified by the buyer prior to submitting an offer on this property. Pets Allowed Yes Property Attached YN Yes Property Condition Completed Property Sub Type Townhouse Realtor Info As-IsLease RestrictionsOwner MotivatedSign Required Remarks Virtually Staged. Senior Community Yn No Special Listing Conditions None Tax Annual Amount 3058 Total Annual Fees 1800 Total Monthly Fees 150 Utilities Cable ConnectedElectricity ConnectedSewer ConnectedWater Connected Yrs Of Owner Prior To Leasing Re No Zoning OPUD


Listing information © 2026 My Florida Regional MLS DBA Stellar MLS..
Listing provided courtesy of COLDWELL BANKER REALTY: 407-647-1211.


© 2026 My Florida Regional MLS DBA Stellar MLS. All rights reserved. All listings displayed pursuant to IDX. All listing information is deemed reliable but not guaranteed and should be independently verified through personal inspection by appropriate professionals. Listings displayed on this website may be subject to prior sale or removal from sale; availability of any listing should always be independently verified. Listing information is provided for consumers personal, non-commercial use, solely to identify potential properties for potential purchase; all other use is strictly prohibited and may violate relevant federal and state law. Data last updated 2026-10-17T07:49:06.01.
 
https://bt-photos.global.ssl.fastly.net/mfr/orig_boomver_1_O6445302-2.jpg https://bt-photos.global.ssl.fastly.net/mfr/orig_boomver_1_O6445302-2.jpg https://bt-photos.global.ssl.fastly.net/mfr/orig_boomver_1_O6445302-2.jpg
Logo
United Country Smith & Associates
934 E Wade St
Trenton FL, 32693