







Description
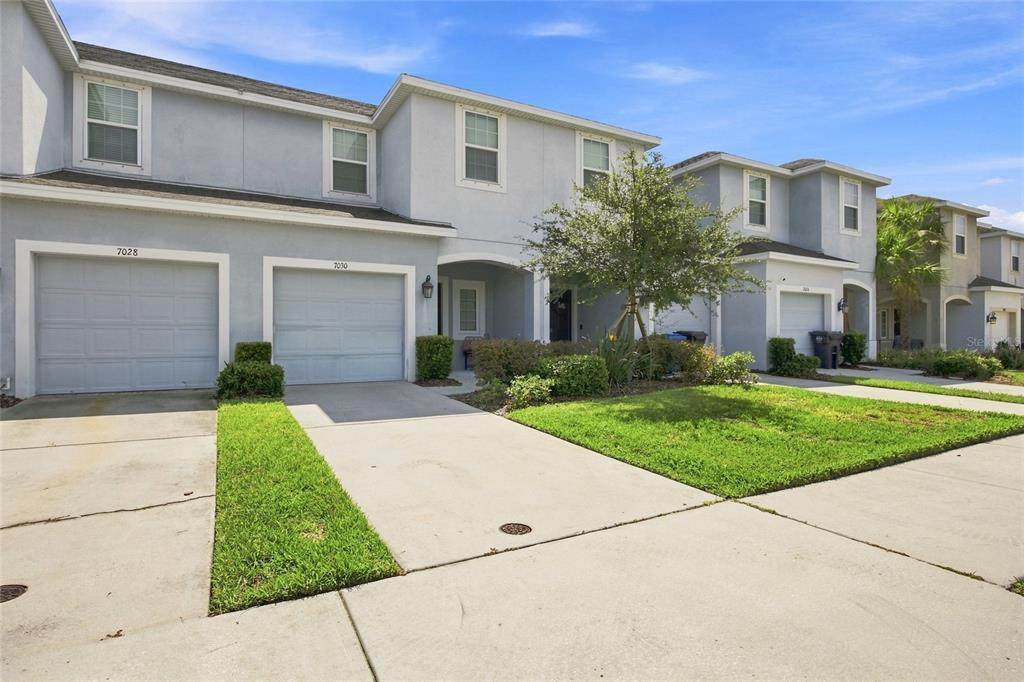
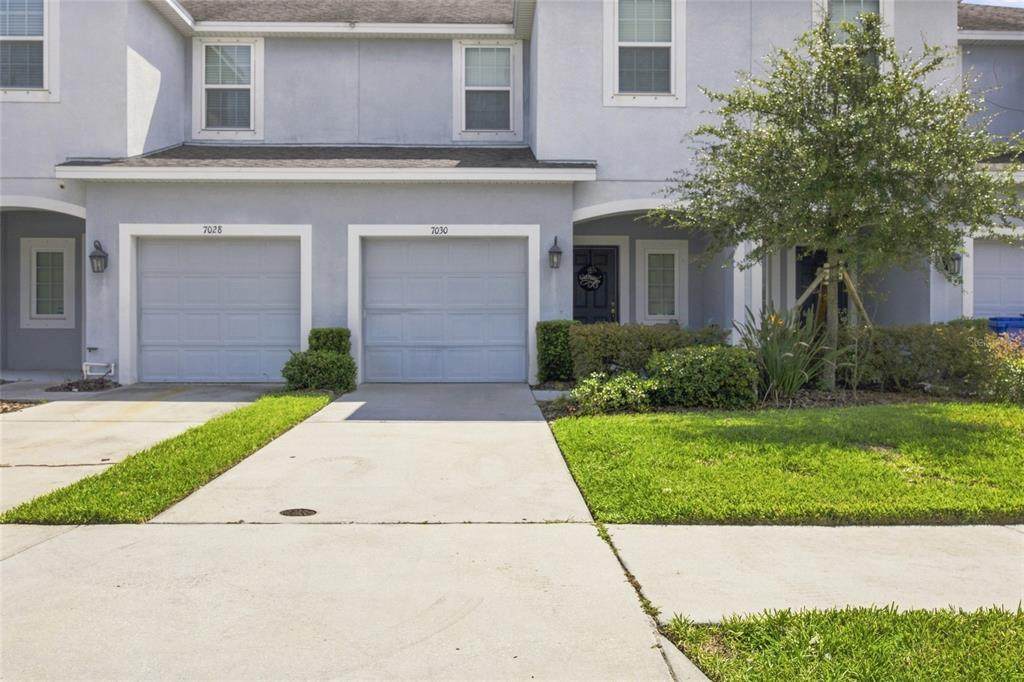
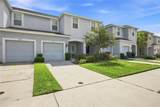
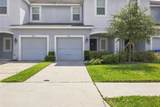
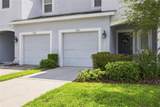
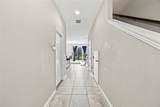
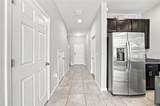
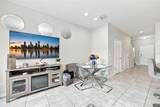
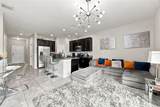
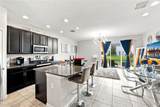
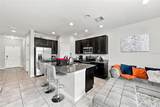
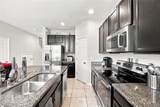
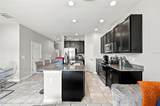
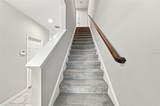
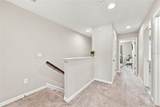
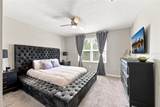
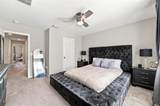
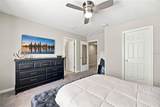
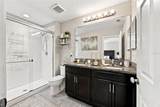
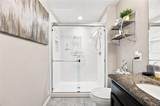
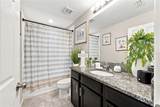
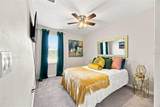
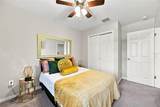
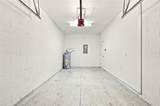
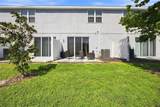
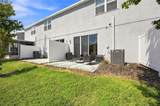
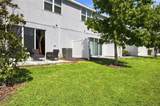
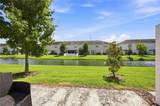
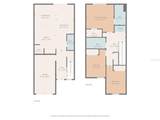
Buyer incentive: Up to $2,500 in closing cost credits may be available when using the preferred lender. Buyer should verify eligibility and terms with the preferred lender.** Welcome to this beautifully appointed 3-bedroom, 2.5-bathroom townhome, offering a perfect blend of modern style, comfort, and convenience. From the moment you enter, you’ll appreciate the spacious open-concept layout, thoughtfully designed for both everyday living and entertaining. The main living area features stylish finishes, including granite countertops and modern tile, while large sliding glass doors provide a picturesque view of the serene community pond and lead to a private back patio—an ideal spot to enjoy your morning coffee or unwind at the end of the day. Upstairs, all three bedrooms offer comfortable carpeted flooring, creating a warm and inviting atmosphere. The spacious primary suite features a private bath with a sleek glass-enclosed shower, while the additional bathrooms are finished with modern tile for a cohesive, contemporary feel. Enjoy resort-style community amenities including a sparkling pool, open-air cabanas, playground, and splash pad—perfect for relaxing, entertaining, and enjoying Florida’s year-round outdoor lifestyle. Conveniently located near US-301 and I-75, this home provides easy access to shopping, dining, grocery stores, Tampa International Airport, downtown Tampa, Ybor City, Hyde Park, SOHO, and Tampa Bay’s beautiful beaches, many within approximately 15–20 minutes. Combining modern finishes, peaceful pond views, desirable community amenities, and an unbeatable location, this townhome is ready to welcome you home. Schedule your private showing today!
-
3BEDS
-
0.04ACRES
-
2BATHS
-
11/2 BATHS
-
1,400SQFT
-
$189$/SQFT
School Information
Description
Buyer incentive: Up to $2,500 in closing cost credits may be available when using the preferred lender. Buyer should verify eligibility and terms with the preferred lender.** Welcome to this beautifully appointed 3-bedroom, 2.5-bathroom townhome, offering a perfect blend of modern style, comfort, and convenience. From the moment you enter, you’ll appreciate the spacious open-concept layout, thoughtfully designed for both everyday living and entertaining. The main living area features stylish finishes, including granite countertops and modern tile, while large sliding glass doors provide a picturesque view of the serene community pond and lead to a private back patio—an ideal spot to enjoy your morning coffee or unwind at the end of the day. Upstairs, all three bedrooms offer comfortable carpeted flooring, creating a warm and inviting atmosphere. The spacious primary suite features a private bath with a sleek glass-enclosed shower, while the additional bathrooms are finished with modern tile for a cohesive, contemporary feel. Enjoy resort-style community amenities including a sparkling pool, open-air cabanas, playground, and splash pad—perfect for relaxing, entertaining, and enjoying Florida’s year-round outdoor lifestyle. Conveniently located near US-301 and I-75, this home provides easy access to shopping, dining, grocery stores, Tampa International Airport, downtown Tampa, Ybor City, Hyde Park, SOHO, and Tampa Bay’s beautiful beaches, many within approximately 15–20 minutes. Combining modern finishes, peaceful pond views, desirable community amenities, and an unbeatable location, this townhome is ready to welcome you home. Schedule your private showing today!

© 2026 My Florida Regional MLS DBA Stellar MLS. All rights reserved. All listings displayed pursuant to IDX. All listing information is deemed reliable but not guaranteed and should be independently verified through personal inspection by appropriate professionals. Listings displayed on this website may be subject to prior sale or removal from sale; availability of any listing should always be independently verified. Listing information is provided for consumers personal, non-commercial use, solely to identify potential properties for potential purchase; all other use is strictly prohibited and may violate relevant federal and state law. Data last updated 2026-10-17T06:47:33.23.
