
Skip To Content

701 Las Fuentes Drive

Kissimmee, FL 34746
  • $360,000
  • STATUS: Active
  • ON SITE: 22 Days
  • MLS #: O6443978
Price Reduced
UPDATED: 15 min ago
$360,000
  • 4
    BEDS
  • 0.06
    ACRES
  • 3
    BATHS
  • 0
    1/2 BATHS
  • 1,907
    SQFT
  • $189
    $/SQFT
Neighborhood:
Type:
Townhouse
Built:
2013
County:

School Information

Elementary School:
Middle School:
High School:

Description

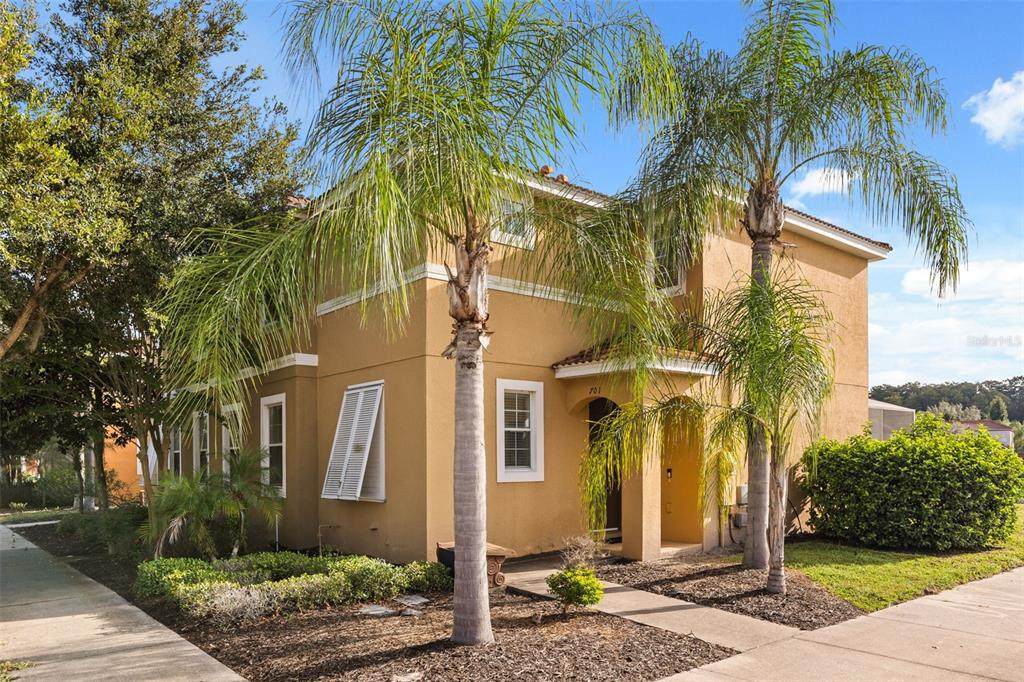
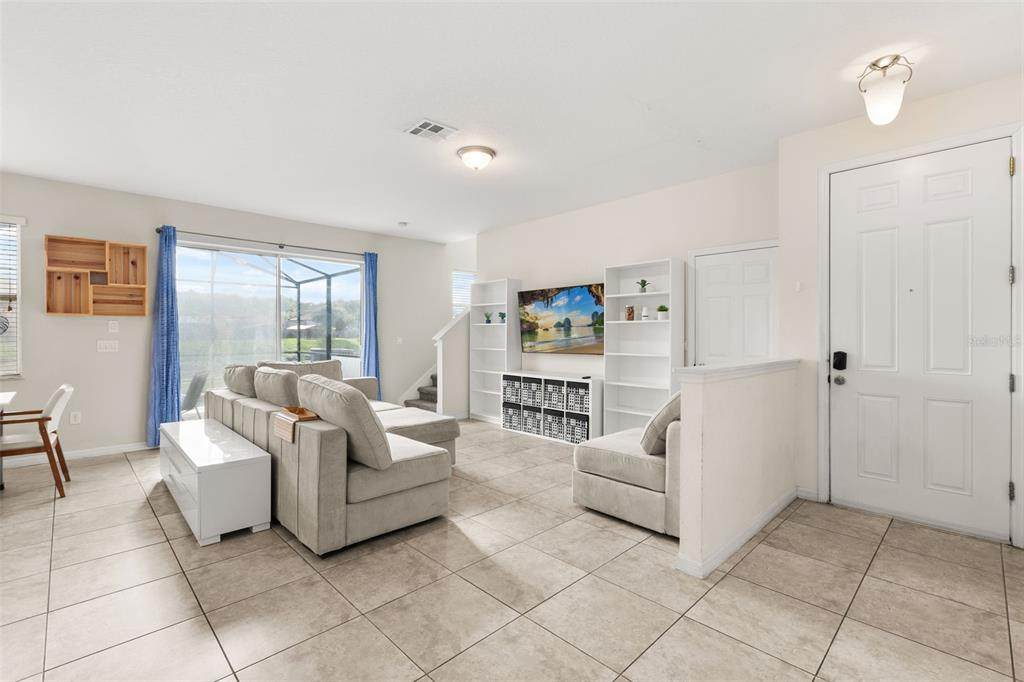
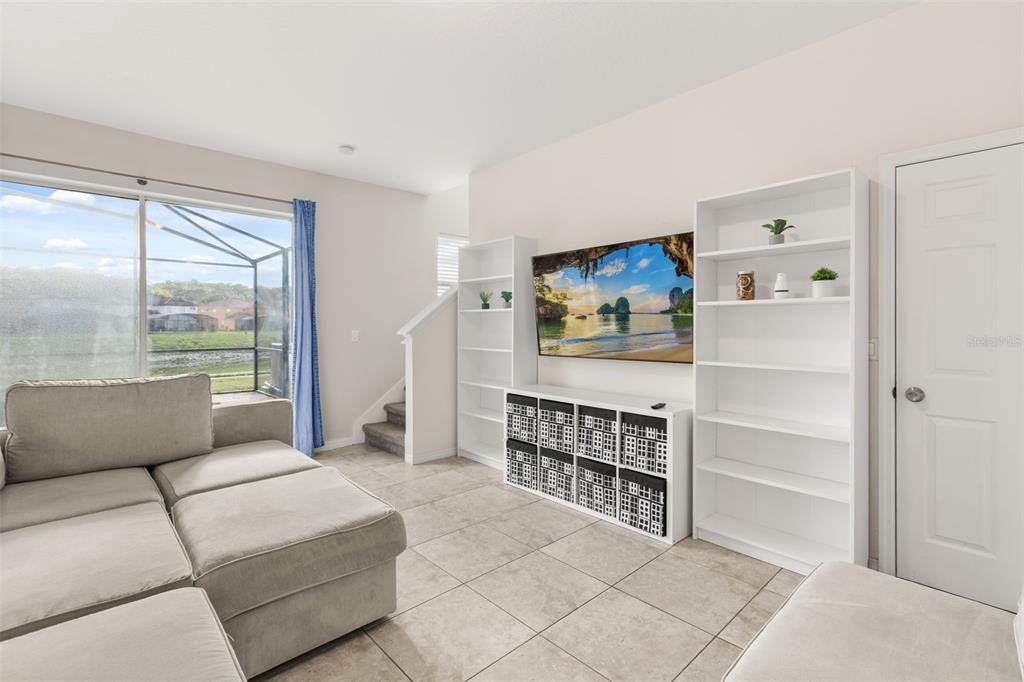
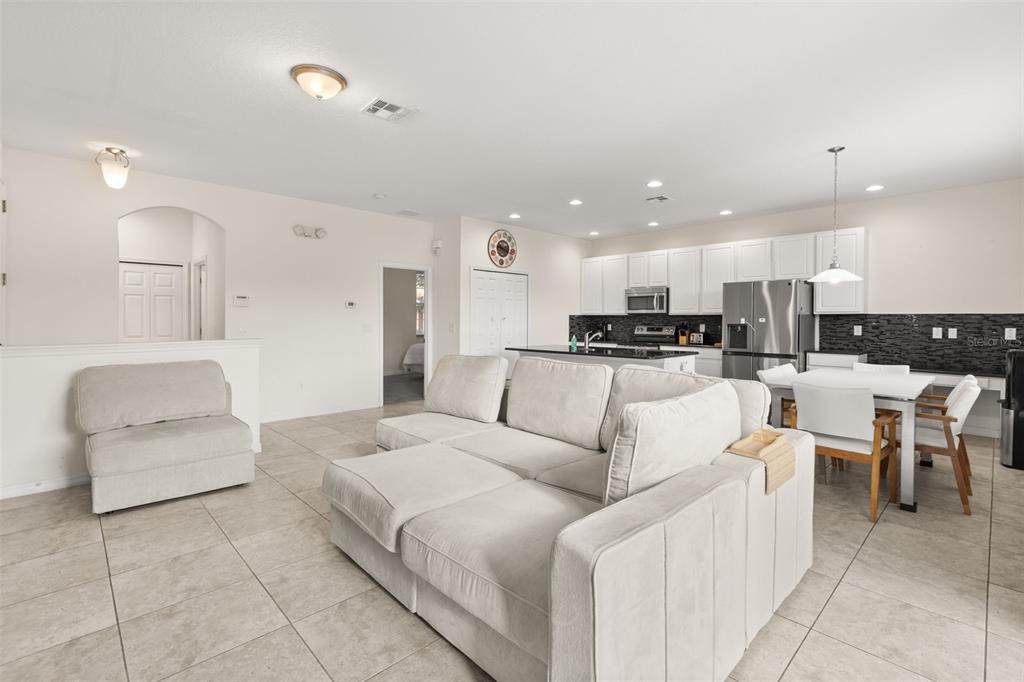
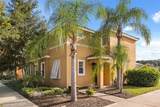
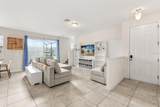
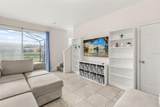
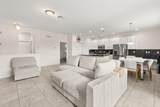
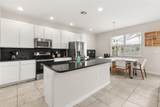
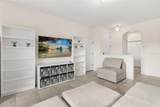
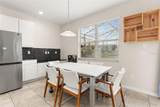
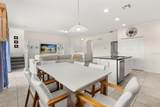
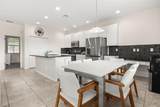
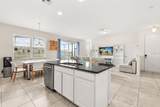
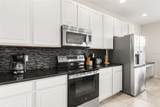
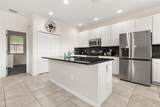
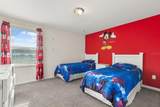
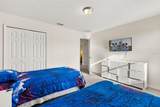
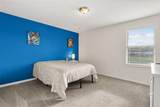
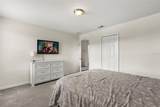
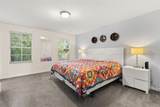
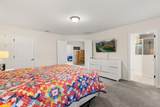
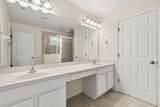
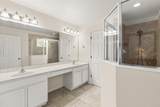
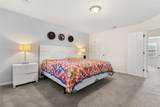
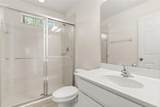
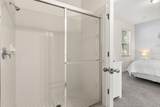
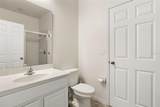
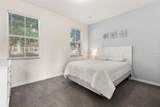
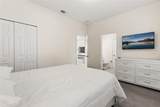
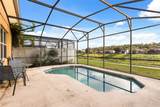
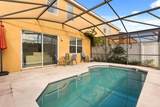
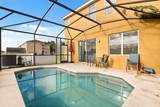
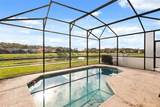
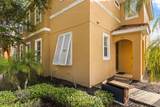
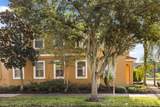
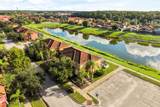
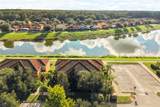
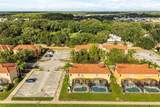
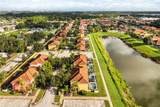
Lowest price townhome in the community!! Minutes from Kissimmee’s shopping, restaurants, major roads, celebrated theme parks, ALDI is approximately half a mile away, and the Plaza Del Sol bus station also nearby. This move-in-ready, fully furnished townhouse provides 1,907 square feet across two levels, with four bedrooms and three bathrooms. High ceilings and an open floor plan bring an airy feel to the main gathering spaces, creating an easy flow for relaxing, dining, and entertaining. Durable hard-surface flooring runs through the principal living areas, and NEW carpet adds comfort in the bedrooms. Step outside to the screened-in pool, where pond views create a peaceful backdrop for morning coffee, sunny afternoons, or evening swims. Stucco exterior construction and a tile roof complete the home’s distinctive Florida profile. With furnishings already in place, this residence is ready to support a primary home, seasonal escape, or investment plans. Experience the space, pool, and convenient location for yourself—schedule a private tour of this Kissimmee townhouse today.

Monthly Payment Calculator


© 2026 My Florida Regional MLS DBA Stellar MLS. All rights reserved. All listings displayed pursuant to IDX. All listing information is deemed reliable but not guaranteed and should be independently verified through personal inspection by appropriate professionals. Listings displayed on this website may be subject to prior sale or removal from sale; availability of any listing should always be independently verified. Listing information is provided for consumers personal, non-commercial use, solely to identify potential properties for potential purchase; all other use is strictly prohibited and may violate relevant federal and state law. Data last updated 2026-10-17T14:46:49.963.
www.ucsmith.info/homes/181516708
Print Image

701 Las Fuentes Drive Kissimmee, FL 34746

  • Price: $360,000
  • Status: Active
  • On Site: 22 Days
  • Updated: 15 min ago
  • MLS #: O6443978
4
Beds
3
Baths
0
½ Baths
0.06
Acres
1,907
SQFT
$189
$/SQFT
2013
Built
Neighborhood:
Bellavida Rep 2
County:
Osceola
Area:
Kissimmee (West Of Town)
Elementary School:
Central Avenue Elem
Middle School:
Kissimmee Middle
High School:
Poinciana High School
Property Description
Lowest price townhome in the community!! Minutes from Kissimmee’s shopping, restaurants, major roads, celebrated theme parks, ALDI is approximately half a mile away, and the Plaza Del Sol bus station also nearby. This move-in-ready, fully furnished townhouse provides 1,907 square feet across two levels, with four bedrooms and three bathrooms. High ceilings and an open floor plan bring an airy feel to the main gathering spaces, creating an easy flow for relaxing, dining, and entertaining. Durable hard-surface flooring runs through the principal living areas, and NEW carpet adds comfort in the bedrooms. Step outside to the screened-in pool, where pond views create a peaceful backdrop for morning coffee, sunny afternoons, or evening swims. Stucco exterior construction and a tile roof complete the home’s distinctive Florida profile. With furnishings already in place, this residence is ready to support a primary home, seasonal escape, or investment plans. Experience the space, pool, and convenient location for yourself—schedule a private tour of this Kissimmee townhouse today.
Exterior Features

Architectural Style Victorian Carport Yn No Construction Materials BlockStucco Direction Faces West Exterior Features LightingSidewalkSliding Doors Foundation Details Slab Lot Features In CountyNear Public TransitSidewalk Pool Features Screen Enclosure Pool Private Yn Yes Road Frontage Type Street Paved Road Surface Type PavedAsphalt Roof Tile View PoolWater Water Access Pond Water Access Yn Yes Water Extras Yn No Water View Yn No Waterfront Yn No

Interior Features

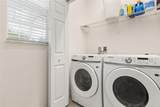
Appliances DishwasherDisposalMicrowaveRangeRefrigerator Building Area Total 1932 Cooling Central Air Cooling YN Yes Fireplace Yn No Flooring CarpetCeramic Tile Furnished Furnished Heating Central Heating YN Yes Interior Features Ceiling Fan(s)High CeilingsKitchen/Family Room ComboLiving Room/Dining Room ComboOpen FloorplanPrimary Bedroom Main FloorSolid Surface CountersSolid Wood CabinetsWalk-In Closet(s) Laundry Features Inside Levels Two Sewer Public Sewer Water Source Public

Property Features

Additional Lease Restrictions Buyer's responsibility to confirm all information is accurate. Additional Parcels YN No Amenities Additional Fees HOA Due'sCapital Contribution/Transfer Fee's and Amenities are to be confirmed by the buyer's agent/buyer during inspection period. Approval Process Buyer's responsibility to confirm all information is accurate. Association Approval Required Yn Yes Association Fee 1635.63 Association Fee Frequency Quarterly Association Fee Includes 24-Hour GuardRecreational FacilitiesSecurity Association Fee Monthly Amount 545.21 Association Fee Requirement Required Association Yn Yes Building Name Number 701 Cdd Yn No Community Features Fitness CenterParkPlaygroundPoolSidewalks Down Payment Resource Yes Flood Zone Code X Garage Yn No Homestead Yn No Lease Considered YN Yes Lease Restrictions YN No Listing Terms CashConventional Minimum Lease 1-7 Days New Construction Yn No Number Of Pets 2 Occupant Type Vacant Ownership Fee Simple Pet Restrictions Buyer's responsibility to confirm all information is accurate. Pets Allowed Number Limit Property Sub Type Townhouse Realtor Info As-Is Senior Community Yn No Special Listing Conditions None Tax Annual Amount 6308.41 Total Annual Fees 6542.52 Total Monthly Fees 545.21 Utilities Cable AvailableElectricity AvailableElectricity ConnectedPublicSewer AvailableSewer ConnectedStreet LightsWater AvailableWater Connected Yrs Of Owner Prior To Leasing Re No Zoning X


Listing information © 2026 My Florida Regional MLS DBA Stellar MLS..
Listing provided courtesy of EXP REALTY LLC: 888-883-8509.


© 2026 My Florida Regional MLS DBA Stellar MLS. All rights reserved. All listings displayed pursuant to IDX. All listing information is deemed reliable but not guaranteed and should be independently verified through personal inspection by appropriate professionals. Listings displayed on this website may be subject to prior sale or removal from sale; availability of any listing should always be independently verified. Listing information is provided for consumers personal, non-commercial use, solely to identify potential properties for potential purchase; all other use is strictly prohibited and may violate relevant federal and state law. Data last updated 2026-10-17T14:46:49.963.
 
https://bt-photos.global.ssl.fastly.net/mfr/orig_boomver_1_O6443978-2.jpg https://bt-photos.global.ssl.fastly.net/mfr/orig_boomver_1_O6443978-2.jpg https://bt-photos.global.ssl.fastly.net/mfr/orig_boomver_1_O6443978-2.jpg
Logo
United Country Smith & Associates
934 E Wade St
Trenton FL, 32693