




Description
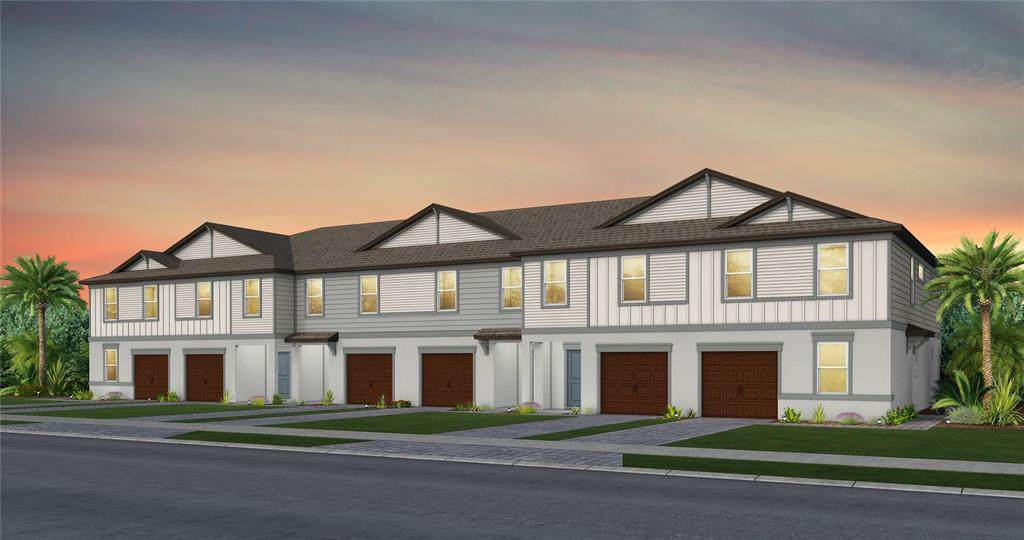
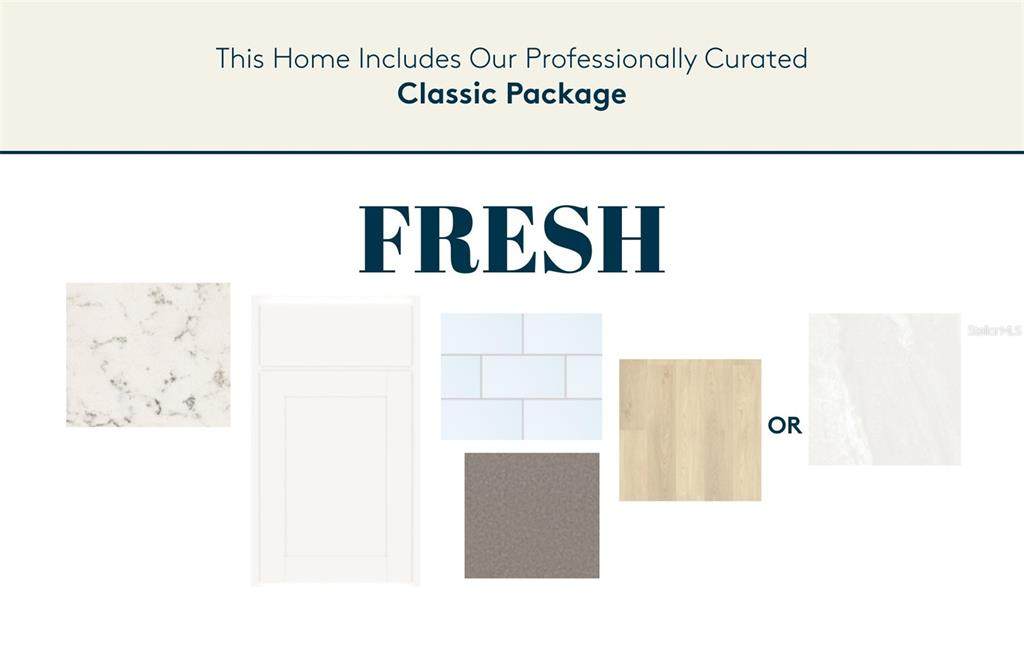
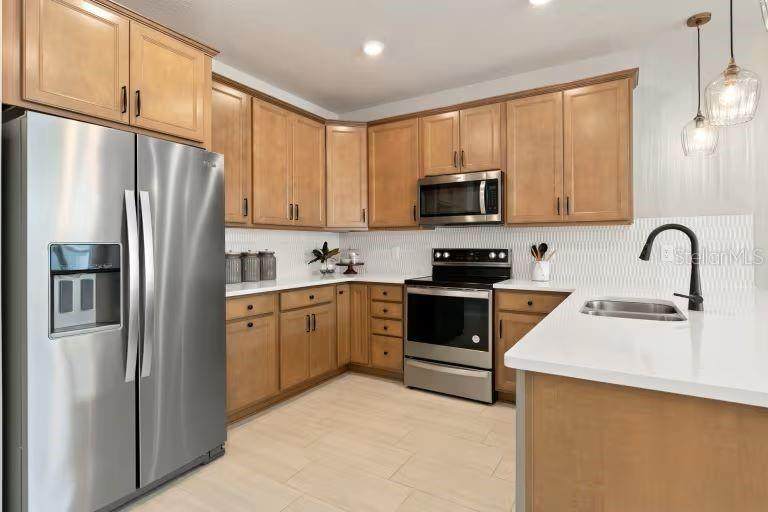
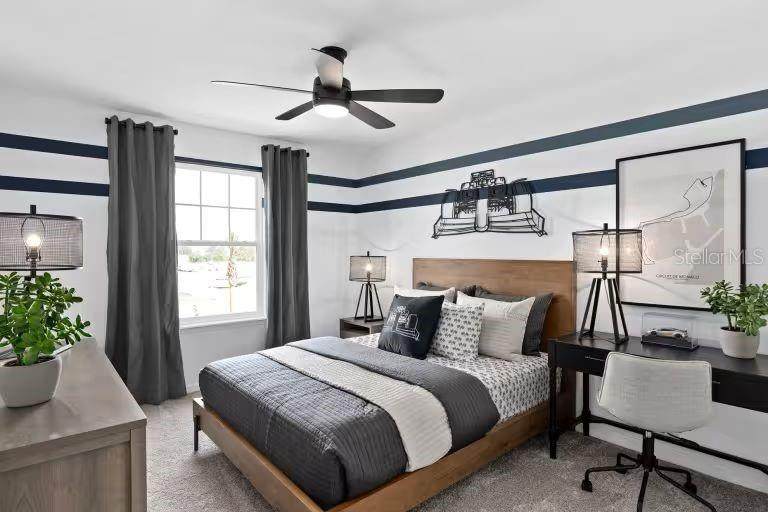
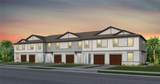
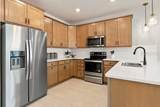
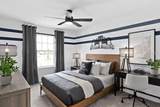
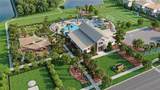
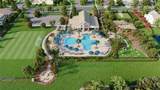
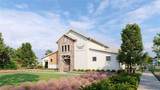
Under Construction. Pulte Homes is now selling in Vida’s Way, in a sought-after Wesley Chapel, FL, location. Vida’s Way, honors the traditions of the ranch before it. Enjoy pristine land that provides miles of walking trails, a dog park, and a community garden. A clubhouse with fitness, rec, and social spaces sits alongside a resort-style pool, playground, event lawn, fire-pit and pickleball courts for all. The Lumen features two-story living with a gathering room that opens to a covered lanai, bringing in natural light for everyday living and entertaining. Step into the stylish kitchen featuring an island with a single-bowl sink, elegant white soft-close cabinetry, quartz countertops, and a crisp 3” x 6” white subway tile backsplash. A full suite of Whirlpool stainless steel appliances, including a dishwasher, microwave, refrigerator, and range, completes the space. The bathrooms feature coordinating white cabinetry and quartz countertops, while the spacious Owner’s bath offers a walk-in shower, dual sinks, and private commode. Luxury vinyl plank flooring flows throughout the main living areas, complemented by 18” x 18” tile in the bathrooms and laundry room and stain-resistant carpet in the bedrooms. Upstairs, the Owner’s Suite offers a serene retreat, with two additional bedrooms for family or guests and a convenient laundry room equipped with a Whirlpool washer and dryer. Additional upgrades and features include LED downlights in the gathering room, faux wood blinds, cabinet hardware throughout, glass insert at front door and a Smart Home technology package with a video doorbell. As an interior unit, this home offers a comfortable and inviting setting with all the modern finishes you’ve been looking for. Enjoy peace of mind with Pulte’s transferable, 10-year Limited Structural Warranty that covers materials and workmanship in the 1st year, workability of plumbing, electrical, HVAC, and other mechanical systems through the 2nd year, various types of water infiltration and internal leaks through the 5th year, and the structural integrity of the home through the 10th year. Plus, we’re currently offering limited-time incentives and below-market rates!
-
3BEDS
-
0.01ACRES
-
2BATHS
-
11/2 BATHS
-
1,662SQFT
-
$205$/SQFT
School Information
Description
Under Construction. Pulte Homes is now selling in Vida’s Way, in a sought-after Wesley Chapel, FL, location. Vida’s Way, honors the traditions of the ranch before it. Enjoy pristine land that provides miles of walking trails, a dog park, and a community garden. A clubhouse with fitness, rec, and social spaces sits alongside a resort-style pool, playground, event lawn, fire-pit and pickleball courts for all. The Lumen features two-story living with a gathering room that opens to a covered lanai, bringing in natural light for everyday living and entertaining. Step into the stylish kitchen featuring an island with a single-bowl sink, elegant white soft-close cabinetry, quartz countertops, and a crisp 3” x 6” white subway tile backsplash. A full suite of Whirlpool stainless steel appliances, including a dishwasher, microwave, refrigerator, and range, completes the space. The bathrooms feature coordinating white cabinetry and quartz countertops, while the spacious Owner’s bath offers a walk-in shower, dual sinks, and private commode. Luxury vinyl plank flooring flows throughout the main living areas, complemented by 18” x 18” tile in the bathrooms and laundry room and stain-resistant carpet in the bedrooms. Upstairs, the Owner’s Suite offers a serene retreat, with two additional bedrooms for family or guests and a convenient laundry room equipped with a Whirlpool washer and dryer. Additional upgrades and features include LED downlights in the gathering room, faux wood blinds, cabinet hardware throughout, glass insert at front door and a Smart Home technology package with a video doorbell. As an interior unit, this home offers a comfortable and inviting setting with all the modern finishes you’ve been looking for. Enjoy peace of mind with Pulte’s transferable, 10-year Limited Structural Warranty that covers materials and workmanship in the 1st year, workability of plumbing, electrical, HVAC, and other mechanical systems through the 2nd year, various types of water infiltration and internal leaks through the 5th year, and the structural integrity of the home through the 10th year. Plus, we’re currently offering limited-time incentives and below-market rates!

© 2026 My Florida Regional MLS DBA Stellar MLS. All rights reserved. All listings displayed pursuant to IDX. All listing information is deemed reliable but not guaranteed and should be independently verified through personal inspection by appropriate professionals. Listings displayed on this website may be subject to prior sale or removal from sale; availability of any listing should always be independently verified. Listing information is provided for consumers personal, non-commercial use, solely to identify potential properties for potential purchase; all other use is strictly prohibited and may violate relevant federal and state law. Data last updated 2026-10-17T13:46:50.79.
