


Description
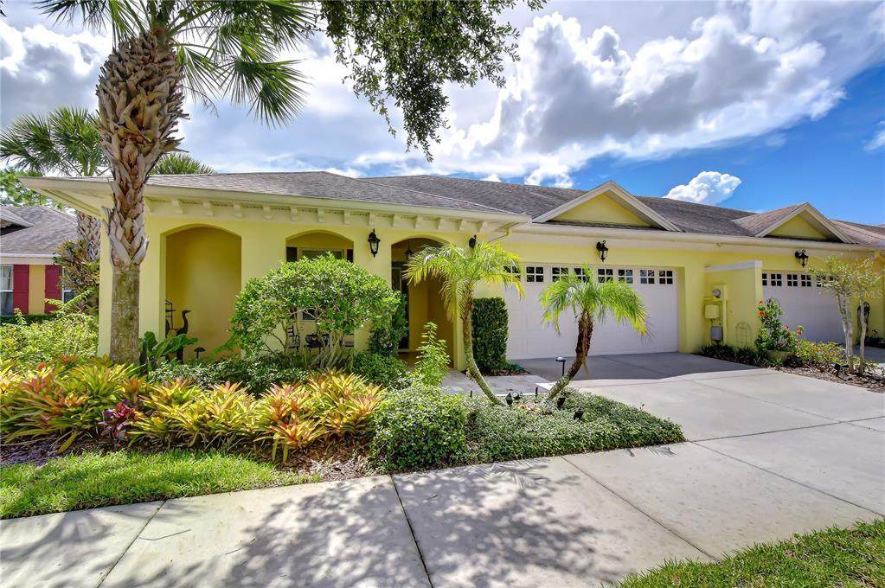
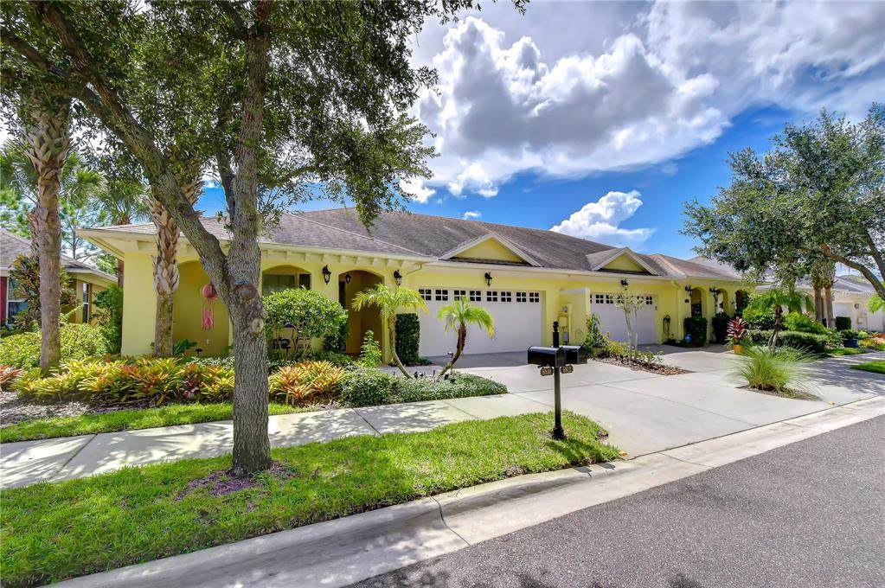
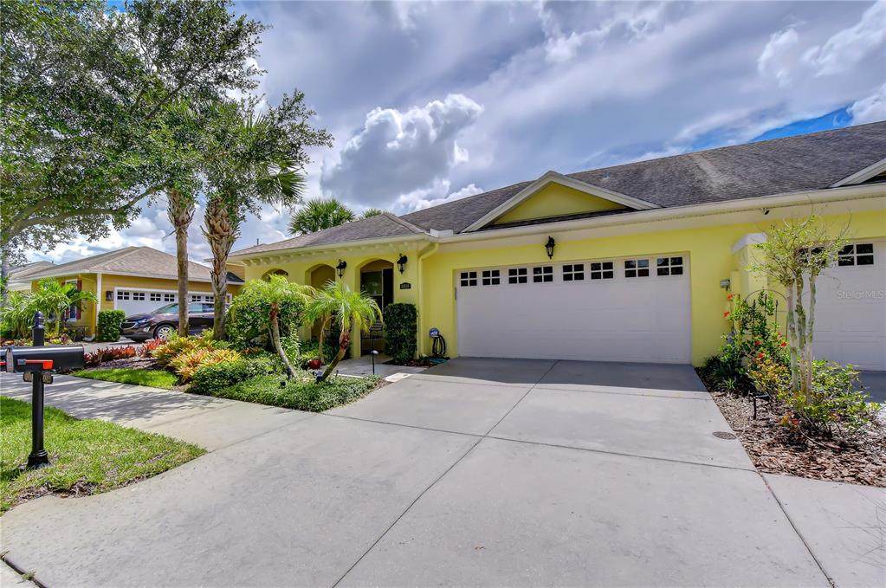
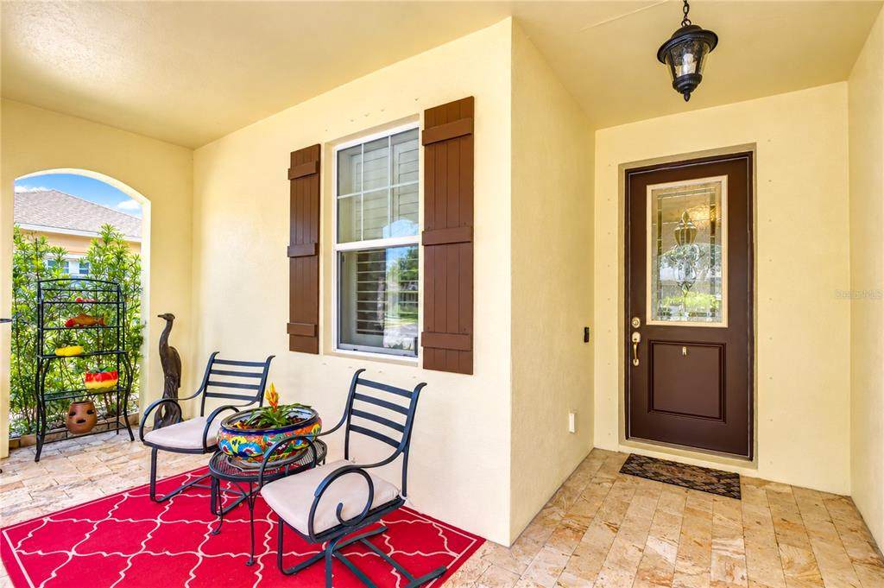
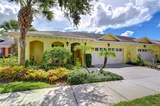
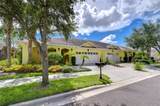
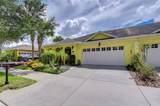
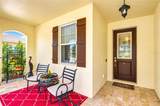
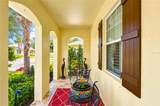
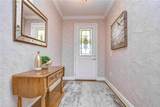
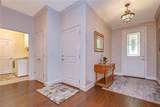
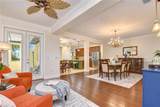
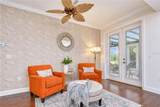
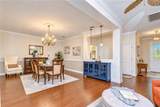
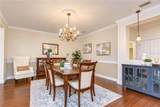
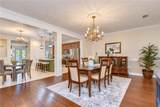
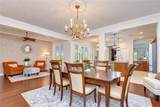
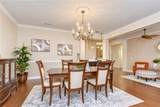
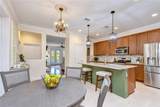
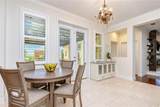
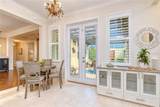
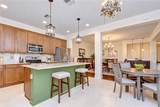
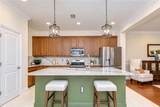
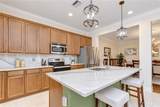
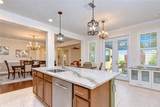
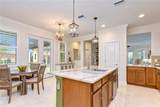
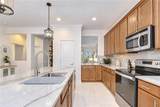
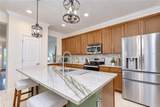
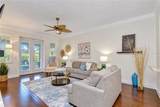
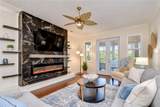
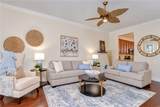
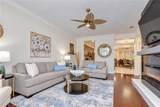
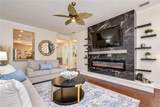
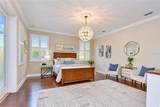
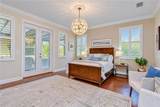
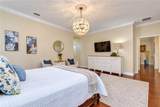
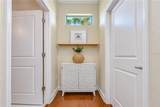
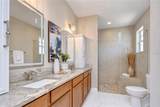
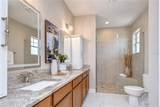
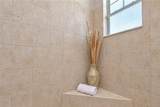
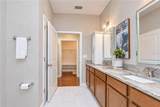
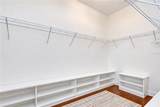
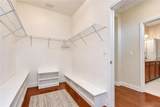
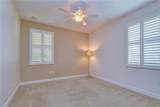
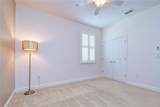
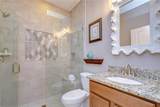
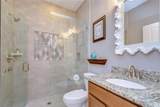
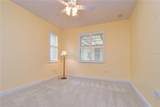
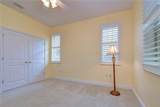
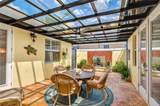
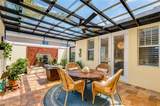
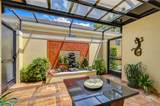
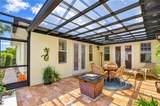
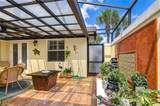
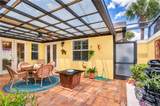
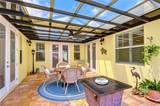
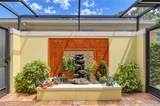
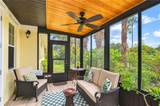
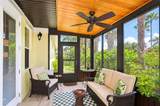
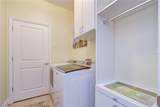
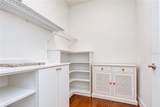
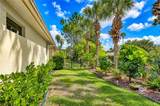
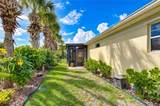
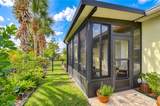
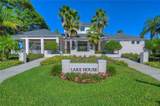
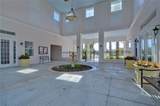
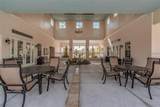
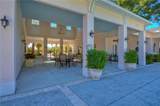
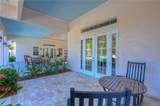
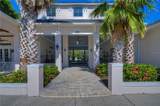
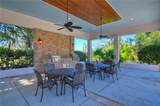
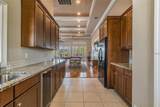
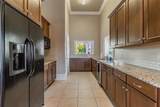
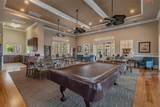
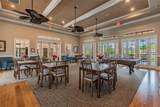
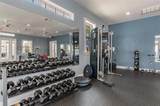
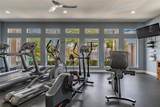
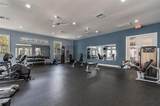
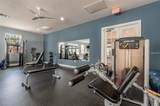
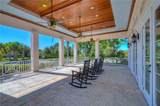
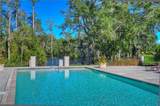
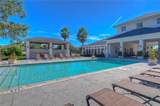
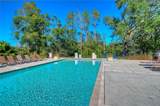
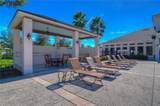
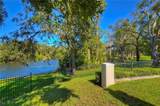
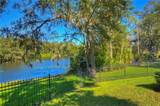
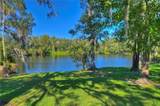
Experience refined villa living in this beautifully curated Luxury Courtyard Villa in Ravinia, offering 3 bedrooms, 2 full baths, and a spacious 2-car garage with exceptional attention to detail throughout. From the moment you arrive, thoughtfully selected upgrades create an elevated sense of comfort and sophistication, including elegant Plantation shutters, engineered hardwood flooring, abundant storage, landscape lighting, and hurricane shutters for added peace of mind. The designer kitchen makes a striking impression with exquisite Quartzite countertops and a full matching backsplash, blending timeless beauty with everyday functionality. A built-in electric fireplace serves as a stylish focal point in the living area, adding warmth and ambiance to the home’s inviting interior. The covered private courtyard with a tranquil fountain offers a serene setting for morning coffee, evening relaxation, or intimate entertaining, allowing you to bring the outside in. An enclosed and covered back patio further extends the living space, with it's own outside AC unit, while the fenced yard enhances privacy and convenience. The Primary bath delivers a spa-inspired experience with Dolomite counters and light-up defrosting mirrors, while the second bath features a sought-after walk-in shower. Additional premium features include a water purifier and softener, a laundry sink in the garage, and generous storage throughout. Elegant, comfortable, and impeccably appointed, this villa offers a distinctive blend of luxury finishes, thoughtful upgrades, and effortless indoor-outdoor living. Ravinia is a fabulous low maintenance neighborhood located just between Citrus Park, Carrollwood and Westchase. Community amenities include a Beautiful Lake house with a resort style pool, fitness center, multi-purpose room, built in grills, a doggie park and a tot lot. Ravinia is conveniently located to all that Tampa Bay and the surrounding areas have to offer; arts, entertainment, shopping, Beaches, medical facilities, great schools & places of worship. Make this your home today and live the Florida lifestyle!
-
3BEDS
-
0.11ACRES
-
2BATHS
-
01/2 BATHS
-
2,421SQFT
-
$227$/SQFT
School Information
Description
Experience refined villa living in this beautifully curated Luxury Courtyard Villa in Ravinia, offering 3 bedrooms, 2 full baths, and a spacious 2-car garage with exceptional attention to detail throughout. From the moment you arrive, thoughtfully selected upgrades create an elevated sense of comfort and sophistication, including elegant Plantation shutters, engineered hardwood flooring, abundant storage, landscape lighting, and hurricane shutters for added peace of mind. The designer kitchen makes a striking impression with exquisite Quartzite countertops and a full matching backsplash, blending timeless beauty with everyday functionality. A built-in electric fireplace serves as a stylish focal point in the living area, adding warmth and ambiance to the home’s inviting interior. The covered private courtyard with a tranquil fountain offers a serene setting for morning coffee, evening relaxation, or intimate entertaining, allowing you to bring the outside in. An enclosed and covered back patio further extends the living space, with it's own outside AC unit, while the fenced yard enhances privacy and convenience. The Primary bath delivers a spa-inspired experience with Dolomite counters and light-up defrosting mirrors, while the second bath features a sought-after walk-in shower. Additional premium features include a water purifier and softener, a laundry sink in the garage, and generous storage throughout. Elegant, comfortable, and impeccably appointed, this villa offers a distinctive blend of luxury finishes, thoughtful upgrades, and effortless indoor-outdoor living. Ravinia is a fabulous low maintenance neighborhood located just between Citrus Park, Carrollwood and Westchase. Community amenities include a Beautiful Lake house with a resort style pool, fitness center, multi-purpose room, built in grills, a doggie park and a tot lot. Ravinia is conveniently located to all that Tampa Bay and the surrounding areas have to offer; arts, entertainment, shopping, Beaches, medical facilities, great schools & places of worship. Make this your home today and live the Florida lifestyle!

© 2026 My Florida Regional MLS DBA Stellar MLS. All rights reserved. All listings displayed pursuant to IDX. All listing information is deemed reliable but not guaranteed and should be independently verified through personal inspection by appropriate professionals. Listings displayed on this website may be subject to prior sale or removal from sale; availability of any listing should always be independently verified. Listing information is provided for consumers personal, non-commercial use, solely to identify potential properties for potential purchase; all other use is strictly prohibited and may violate relevant federal and state law. Data last updated 2026-10-12T15:54:43.323.
