






Skip To Content

6806 Muncaster Court

Tampa, FL 33625
  • $599,000
  • STATUS: Active
  • ON SITE: 23 Days
  • MLS #: TB8547148
UPDATED: 57 min ago
$599,000
  • 3
    BEDS
  • 0.11
    ACRES
  • 2
    BATHS
  • 0
    1/2 BATHS
  • 2,421
    SQFT
  • $247
    $/SQFT
Neighborhood:
Type:
Townhouse
Built:
2012
County:

School Information

Elementary School:
Middle School:
High School:

Description

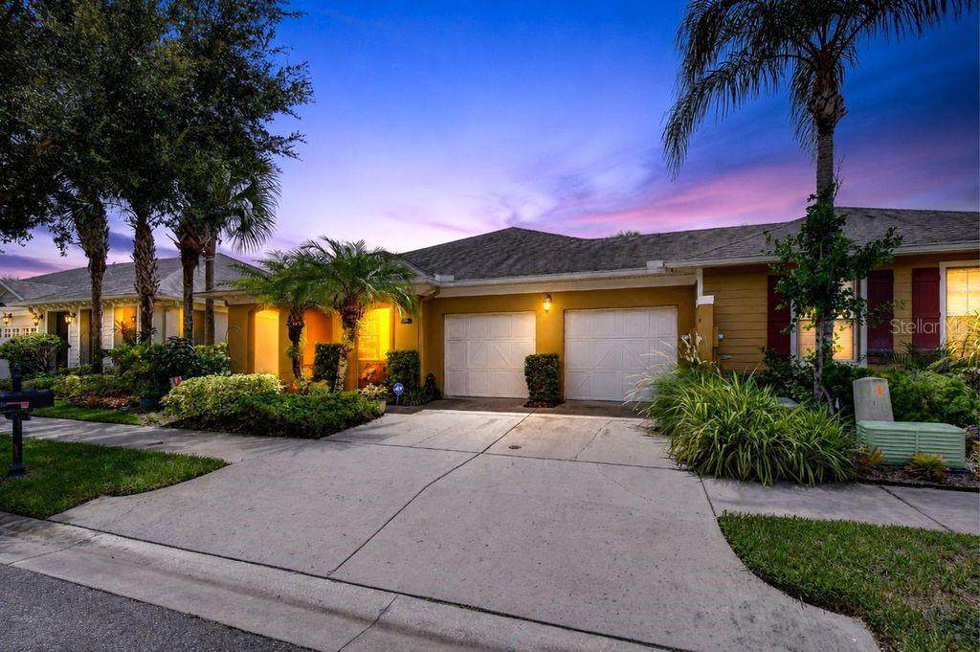
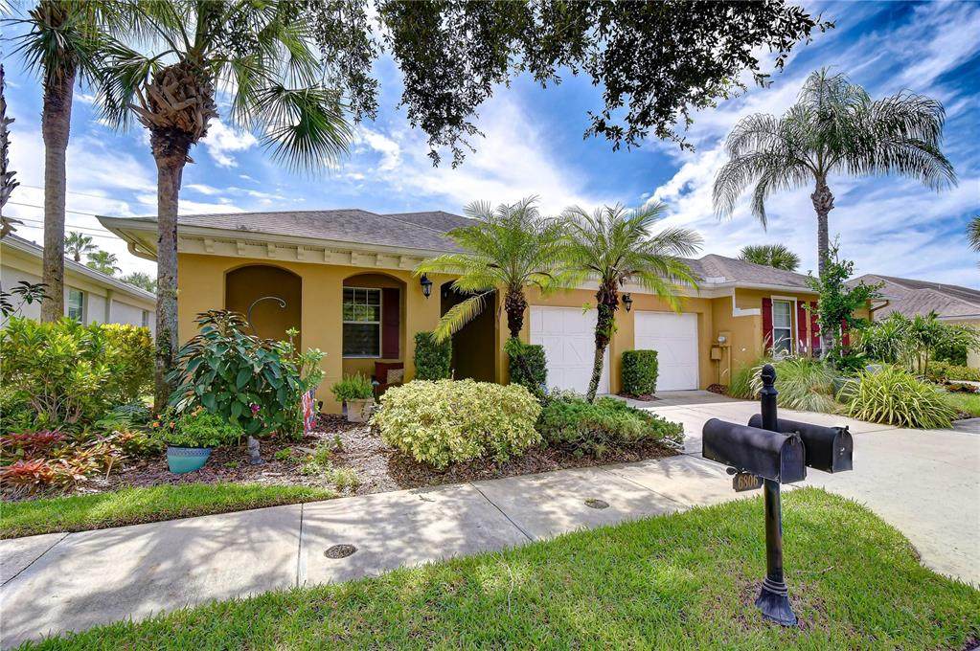
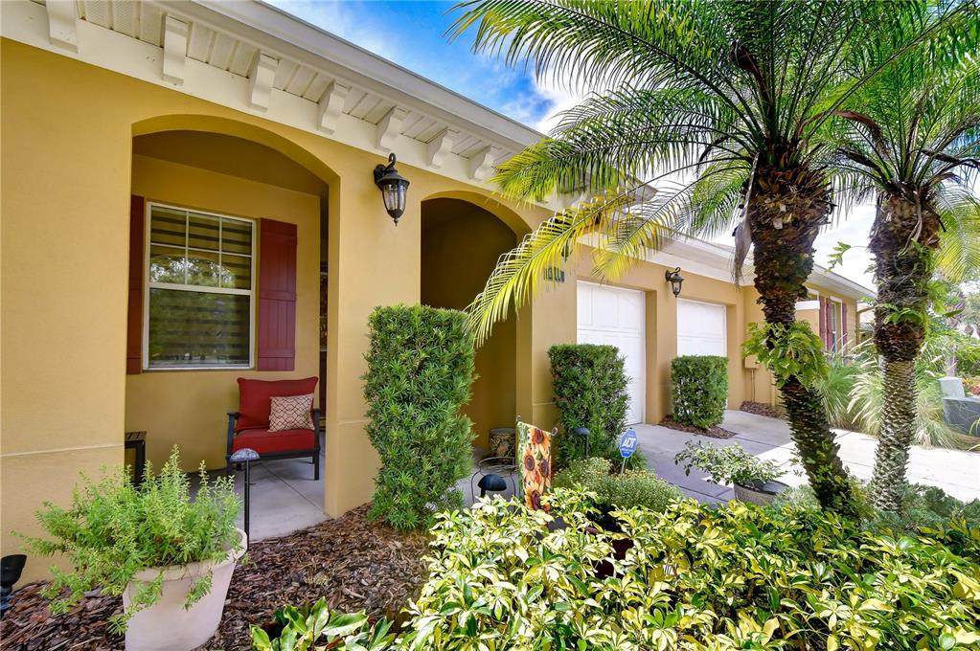
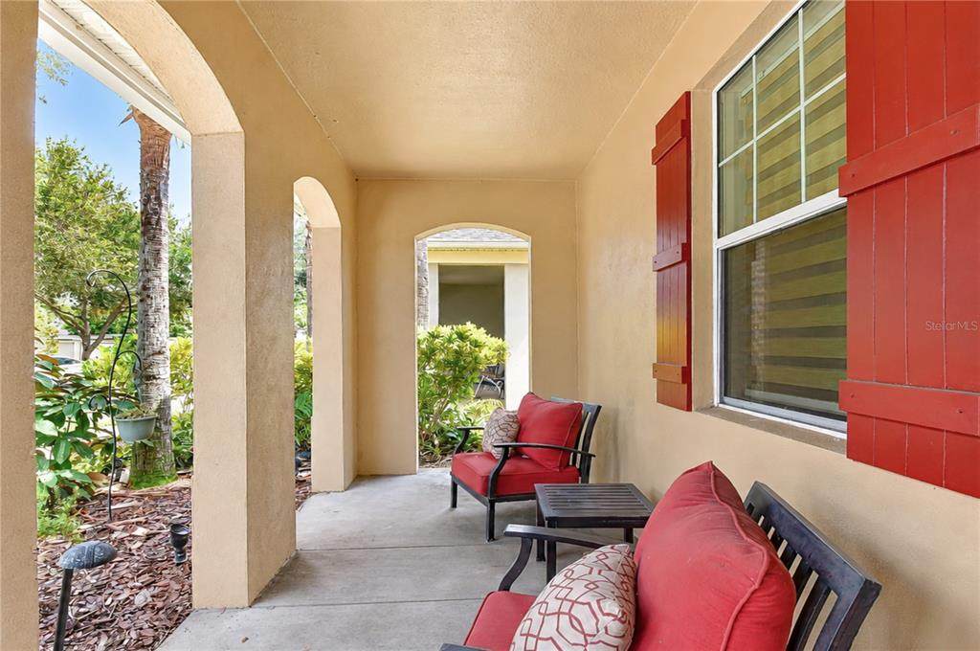
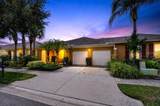
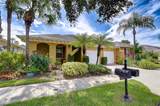
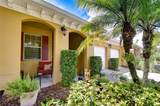
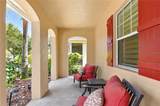
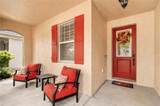
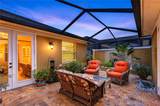
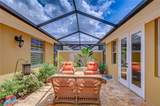
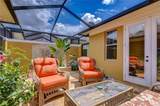
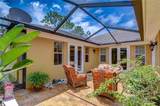
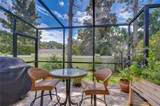
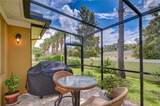
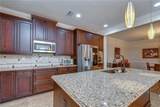
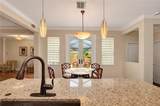
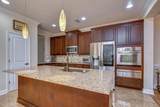
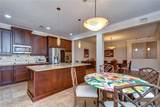
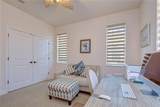
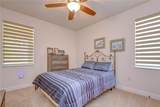
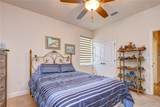
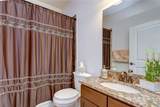
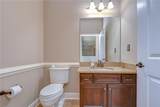
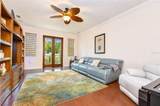
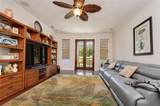
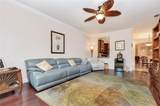
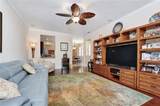
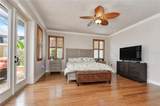
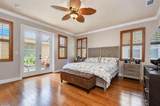
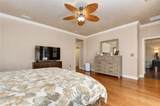
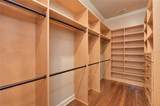
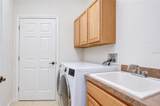
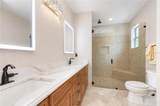
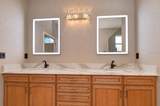
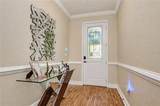
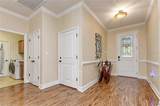
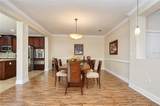
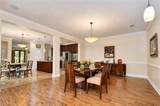
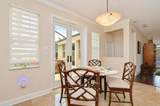
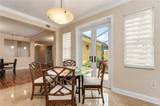
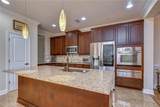
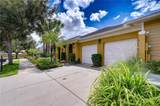
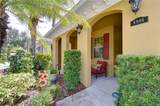
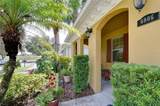
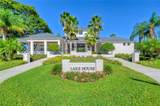
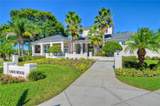
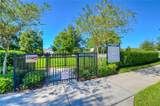
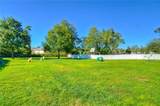
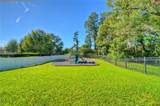
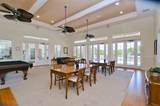
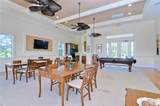
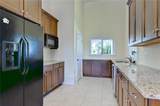
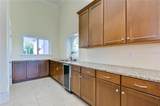
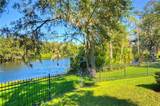
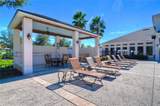
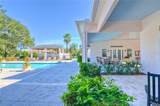
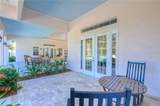
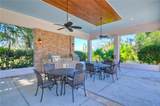
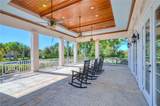
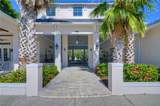
Easy Florida living starts here! Meticulously cared for by its original owner, this beautifully updated home is filled with thoughtful upgrades and an incredible amount of storage. The remodeled primary bathroom feels like your own private spa, featuring a huge walk-in shower and high-rise Kohler toilets in both bathrooms. The spacious primary bedroom also offers an impressive custom solid-wood California Closet. New flooring and gorgeous Murano chandeliers imported from Italy add style and personality throughout. The eat-in kitchen is perfect for everything from quick breakfasts to entertaining friends, with a huge center island and plenty of room to gather. Sip your morning coffee and wave to neighbors from the front porch, or enjoy the privacy of the covered lanai. Two screened outdoor spaces make it easy to enjoy the Florida lifestyle year-round—whether relaxing in the fresh air or hosting happy hour. Additional highlights include French doors (hurricane-rated where needed), impressive 8-foot exterior doors, surround sound in the dining room, lanai, and family room, landscape lighting, interior and exterior Smart lighting (controlled by your phone), a 2024 A/C system, a 2024 refrigerator, and a 2023 washer and dryer with transferable warranties. The $369 monthly HOA fee helps make maintenance easy by covering the roof, exterior painting and maintenance, lawn care, irrigation, and gated access. The roof is currently scheduled for replacement in 2028. Residents often gather for “Yappy Hour” at the dog park and social events at the lake house, while the home still offers plenty of privacy. Ideally located in the heart of Tampa, approximately five minutes from the Veterans Expressway and close to shopping and dining, this home puts you in the center of it all—only about 15 minutes from Tampa International Airport.

Monthly Payment Calculator


© 2026 My Florida Regional MLS DBA Stellar MLS. All rights reserved. All listings displayed pursuant to IDX. All listing information is deemed reliable but not guaranteed and should be independently verified through personal inspection by appropriate professionals. Listings displayed on this website may be subject to prior sale or removal from sale; availability of any listing should always be independently verified. Listing information is provided for consumers personal, non-commercial use, solely to identify potential properties for potential purchase; all other use is strictly prohibited and may violate relevant federal and state law. Data last updated 2026-10-12T15:54:43.323.
www.ucsmith.info/homes/181356562
Print Image

6806 Muncaster Court Tampa, FL 33625

  • Price: $599,000
  • Status: Active
  • On Site: 23 Days
  • Updated: 57 min ago
  • MLS #: TB8547148
3
Beds
2
Baths
0
½ Baths
0.11
Acres
2,421
SQFT
$247
$/SQFT
2012
Built
Neighborhood:
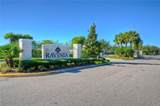
Ravinia Ph 1
County:
Hillsborough
Area:
Tampa / Carrollwood
Elementary School:
Bellamy-Hb
Middle School:
Sergeant Smith Middle-Hb
High School:
Sickles-Hb
Property Description
Easy Florida living starts here! Meticulously cared for by its original owner, this beautifully updated home is filled with thoughtful upgrades and an incredible amount of storage. The remodeled primary bathroom feels like your own private spa, featuring a huge walk-in shower and high-rise Kohler toilets in both bathrooms. The spacious primary bedroom also offers an impressive custom solid-wood California Closet. New flooring and gorgeous Murano chandeliers imported from Italy add style and personality throughout. The eat-in kitchen is perfect for everything from quick breakfasts to entertaining friends, with a huge center island and plenty of room to gather. Sip your morning coffee and wave to neighbors from the front porch, or enjoy the privacy of the covered lanai. Two screened outdoor spaces make it easy to enjoy the Florida lifestyle year-round—whether relaxing in the fresh air or hosting happy hour. Additional highlights include French doors (hurricane-rated where needed), impressive 8-foot exterior doors, surround sound in the dining room, lanai, and family room, landscape lighting, interior and exterior Smart lighting (controlled by your phone), a 2024 A/C system, a 2024 refrigerator, and a 2023 washer and dryer with transferable warranties. The $369 monthly HOA fee helps make maintenance easy by covering the roof, exterior painting and maintenance, lawn care, irrigation, and gated access. The roof is currently scheduled for replacement in 2028. Residents often gather for “Yappy Hour” at the dog park and social events at the lake house, while the home still offers plenty of privacy. Ideally located in the heart of Tampa, approximately five minutes from the Veterans Expressway and close to shopping and dining, this home puts you in the center of it all—only about 15 minutes from Tampa International Airport.
Exterior Features

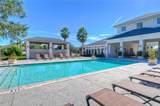
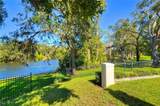
Architectural Style ContemporaryCourtyard Attached Garage Yn Yes Carport Yn No Construction Materials BlockStucco Covered Spaces 2 Direction Faces North Exterior Features CourtyardFrench DoorsHurricane ShuttersPrivate Mailbox Fencing Fenced Foundation Details Slab Lot Features LandscapedSidewalk Parking Features Garage Door Opener Patio And Porch Features CoveredEnclosedFront PorchSide Porch Pool Private Yn No Road Surface Type Paved Roof Shingle Water Access Lake Water Access Yn Yes Water Extras Yn No Water View Yn No Waterfront Yn No

Interior Features

Additional Rooms Family RoomInside Utility Appliances DishwasherDisposalDryerFreezerMicrowaveRefrigeratorWasherWater Softener Building Area Total 2421 Cooling Central Air Cooling YN Yes Fireplace Yn No Flooring BambooCarpetTile Furnished Negotiable Heating CentralElectric Heating YN Yes Interior Features Ceiling Fan(s)Eating Space In KitchenHigh CeilingsKitchen/Family Room ComboOpen FloorplanPrimary Bedroom Main FloorSolid Surface CountersStone CountersThermostatWalk-In Closet(s)Window Treatments Laundry Features InsideLaundry Room Levels One Rooms Kitchen (Kitchen IslandPantryStone Counters) Primary Bathroom (Dual SinksEn Suite BathroomStone Counters) Family Room Primary Bedroom (Ceiling Fan(s)Walk-In Closet(s)) Sewer Public Sewer Stories Total 1 Water Source Public Window Features BlindsShadesShutters

Property Features

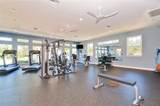
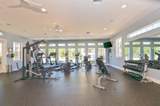
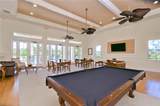
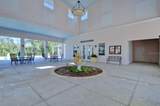
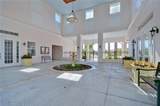
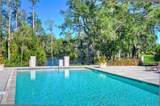
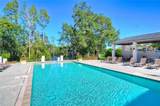
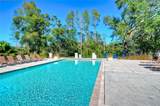
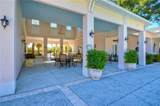
Additional Lease Restrictions See HOA docs for all lease restrictionsincluding minimum lease period allowed. Additional Parcels YN No Approval Process See HOA docs for approval process Association Amenities ClubhouseFitness CenterGatedParkPlaygroundPool Association Approval Required Yn Yes Association Fee 369 Association Fee Frequency Monthly Association Fee Includes Community PoolEscrow Reserves FundMaintenance StructureMaintenance GroundsPool MaintenanceRecreational Facilities Association Fee Monthly Amount 369 Association Fee Requirement Required Association Yn Yes Cdd Yn No Community Features ClubhouseDeed RestrictionsDog ParkFitness CenterGated Community - No GuardParkPlaygroundPool Down Payment Resource Yes Flood Zone Code X Garage Yn Yes Homestead Yn Yes Lease Considered YN Yes Lease Restrictions YN Yes Listing Terms CashConventionalFHAVA Loan Minimum Lease 7 Months New Construction Yn No Number Of Pets 4 Occupant Type Owner Ownership Fee Simple Pet Restrictions See HOA docs for restriction details2 cats and 2 dogs allowed per household Pets Allowed Cats OKDogs OKNumber Limit Property Attached YN No Property Condition Completed Property Sub Type Villa Realtor Info As-Is Security Features Gated CommunitySecurity System Senior Community Yn No Special Listing Conditions None Tax Annual Amount 5877.5 Total Annual Fees 4428 Total Monthly Fees 369 Utilities BB/HS Internet AvailableCable ConnectedElectricity AvailablePublicSewer ConnectedStreet LightsUnderground UtilitiesWater Connected Yrs Of Owner Prior To Leasing Re No Zoning PD


Listing information © 2026 My Florida Regional MLS DBA Stellar MLS..
Listing provided courtesy of FUTURE HOME REALTY INC: 813-855-4982.


© 2026 My Florida Regional MLS DBA Stellar MLS. All rights reserved. All listings displayed pursuant to IDX. All listing information is deemed reliable but not guaranteed and should be independently verified through personal inspection by appropriate professionals. Listings displayed on this website may be subject to prior sale or removal from sale; availability of any listing should always be independently verified. Listing information is provided for consumers personal, non-commercial use, solely to identify potential properties for potential purchase; all other use is strictly prohibited and may violate relevant federal and state law. Data last updated 2026-10-12T15:54:43.323.
 
https://bt-photos.global.ssl.fastly.net/mfr/orig_boomver_1_TB8547148-2.jpg https://bt-photos.global.ssl.fastly.net/mfr/orig_boomver_1_TB8547148-2.jpg https://bt-photos.global.ssl.fastly.net/mfr/orig_boomver_1_TB8547148-2.jpg
Logo
United Country Smith & Associates
934 E Wade St
Trenton FL, 32693