
Skip To Content

67 Oak Park Drive

St. Johns, FL 32259
  • $814,000
  • STATUS: Active
  • ON SITE: 33 Days
  • MLS #: 2164684
UPDATED: 60 min ago
$814,000
  • 3
    BEDS
  • 0.07
    ACRES
  • 2
    BATHS
  • 1
    1/2 BATHS
  • 2,261
    SQFT
  • $360
    $/SQFT
Neighborhood:
Type:
Townhouse
Built:
2027
County:

School Information

Elementary School:
Middle School:
High School:

Description

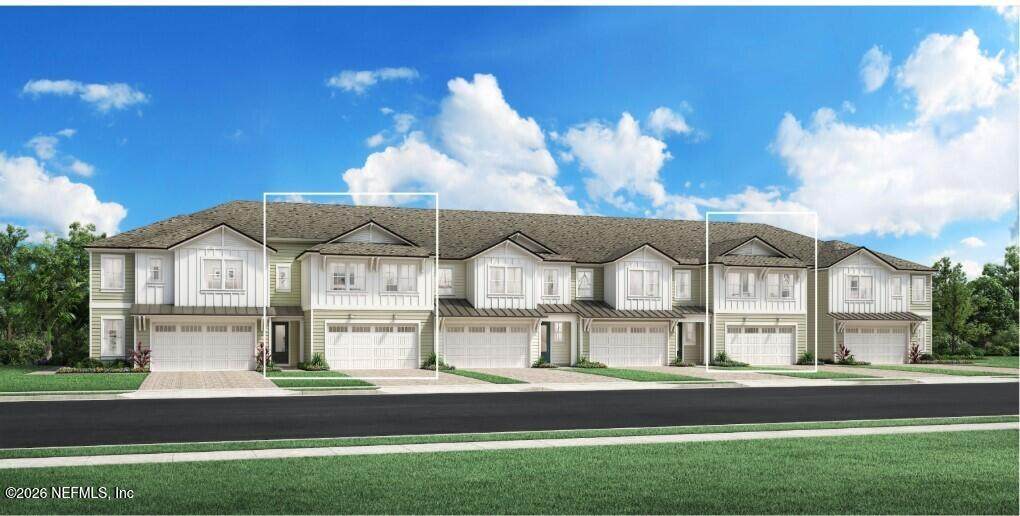
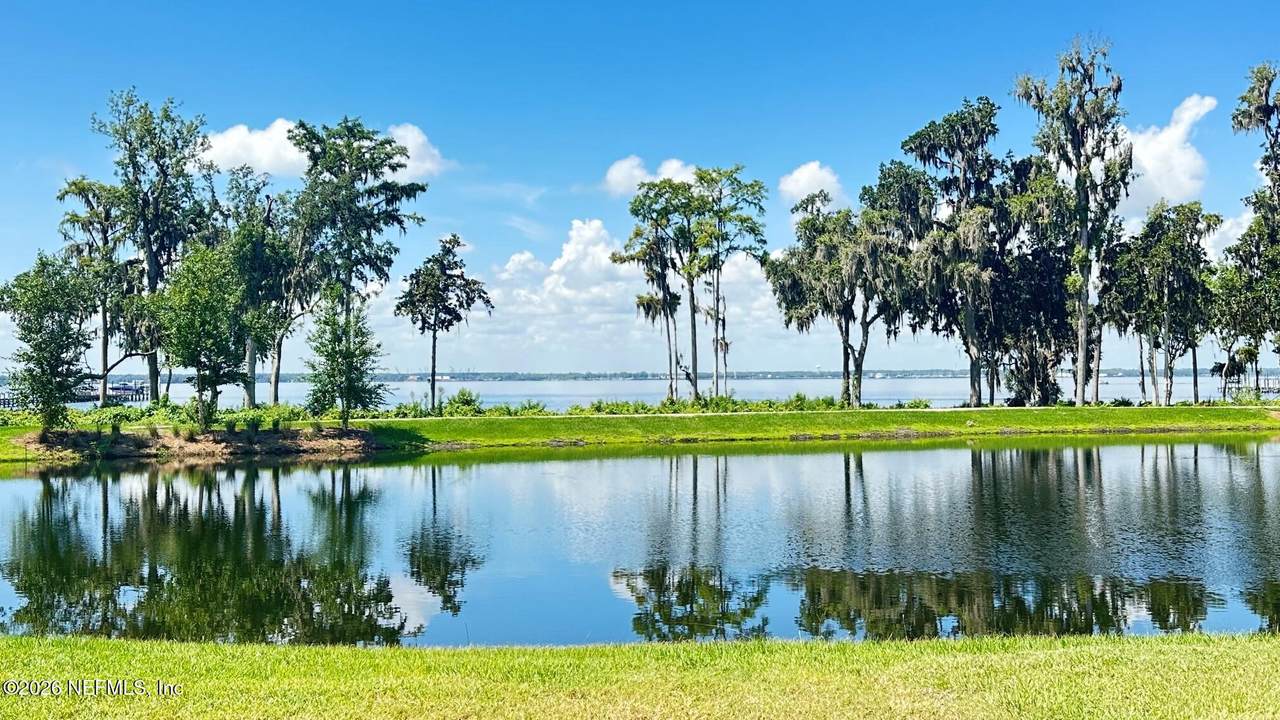
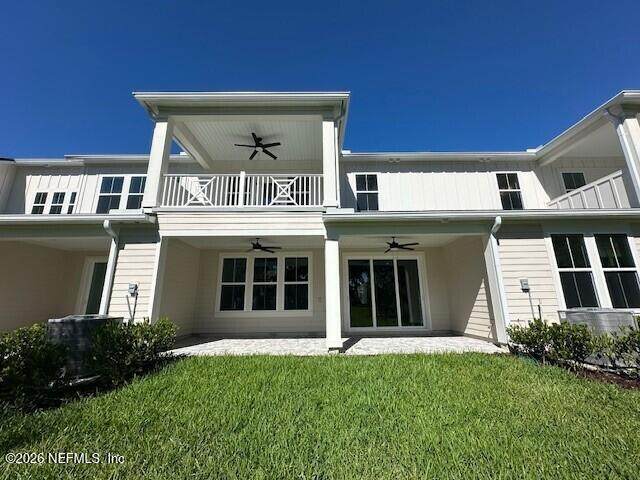
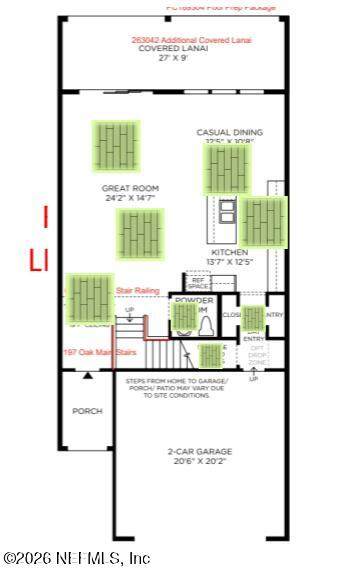
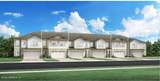
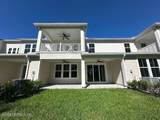
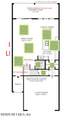
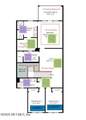
Welcome to the Ibis by Toll Brothers. This luxury townhome invites you to wake up each day to nearly unobstructed views of the St. Johns River. The open-concept main floor is made for living and gathering- sunlight spills into the spacious great room and cozy dining nook, all anchored by a gourmet kitchen that inspires culinary creativity. Imagine weekend brunches with river views and evenings filled with stunning sunset views. Your primary suite is nothing short of a dream: tray ceilings, luxury finishes, and a private balcony where you can unwind with a glass of wine as the sun sets over the water. The Ibis is your chance to live where every day feels like a getaway. Don't miss your chance to wake up to riverfront views and live the lifestyle you've always dreamed of--schedule your private tour before this rare opportunity slips away!

Monthly Payment Calculator


© 2026 Northeast Florida Multiple Listing Service, Inc. All rights reserved. The data relating to real estate for sale on this web site comes in part from the Internet Data Exchange (IDX) program of the Northeast Florida Multiple Listing Service, Inc. Real estate listings held by brokerage firms other than United Country Smith & Associates are marked with the listing broker’s name and detailed information about such listings includes the name of the listing brokers. Data provided is deemed reliable but is not guaranteed. Data last updated 2026-10-17T08:24:50.213.

Digital Millennium Copyright Act
www.ucsmith.info/homes/181157558
Print Image

67 Oak Park Drive St. Johns, FL 32259

  • Price: $814,000
  • Status: Active
  • On Site: 33 Days
  • Updated: 60 min ago
  • MLS #: 2164684
3
Beds
2
Baths
1
½ Baths
0.07
Acres
2,261
SQFT
$360
$/SQFT
2027
Built
Neighborhood:
Rivertown Shores
County:
St. Johns
Area:
302-ORANGEDALE AREA
Elementary School:
Hallowes Cove Academy
Middle School:
Hallowes Cove Academy
High School:
Bartram Trail
Property Description
Welcome to the Ibis by Toll Brothers. This luxury townhome invites you to wake up each day to nearly unobstructed views of the St. Johns River. The open-concept main floor is made for living and gathering- sunlight spills into the spacious great room and cozy dining nook, all anchored by a gourmet kitchen that inspires culinary creativity. Imagine weekend brunches with river views and evenings filled with stunning sunset views. Your primary suite is nothing short of a dream: tray ceilings, luxury finishes, and a private balcony where you can unwind with a glass of wine as the sun sets over the water. The Ibis is your chance to live where every day feels like a getaway. Don't miss your chance to wake up to riverfront views and live the lifestyle you've always dreamed of--schedule your private tour before this rare opportunity slips away!
Exterior Features

Architectural Style Traditional Body Type [] Construction Materials Composition SidingFiber CementFrame Entry Level 1 Exterior Features Balcony Fencing [] Lot Features Few TreesSprinklers In FrontSprinklers In Rear Other Structures [] Parking Features GarageGarage Door Opener Patio And Porch Features CoveredPatio Pool Features [] Road Surface Type Asphalt Roof Shingle Spa Features [] View PondRiver Waterfront Features River Front Waterfront YN Yes

Interior Features

Appliances DishwasherElectric OvenGas RangeInstant Hot WaterMicrowaveRefrigeratorTankless Water Heater Cooling Central AirSplit SystemZoned Cooling YN Yes Fireplace Features [] Flooring CarpetTileWood Furnished Unfurnished Heating CentralElectricZoned Heating YN Yes Interior Features Breakfast BarBreakfast NookEat-in KitchenEntrance FoyerKitchen IslandPantryPrimary Bathroom - Shower No TubSmart ThermostatWalk-In Closet(s) Laundry Features Electric Dryer HookupGas Dryer HookupIn UnitSinkUpper LevelWasher Hookup Rooms Total 0

Property Features

Accessibility Features [] Association Amenities PoolBasketball CourtClubhouseDog ParkFitness CenterGatedJogging PathMaintenance GroundsParkPickleballPlaygroundTennis Court(s) Association Fee 315 Association Fee Frequency Monthly Association Fee Includes Maintenance Grounds Association YN Yes Attached Garage YN No Cdd Fee 1917 Cdd Fee YN Yes Current Use Residential Dpr Eligible YN Yes Electric 200+ Amp Service Green Energy Efficient [] Green Water Conservation [] Listing Terms CashConventionalFHAVA Loan New Construction YN Yes Possession Close Of Escrow Property Attached YN Yes Property Condition Under Construction Property Sub Type Townhouse Security Features Carbon Monoxide Detector(s)Firewall(s)Security GateSmoke Detector(s) Senior Community YN No Sewer Public Sewer Utilities Cable AvailableElectricity ConnectedNatural Gas ConnectedSewer ConnectedWater Connected Water Source Public Zoning Residential

Listing courtesy of JACKSONVILLE TBI REALTY, LLC: 904-484-4951.


© 2026 Northeast Florida Multiple Listing Service, Inc. All rights reserved. The data relating to real estate for sale on this web site comes in part from the Internet Data Exchange (IDX) program of the Northeast Florida Multiple Listing Service, Inc. Real estate listings held by brokerage firms other than United Country Smith & Associates are marked with the listing broker’s name and detailed information about such listings includes the name of the listing brokers. Data provided is deemed reliable but is not guaranteed. Data last updated 2026-10-17T08:24:50.213.

Digital Millennium Copyright Act
 
https://bt-photos.global.ssl.fastly.net/nefar/1280_boomver_1_2164684-2.jpg https://bt-photos.global.ssl.fastly.net/nefar/1280_boomver_1_2164684-2.jpg https://bt-photos.global.ssl.fastly.net/nefar/1280_boomver_1_2164684-2.jpg
Logo
United Country Smith & Associates
934 E Wade St
Trenton FL, 32693