










Description
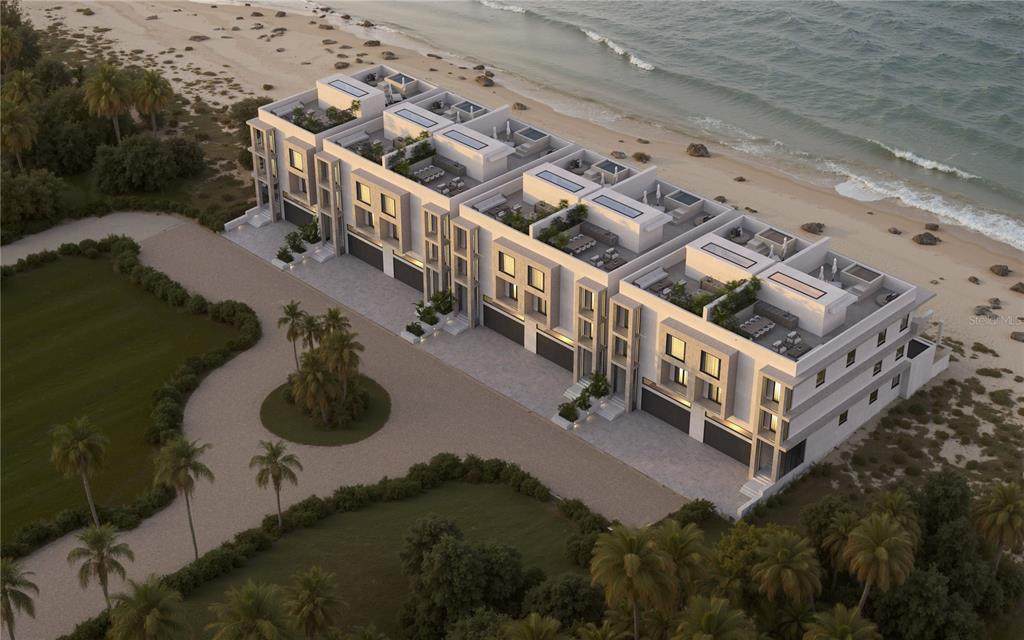
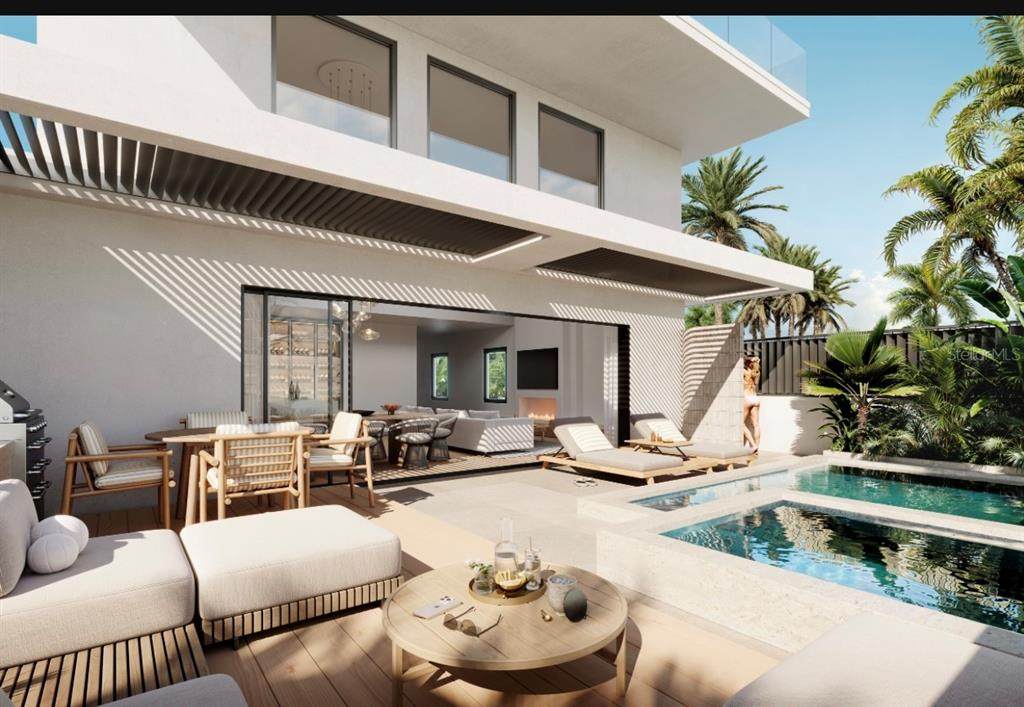
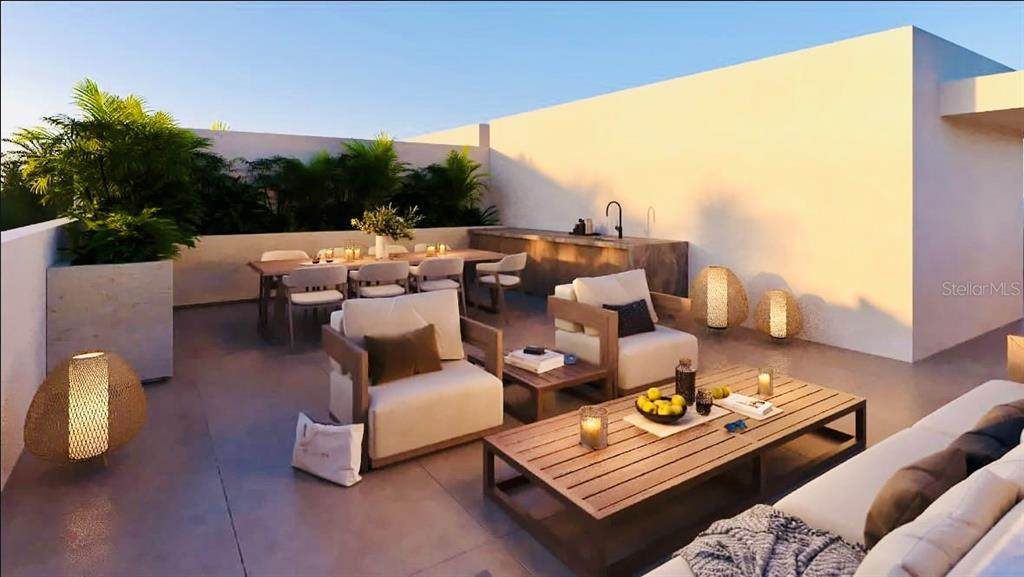
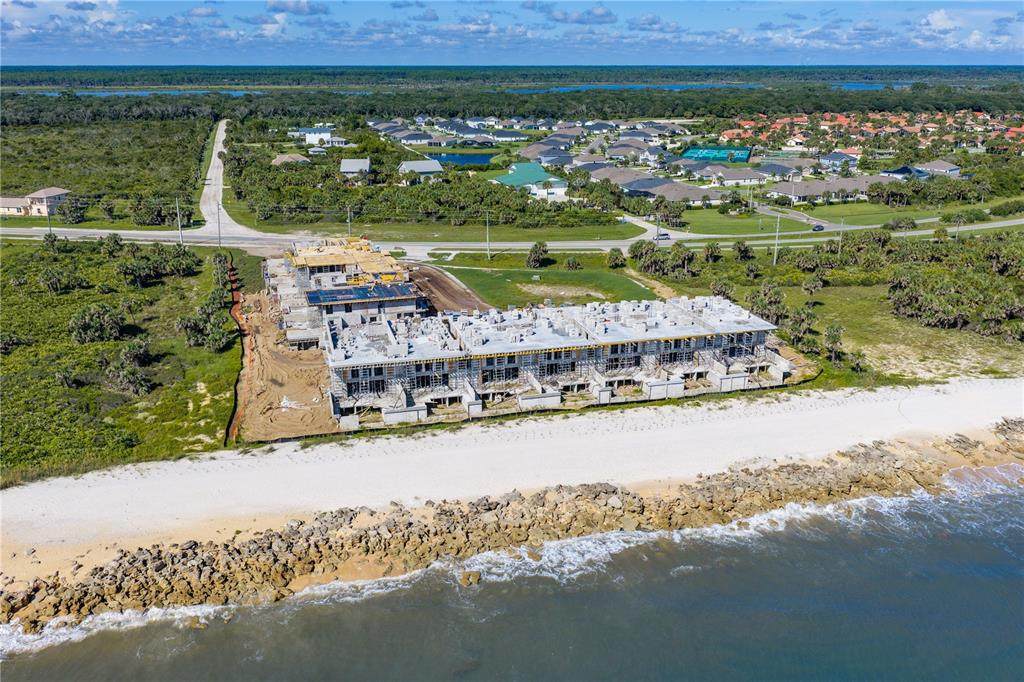
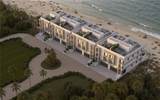
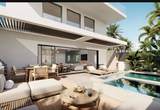
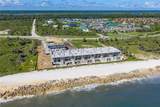
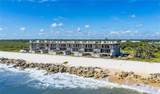
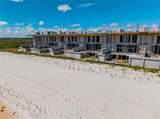
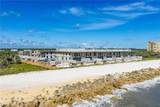
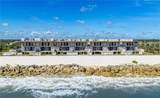
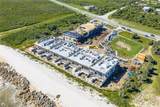
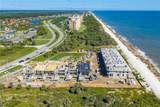
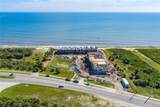
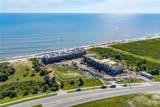
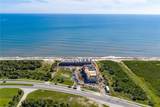
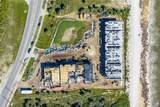
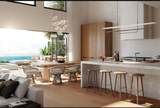
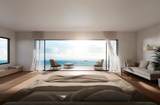
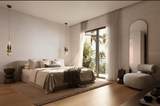
Under Construction. Direct Oceanfront Living - Brand-New Construction Nestled along the pristine Atlantic shoreline, Coquina Beach Villas offers an ultra-exclusive enclave of just 13 brand-new, five-level oceanfront residences. Positioned directly on the shore, these homes put you so close to the water that you can see the golden sand and hear the soothing crash of the ocean waves right from your terrace. Masterfully designed by top waterfront specialists, these luxury residences seamlessly blend contemporary sophistication with timeless coastal charm, offering a private elevator servicing every floor and forever-preserved natural views bordering the 425-acre Washington Oaks Gardens State Park to the south. The home’s vertical floor plan has been thoughtfully engineered for optimal flow and effortless luxury living. Level 1 opens with a two-car garage complete with dedicated storage and direct entry to your private residential elevator and staircase. Level 2 serves as the main living domain, boasting dramatic 20-foot ceilings, floor-to-ceiling hurricane-impact sliders, and a gourmet chef’s kitchen equipped with a jumbo slab island, double ovens, and a gas range. This main living area transitions directly to an oceanfront outdoor terrace featuring a private swimming pool, summer kitchen, and outdoor fireplace with direct access down to the beach. Designed for optimal comfort and privacy, Level 3 features two guest bedroom ensuites, gallery space, and private balconies framing sweeping water views. Level 4 is entirely dedicated to the primary suite sanctuary, creating an incredible sense of scale and privacy with panoramic Atlantic views and a personal balcony. Topping off the residence on Level 5 is an expansive 1,600+ square foot private rooftop terrace ready to be transformed into your custom open-air sanctuary or ultimate entertainment lounge. Every level is crafted for elevated indoor-outdoor living, featuring dual-aspect East-facing oceanfront balconies and West-facing balconies to capture both sunrise water views and vibrant coastal sunsets. Buyers also have a rare opportunity to personalize high-end finishes and selections for a limited time. Call today for a tour!
-
3BEDS
-
3.87ACRES
-
3BATHS
-
11/2 BATHS
-
4,036SQFT
-
$830$/SQFT
School Ratings & Info
Description
Under Construction. Direct Oceanfront Living - Brand-New Construction Nestled along the pristine Atlantic shoreline, Coquina Beach Villas offers an ultra-exclusive enclave of just 13 brand-new, five-level oceanfront residences. Positioned directly on the shore, these homes put you so close to the water that you can see the golden sand and hear the soothing crash of the ocean waves right from your terrace. Masterfully designed by top waterfront specialists, these luxury residences seamlessly blend contemporary sophistication with timeless coastal charm, offering a private elevator servicing every floor and forever-preserved natural views bordering the 425-acre Washington Oaks Gardens State Park to the south. The home’s vertical floor plan has been thoughtfully engineered for optimal flow and effortless luxury living. Level 1 opens with a two-car garage complete with dedicated storage and direct entry to your private residential elevator and staircase. Level 2 serves as the main living domain, boasting dramatic 20-foot ceilings, floor-to-ceiling hurricane-impact sliders, and a gourmet chef’s kitchen equipped with a jumbo slab island, double ovens, and a gas range. This main living area transitions directly to an oceanfront outdoor terrace featuring a private swimming pool, summer kitchen, and outdoor fireplace with direct access down to the beach. Designed for optimal comfort and privacy, Level 3 features two guest bedroom ensuites, gallery space, and private balconies framing sweeping water views. Level 4 is entirely dedicated to the primary suite sanctuary, creating an incredible sense of scale and privacy with panoramic Atlantic views and a personal balcony. Topping off the residence on Level 5 is an expansive 1,600+ square foot private rooftop terrace ready to be transformed into your custom open-air sanctuary or ultimate entertainment lounge. Every level is crafted for elevated indoor-outdoor living, featuring dual-aspect East-facing oceanfront balconies and West-facing balconies to capture both sunrise water views and vibrant coastal sunsets. Buyers also have a rare opportunity to personalize high-end finishes and selections for a limited time. Call today for a tour!

© 2026 My Florida Regional MLS DBA Stellar MLS. All rights reserved. All listings displayed pursuant to IDX. All listing information is deemed reliable but not guaranteed and should be independently verified through personal inspection by appropriate professionals. Listings displayed on this website may be subject to prior sale or removal from sale; availability of any listing should always be independently verified. Listing information is provided for consumers personal, non-commercial use, solely to identify potential properties for potential purchase; all other use is strictly prohibited and may violate relevant federal and state law. Data last updated 2026-10-12T15:54:43.323.
