











Skip To Content

6611 Rocky Park Street

Tampa, FL 33625
  • $375,000
  • STATUS: Active
  • ON SITE: 23 Days
  • MLS #: TB8550870
UPDATED: 14 min ago
$375,000
  • 3
    BEDS
  • 0.06
    ACRES
  • 2
    BATHS
  • 1
    1/2 BATHS
  • 1,852
    SQFT
  • $202
    $/SQFT
Neighborhood:
Type:
Townhouse
Built:
2019
County:

School Information

Elementary School:
Middle School:
High School:

Description

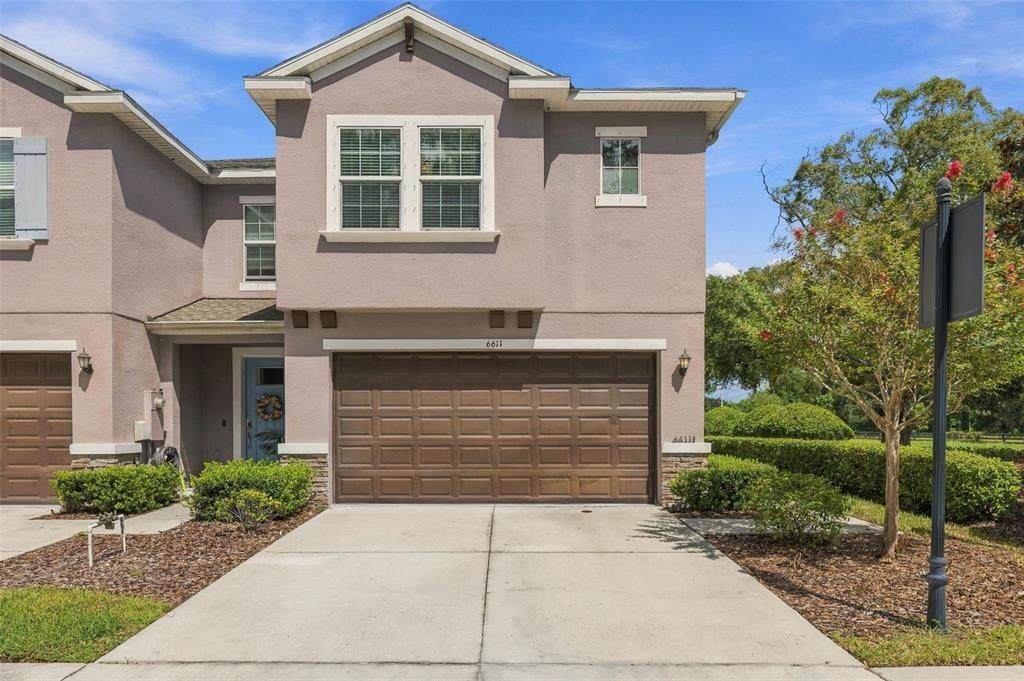
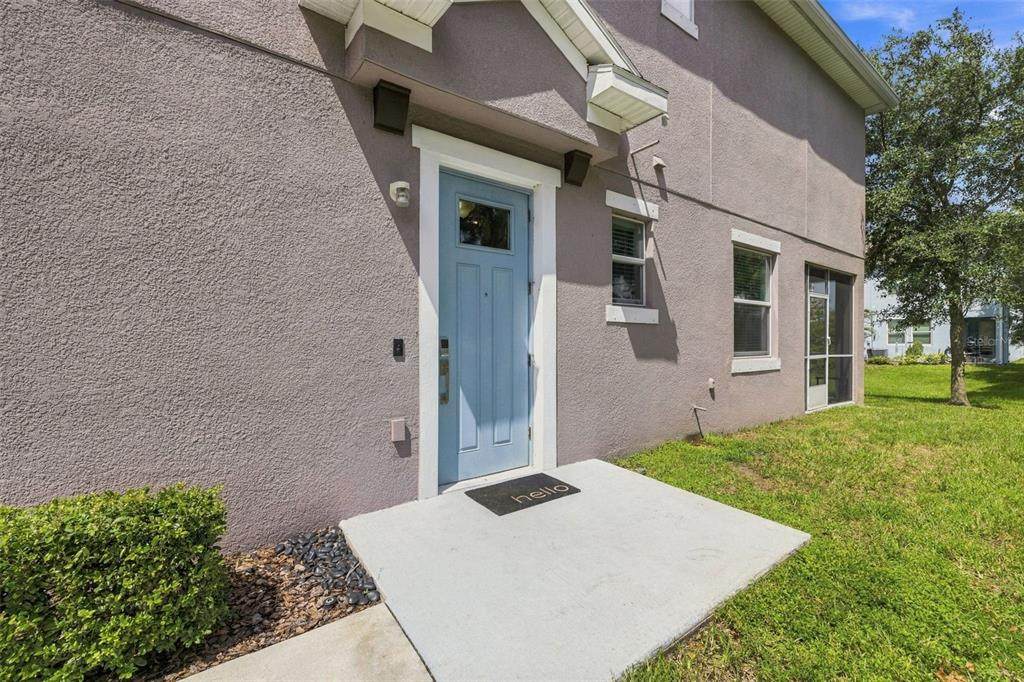
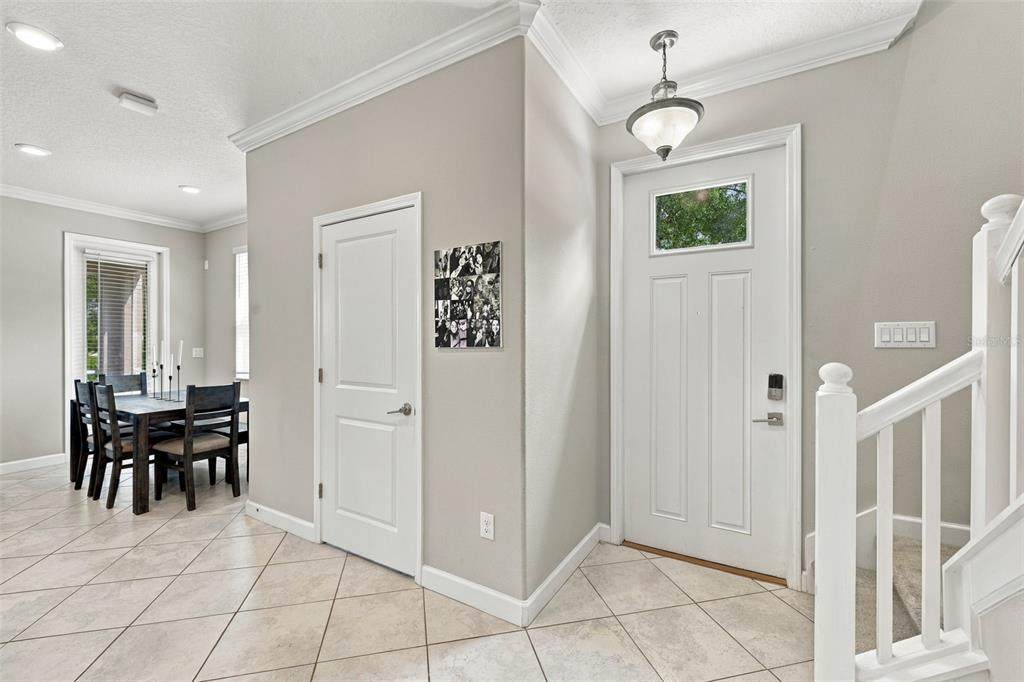
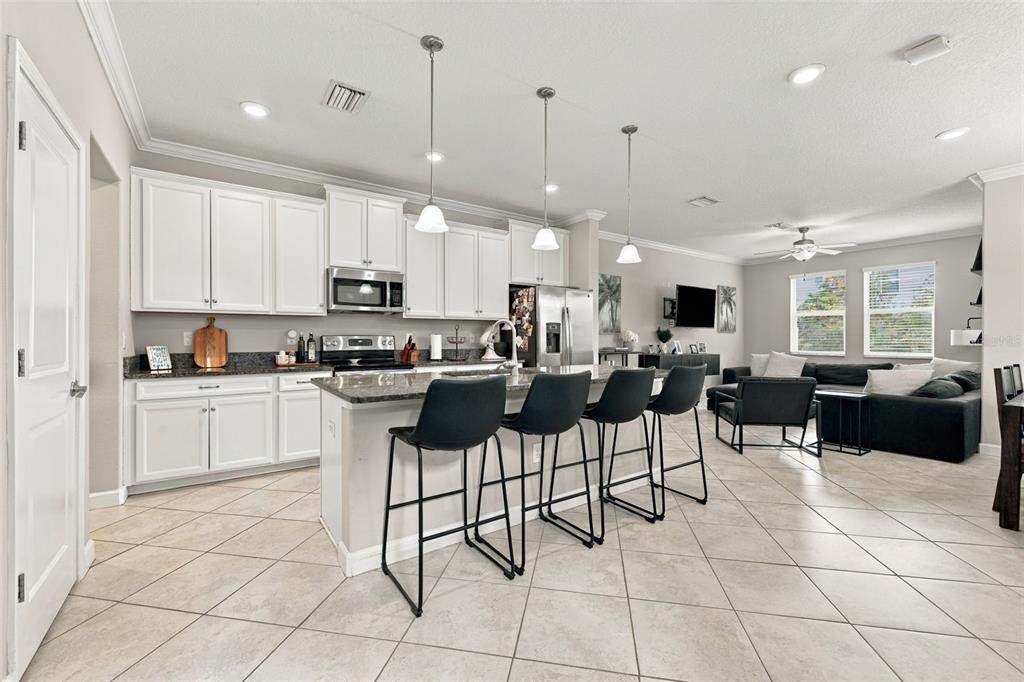
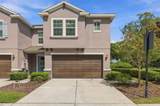
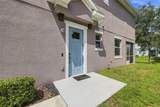
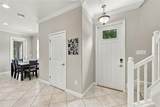
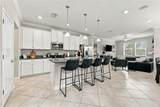
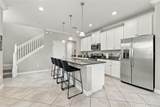
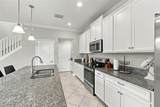
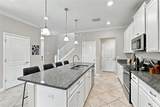
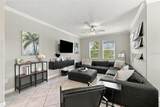
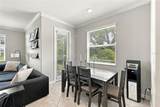
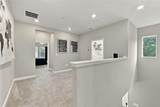
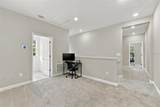
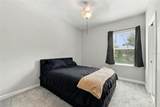
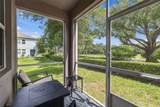
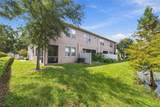
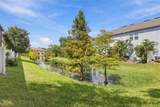
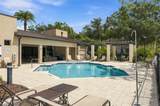
Welcome to 6611 Rocky Park St! Built in 2019, this move-in-ready end-unit townhome in BridgeHaven puts you less than a mile from Citrus Park Town Center, 40+ restaurants, the Upper Tampa Bay Trail, and the Veterans Expressway. It has NO CDD fees and a low HOA, and it's in Flood Zone X. As an end unit, the home gets extra windows, more natural light, and green space along the side and back. The first floor has tile throughout and an open layout, with the living area flowing into the kitchen. The kitchen has granite countertops, stainless steel appliances, an oversized island, and a walk-in pantry. Upstairs, a loft works well as a home office or flex space. The primary suite has a walk-in closet and a bath with double vanities and an oversized walk-in shower. The two additional bedrooms share a Jack-and-Jill bath, and the laundry room is on the same floor. Outside, a fully screened patio wraps along the back and side of the home and looks out over the green space. The home also has hurricane shutters, and the attached two-car garage gives you parking plus storage. The $382 monthly HOA covers high-speed internet, cable, exterior maintenance, roof reserves, and the community pool. That's a lot of your monthly bills handled in one payment. Easy commute to downtown and Tampa international airport. Schedule your showing today!

Monthly Payment Calculator


© 2026 My Florida Regional MLS DBA Stellar MLS. All rights reserved. All listings displayed pursuant to IDX. All listing information is deemed reliable but not guaranteed and should be independently verified through personal inspection by appropriate professionals. Listings displayed on this website may be subject to prior sale or removal from sale; availability of any listing should always be independently verified. Listing information is provided for consumers personal, non-commercial use, solely to identify potential properties for potential purchase; all other use is strictly prohibited and may violate relevant federal and state law. Data last updated 2026-10-17T07:49:06.01.
www.ucsmith.info/homes/181475907
Print Image

6611 Rocky Park Street Tampa, FL 33625

  • Price: $375,000
  • Status: Active
  • On Site: 23 Days
  • Updated: 14 min ago
  • MLS #: TB8550870
3
Beds
2
Baths
1
½ Baths
0.06
Acres
1,852
SQFT
$202
$/SQFT
2019
Built
Neighborhood:
Bridge Haven Ph 1
County:
Hillsborough
Area:
Tampa / Carrollwood
Elementary School:
Citrus Park-Hb
Middle School:
Sergeant Smith Middle-Hb
High School:
Sickles-Hb
Property Description
Welcome to 6611 Rocky Park St! Built in 2019, this move-in-ready end-unit townhome in BridgeHaven puts you less than a mile from Citrus Park Town Center, 40+ restaurants, the Upper Tampa Bay Trail, and the Veterans Expressway. It has NO CDD fees and a low HOA, and it's in Flood Zone X. As an end unit, the home gets extra windows, more natural light, and green space along the side and back. The first floor has tile throughout and an open layout, with the living area flowing into the kitchen. The kitchen has granite countertops, stainless steel appliances, an oversized island, and a walk-in pantry. Upstairs, a loft works well as a home office or flex space. The primary suite has a walk-in closet and a bath with double vanities and an oversized walk-in shower. The two additional bedrooms share a Jack-and-Jill bath, and the laundry room is on the same floor. Outside, a fully screened patio wraps along the back and side of the home and looks out over the green space. The home also has hurricane shutters, and the attached two-car garage gives you parking plus storage. The $382 monthly HOA covers high-speed internet, cable, exterior maintenance, roof reserves, and the community pool. That's a lot of your monthly bills handled in one payment. Easy commute to downtown and Tampa international airport. Schedule your showing today!
Exterior Features

Attached Garage Yn Yes Carport Yn No Common Walls End Unit Construction Materials Stucco Covered Spaces 2 Direction Faces South Exterior Features Hurricane ShuttersIrrigation SystemRain GuttersSidewalk Foundation Details Slab Lot Features LandscapedLevelSidewalk Patio And Porch Features CoveredEnclosedPatioScreened Pool Private Yn No Road Frontage Type Street Paved Road Surface Type PavedAsphalt Roof Shingle Water Access Yn No Water Extras Yn No Water View Yn No Waterfront Yn No

Interior Features

Additional Rooms Inside UtilityLoft Appliances DishwasherDryerElectric Water HeaterMicrowaveRangeRefrigeratorWasher Building Area Total 2332 Cooling Central Air Cooling YN Yes Fireplace Yn No Flooring CarpetCeramic Tile Furnished Unfurnished Heating Electric Heating YN Yes Interior Features Ceiling Fan(s)Crown MoldingEating Space In KitchenHigh CeilingsKitchen/Family Room ComboOpen FloorplanPrimaryBedroom UpstairsSolid Surface CountersSplit BedroomStone CountersThermostatWalk-In Closet(s) Laundry Features InsideLaundry Room Levels Two Rooms Primary Bedroom (En Suite BathroomWalk-In Closet(s)) Living Room (Ceiling Fan(s)) Bedroom 3 (Built-in Closet) Kitchen (Kitchen Island) Bedroom 2 (Built-in Closet) Sewer Public Sewer Stories Total 2 Water Source None Window Features BlindsDouble Pane WindowsInsulated Windows

Property Features

Additional Lease Restrictions Please be advised that they have reached the maximum number of authorized rental units permitted under current policieswhich is 10% of total units Additional Parcels YN No Approval Process Please contact HOA Association Approval Required Yn Yes Association Fee 382 Association Fee Frequency Monthly Association Fee Includes Community PoolEscrow Reserves FundInternetMaintenance StructureMaintenance GroundsPool MaintenanceTrash Association Fee Monthly Amount 382 Association Fee Requirement Required Association Yn Yes Building Name Number N/A Cdd Yn No Community Features Buyer Approval RequiredPoolSidewalks Down Payment Resource Yes Flood Zone Code X Garage Yn Yes Homestead Yn Yes Lease Considered YN Yes Lease Restrictions YN Yes Listing Terms CashConventionalFHAVA Loan Minimum Lease 8-12 Months New Construction Yn No Occupant Type Owner Ownership Fee Simple Pets Allowed Yes Property Condition Completed Property Sub Type Townhouse Realtor Info As-IsLease Restrictions Security Features Smoke Detector(s) Senior Community Yn No Special Listing Conditions None Tax Annual Amount 5898.08 Total Annual Fees 4584 Total Monthly Fees 382 Utilities Cable ConnectedElectricity ConnectedPublicSewer ConnectedStreet LightsWater Connected Yrs Of Owner Prior To Leasing Re Yes Zoning PD


Listing information © 2026 My Florida Regional MLS DBA Stellar MLS..
Listing provided courtesy of LPT REALTY, LLC: 877-366-2213.


© 2026 My Florida Regional MLS DBA Stellar MLS. All rights reserved. All listings displayed pursuant to IDX. All listing information is deemed reliable but not guaranteed and should be independently verified through personal inspection by appropriate professionals. Listings displayed on this website may be subject to prior sale or removal from sale; availability of any listing should always be independently verified. Listing information is provided for consumers personal, non-commercial use, solely to identify potential properties for potential purchase; all other use is strictly prohibited and may violate relevant federal and state law. Data last updated 2026-10-17T07:49:06.01.
 
https://bt-photos.global.ssl.fastly.net/mfr/orig_boomver_1_TB8550870-2.jpg https://bt-photos.global.ssl.fastly.net/mfr/orig_boomver_1_TB8550870-2.jpg https://bt-photos.global.ssl.fastly.net/mfr/orig_boomver_1_TB8550870-2.jpg
Logo
United Country Smith & Associates
934 E Wade St
Trenton FL, 32693