




Description
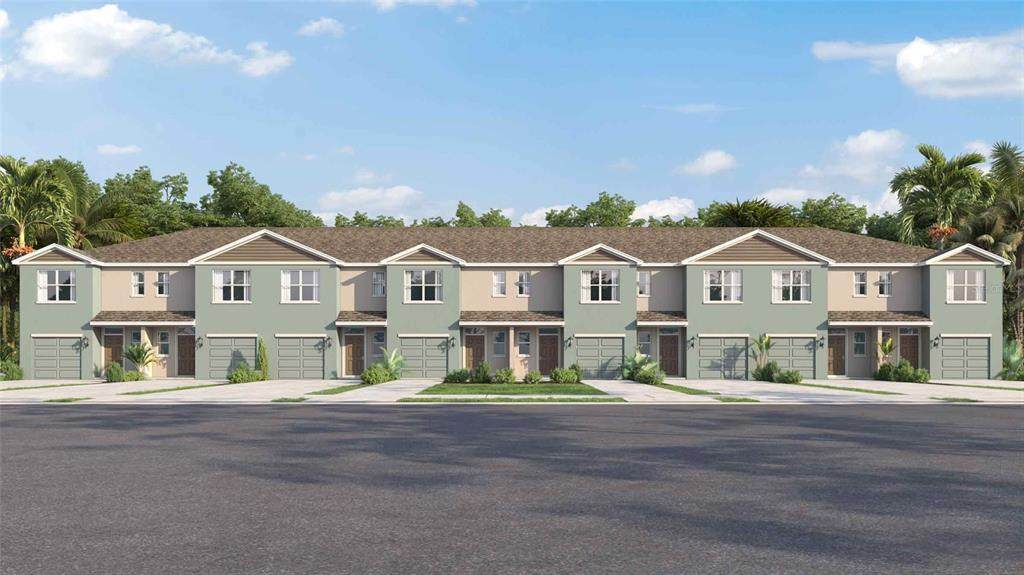
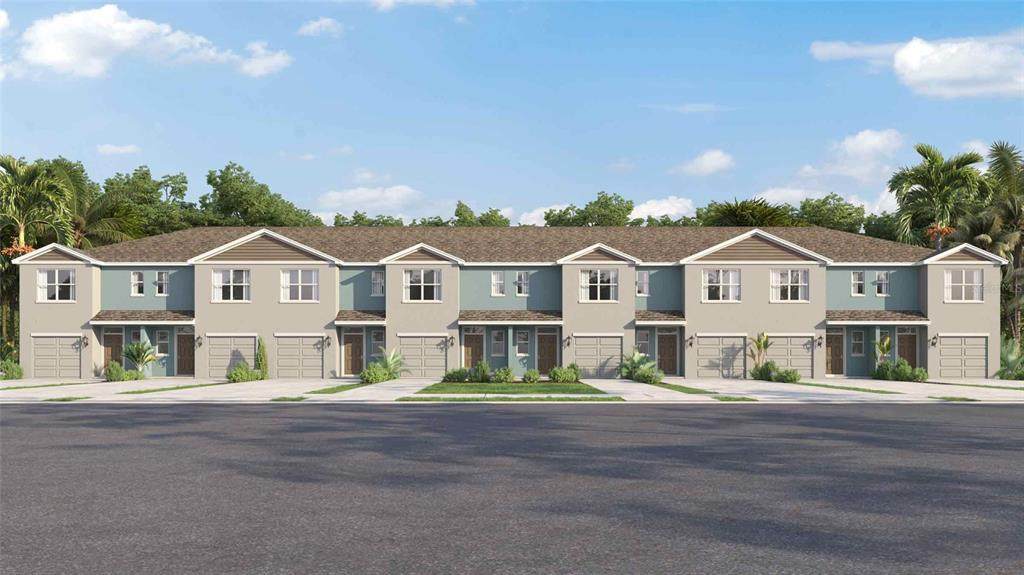
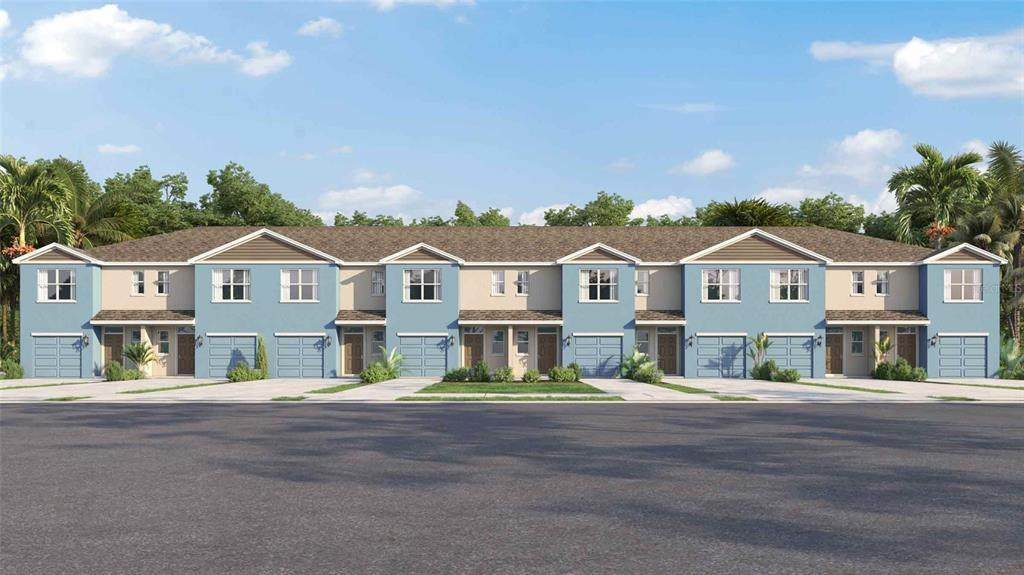
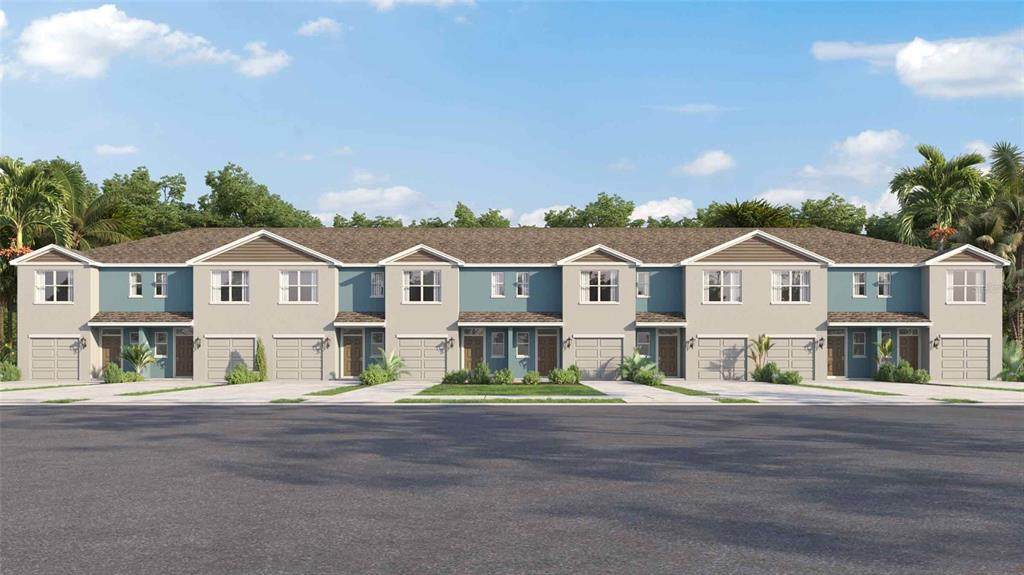
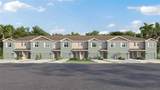
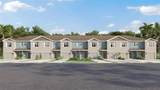
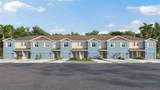
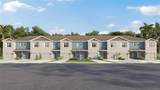
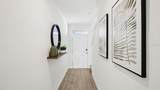
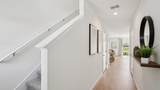
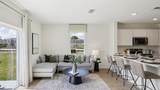
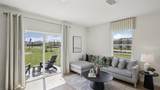
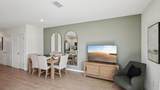
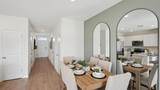
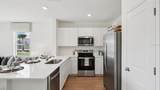
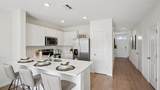
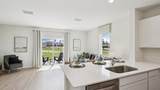
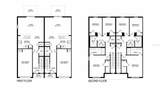
Under Construction. Skyway Point Townhomes offering modern townhome living in a highly desirable South Tampa location near MacDill Air Force Base, Downtown Tampa, and the waterfront attractions that make this area so popular. This community provides convenient access to major roadways, shopping, dining, parks, and everyday essentials while offering a comfortable neighborhood setting. Skyway Point features thoughtfully designed two-story townhomes with open-concept layouts and two floorplan options to suit a variety of lifestyles. Homes include spacious living areas, modern kitchens, attached garages, and well-designed bedroom layouts that maximize both comfort and functionality. Interior finishes may include quartz countertops, stainless steel appliances, stylish cabinetry, smart home technology, and energy-efficient features designed for today’s homeowners. Built with quality craftsmanship and low-maintenance living in mind, Skyway Point offers the convenience buyers are looking for in a newer South Tampa community. With its prime Tampa location and thoughtfully designed homes, Skyway Point provides a lifestyle close to parks, waterfront recreation, shopping, dining, and major employment hubs. Pictures, photographs, colors, features, and sizes are for illustration purposes only and will vary from homes as built. Home and community information, including pricing, included features, terms, availability, and amenities, are subject to change and prior sale at any time without notice or obligation. Materials may vary based on availability.
-
3BEDS
-
N/AACRES
-
2BATHS
-
11/2 BATHS
-
1,463SQFT
-
$301$/SQFT
School Information
Description
Under Construction. Skyway Point Townhomes offering modern townhome living in a highly desirable South Tampa location near MacDill Air Force Base, Downtown Tampa, and the waterfront attractions that make this area so popular. This community provides convenient access to major roadways, shopping, dining, parks, and everyday essentials while offering a comfortable neighborhood setting. Skyway Point features thoughtfully designed two-story townhomes with open-concept layouts and two floorplan options to suit a variety of lifestyles. Homes include spacious living areas, modern kitchens, attached garages, and well-designed bedroom layouts that maximize both comfort and functionality. Interior finishes may include quartz countertops, stainless steel appliances, stylish cabinetry, smart home technology, and energy-efficient features designed for today’s homeowners. Built with quality craftsmanship and low-maintenance living in mind, Skyway Point offers the convenience buyers are looking for in a newer South Tampa community. With its prime Tampa location and thoughtfully designed homes, Skyway Point provides a lifestyle close to parks, waterfront recreation, shopping, dining, and major employment hubs. Pictures, photographs, colors, features, and sizes are for illustration purposes only and will vary from homes as built. Home and community information, including pricing, included features, terms, availability, and amenities, are subject to change and prior sale at any time without notice or obligation. Materials may vary based on availability.

© 2026 My Florida Regional MLS DBA Stellar MLS. All rights reserved. All listings displayed pursuant to IDX. All listing information is deemed reliable but not guaranteed and should be independently verified through personal inspection by appropriate professionals. Listings displayed on this website may be subject to prior sale or removal from sale; availability of any listing should always be independently verified. Listing information is provided for consumers personal, non-commercial use, solely to identify potential properties for potential purchase; all other use is strictly prohibited and may violate relevant federal and state law. Data last updated 2026-10-08T14:38:19.893.
