






























Description
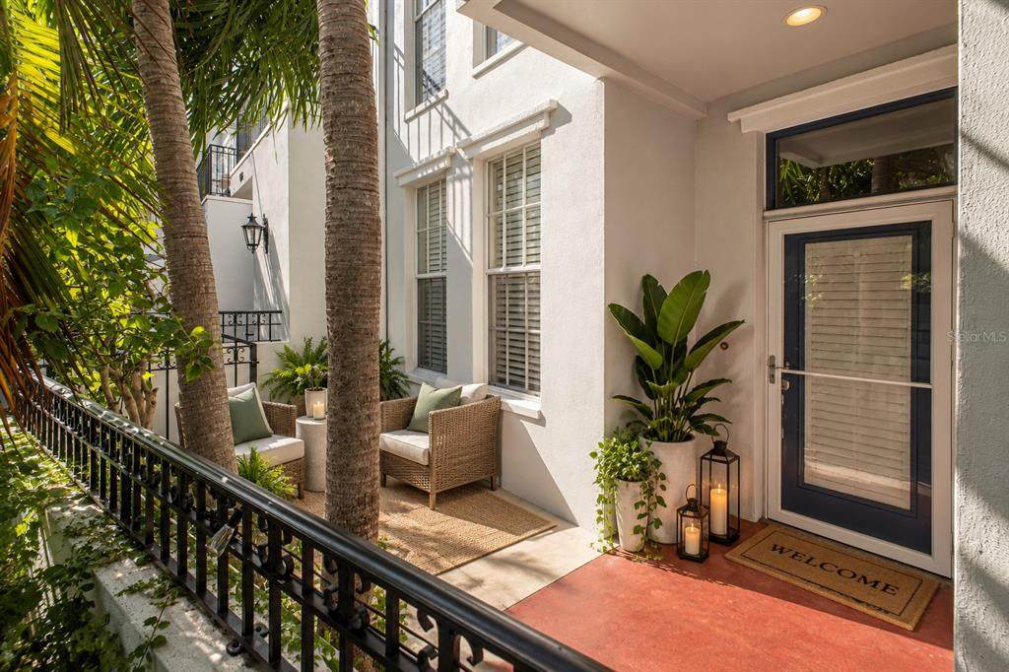
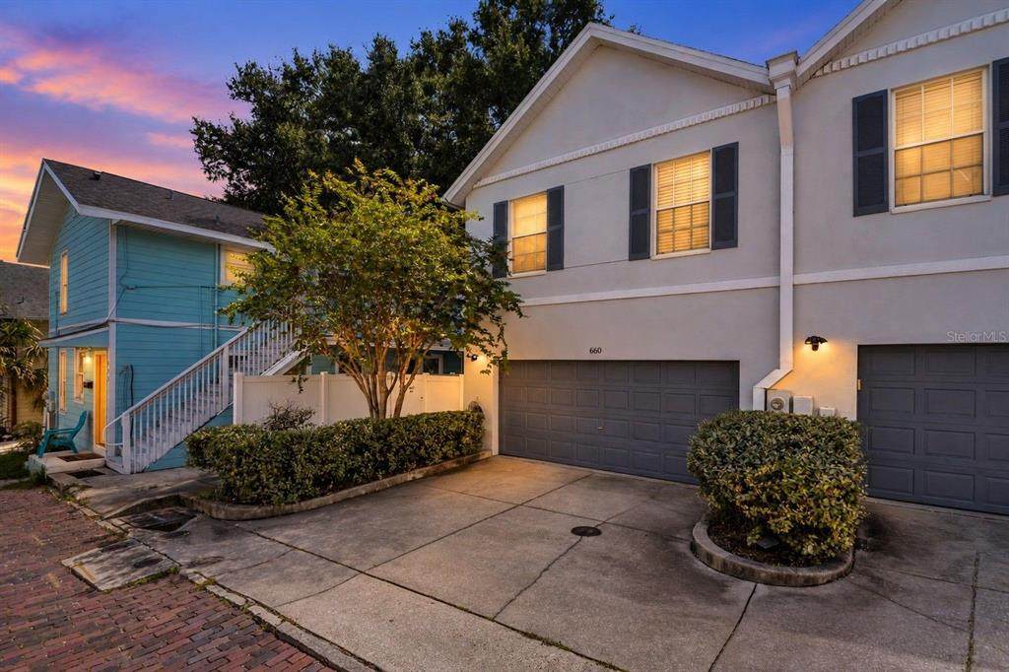
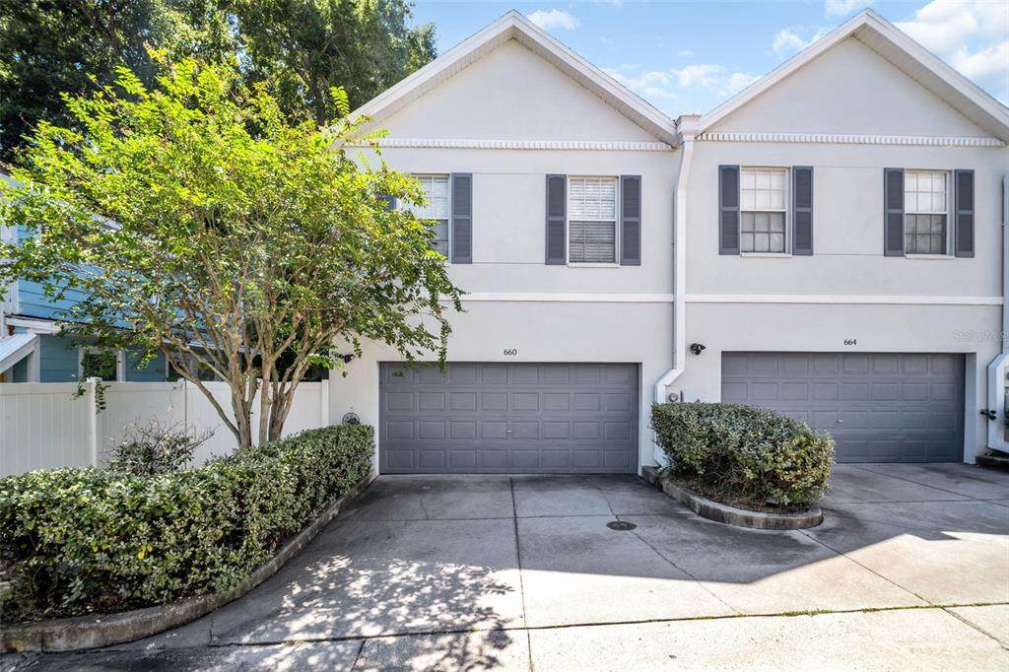
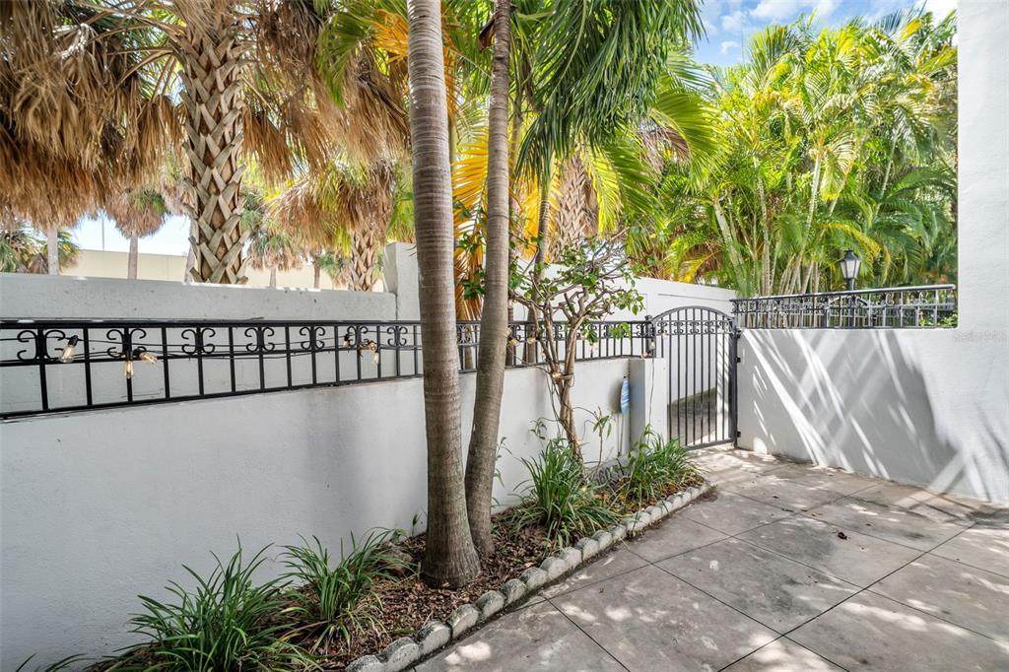
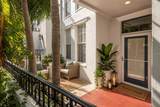
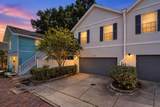
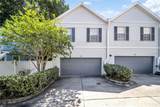
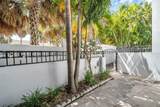
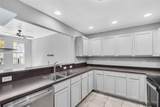
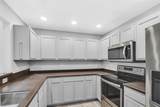
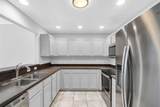
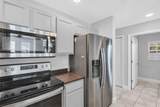
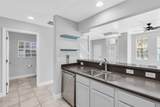
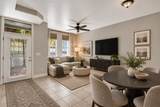
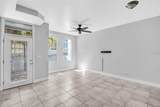
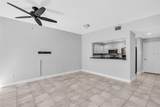
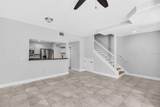
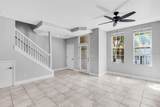
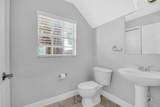
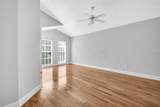
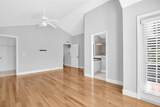
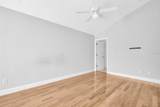
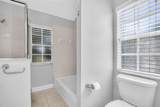
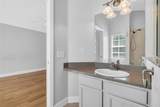
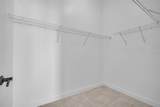
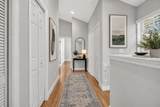
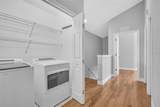
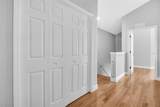
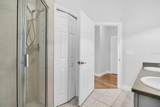
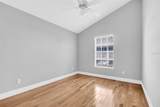
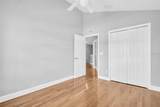
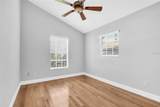
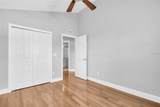
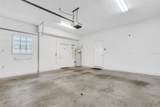
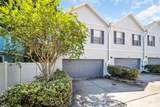
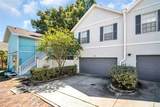
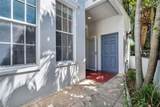
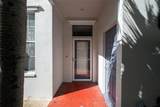
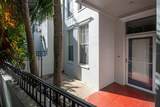
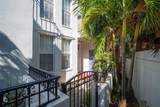
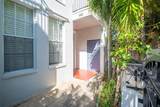
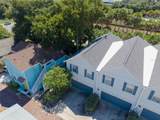
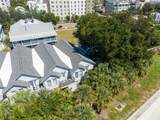
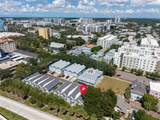
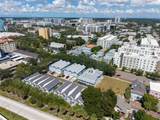
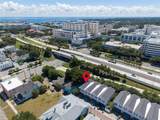
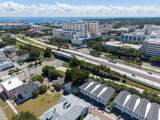
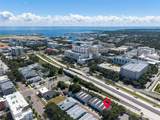
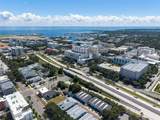
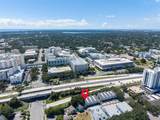
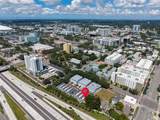
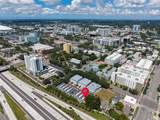
Virtually Staged. Experience downtown St. Petersburg living with the space, privacy and parking that can be hard to find this close to the heart of the city. This END-UNIT, 3-bedroom, 2.5-bath townhome offers approximately 1,560 square feet of thoughtfully designed living space, a two-car garage, additional driveway parking and an exceptional location convenient to downtown dining, entertainment, waterfront attractions and public transportation. Step inside to a bright, neutral interior with crisp white trim and tile and wood flooring throughout. The spacious kitchen features stainless steel appliances, including a Whirlpool refrigerator, electric range and microwave and GE dishwasher, and flows easily into the open living and dining areas for comfortable everyday living and entertaining. A convenient half bath, ceiling fan and multiple storage spaces complete the first floor—including the always-appreciated under-stair “Harry Potter” closet. Just outside, a private front patio provides additional space to enjoy the Florida weather, along with a large exterior storage closet. Upstairs, soaring angled ceilings add architectural interest and a wonderful sense of volume throughout the bedroom level. The spacious primary suite features dramatic floor-to-ceiling windows, a large walk-in closet and an en-suite bath with a soaking tub and separate walk-in shower. Step directly from the primary bedroom onto your private terrace, framed by tropical palms for a tucked-away outdoor retreat. Two additional bedrooms each offer ceiling fans and dedicated closets and share a well-appointed bathroom with a double vanity. A generously sized laundry closet with Whirlpool washer and dryer is conveniently located upstairs near all three bedrooms. Practicality is another standout here. In addition to excellent interior storage, the home offers a two-car garage, plus a driveway accommodating approximately two additional vehicles—a particularly valuable convenience this close to downtown. Major system improvements include a new HVAC system in 2025 and a new roof in 2023. Adding further peace of mind, this townhome has never experienced flooding, including through two hurricanes, and maintained both electrical power and Spectrum internet service during those storms. And then there is the location. Leave the car at home and take advantage of one of downtown St. Pete’s most underrated conveniences: the FREE Downtown Trolley Looper. A covered trolley stop with seating is just two blocks away, providing easy access throughout downtown, including the St. Pete Pier, Beach Drive, museums, restaurants, waterfront destinations and more. The SunRunner is also nearby, approximately 2½ blocks away, providing rapid-transit service between downtown St. Petersburg, the Central Avenue corridor and St. Pete Beach. Walk downtown for dinner, spend the afternoon along the waterfront, head to the beach without worrying about parking—or simply catch a ride home when you’ve done enough walking for the day.
-
3BEDS
-
0.04ACRES
-
2BATHS
-
11/2 BATHS
-
1,560SQFT
-
$371$/SQFT
School Ratings & Info
Description
Virtually Staged. Experience downtown St. Petersburg living with the space, privacy and parking that can be hard to find this close to the heart of the city. This END-UNIT, 3-bedroom, 2.5-bath townhome offers approximately 1,560 square feet of thoughtfully designed living space, a two-car garage, additional driveway parking and an exceptional location convenient to downtown dining, entertainment, waterfront attractions and public transportation. Step inside to a bright, neutral interior with crisp white trim and tile and wood flooring throughout. The spacious kitchen features stainless steel appliances, including a Whirlpool refrigerator, electric range and microwave and GE dishwasher, and flows easily into the open living and dining areas for comfortable everyday living and entertaining. A convenient half bath, ceiling fan and multiple storage spaces complete the first floor—including the always-appreciated under-stair “Harry Potter” closet. Just outside, a private front patio provides additional space to enjoy the Florida weather, along with a large exterior storage closet. Upstairs, soaring angled ceilings add architectural interest and a wonderful sense of volume throughout the bedroom level. The spacious primary suite features dramatic floor-to-ceiling windows, a large walk-in closet and an en-suite bath with a soaking tub and separate walk-in shower. Step directly from the primary bedroom onto your private terrace, framed by tropical palms for a tucked-away outdoor retreat. Two additional bedrooms each offer ceiling fans and dedicated closets and share a well-appointed bathroom with a double vanity. A generously sized laundry closet with Whirlpool washer and dryer is conveniently located upstairs near all three bedrooms. Practicality is another standout here. In addition to excellent interior storage, the home offers a two-car garage, plus a driveway accommodating approximately two additional vehicles—a particularly valuable convenience this close to downtown. Major system improvements include a new HVAC system in 2025 and a new roof in 2023. Adding further peace of mind, this townhome has never experienced flooding, including through two hurricanes, and maintained both electrical power and Spectrum internet service during those storms. And then there is the location. Leave the car at home and take advantage of one of downtown St. Pete’s most underrated conveniences: the FREE Downtown Trolley Looper. A covered trolley stop with seating is just two blocks away, providing easy access throughout downtown, including the St. Pete Pier, Beach Drive, museums, restaurants, waterfront destinations and more. The SunRunner is also nearby, approximately 2½ blocks away, providing rapid-transit service between downtown St. Petersburg, the Central Avenue corridor and St. Pete Beach. Walk downtown for dinner, spend the afternoon along the waterfront, head to the beach without worrying about parking—or simply catch a ride home when you’ve done enough walking for the day.

© 2026 My Florida Regional MLS DBA Stellar MLS. All rights reserved. All listings displayed pursuant to IDX. All listing information is deemed reliable but not guaranteed and should be independently verified through personal inspection by appropriate professionals. Listings displayed on this website may be subject to prior sale or removal from sale; availability of any listing should always be independently verified. Listing information is provided for consumers personal, non-commercial use, solely to identify potential properties for potential purchase; all other use is strictly prohibited and may violate relevant federal and state law. Data last updated 2026-10-14T17:46:47.14.
