





Skip To Content

6526 S Macdill Avenue , #6

Tampa, FL 33611
  • $1,626,138
  • STATUS: Active
  • ON SITE: 27 Days
  • MLS #: TB8548613
UPDATED: 17 min ago
$1,626,138
  • 4
    BEDS
  • 0.02
    ACRES
  • 3
    BATHS
  • 1
    1/2 BATHS
  • 3,176
    SQFT
  • $512
    $/SQFT
Type:
Townhouse
Built:
2026
County:
Area:

School Information

Elementary School:
Middle School:
High School:

Description

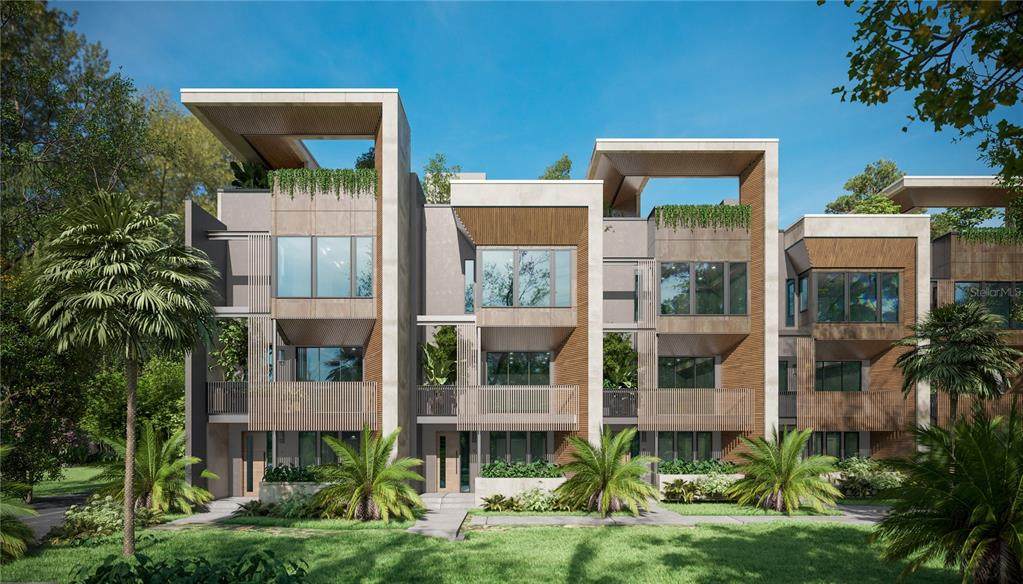
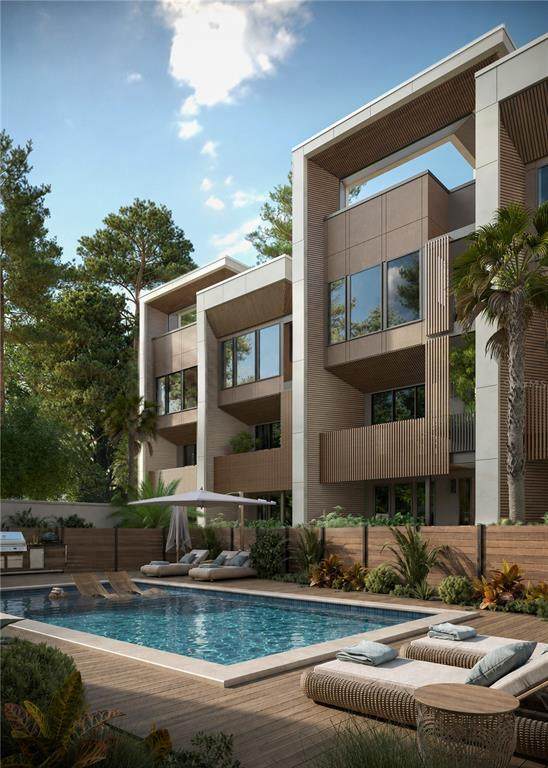
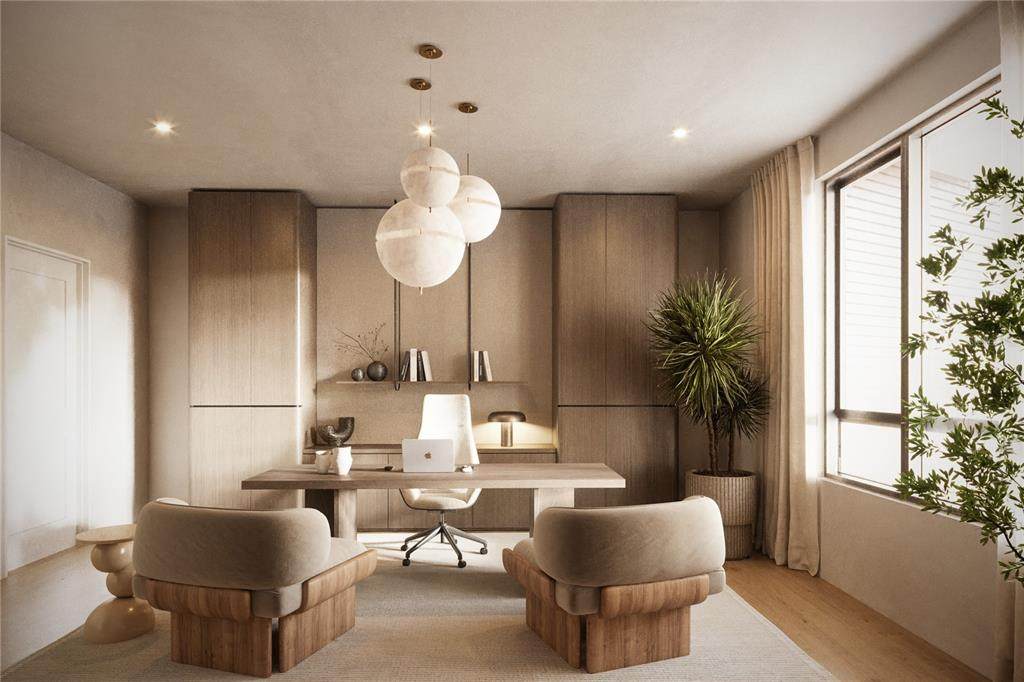
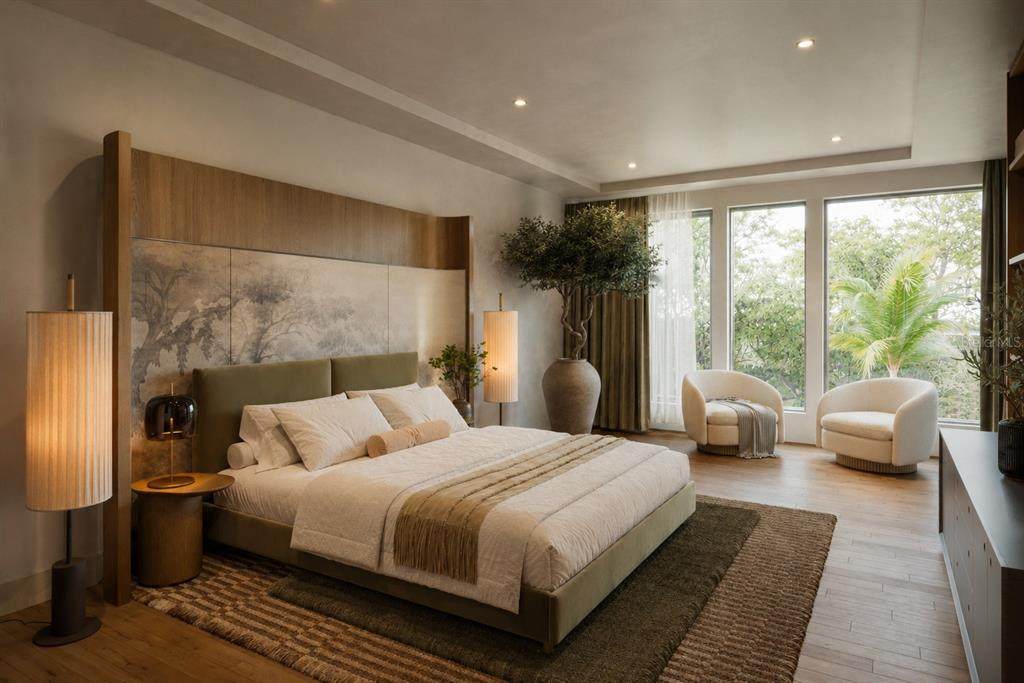
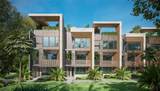
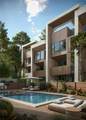
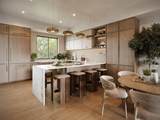
Under Construction. Welcome to Palm Park, an exclusive gated community of just 13 new-construction townhomes in South Tampa. Completion is anticipated between February-March 2027. Move-ins begin February 2027. The frame of each townhome is built from Light Gauge Steel offering superior structural integrity, enhanced sound insulation, and exceptional energy efficiency. Each unit spans four levels, Floorplan B features 4 bedrooms, 3.5 bathrooms, a private elevator, two-car garage, balcony, front porch, and rooftop terrace. Interiors showcase Eurocraft cabinetry, quartz countertops, panel-ready Bosch appliances, and brushed-gold finishes. The primary suite includes a walk-in closet and spa-inspired bath with a freestanding tub, ceiling-mounted waterfall shower, and champagne-bronze fixtures. Residents also enjoy a community pool, deck, and grilling area. The property did not experience flooding during either hurricane in 2024. Ideally located approximately 5 minutes from Bayshore Boulevard, Ballast Point Park, and Tampa Yacht & Country Club, Palm Park is also just 10 minutes from Downtown Tampa and Water Street and approximately 25 minutes from Downtown St. Petersburg. Schedule your private showing today to secure your preferred residence before completion.

Monthly Payment Calculator


© 2026 My Florida Regional MLS DBA Stellar MLS. All rights reserved. All listings displayed pursuant to IDX. All listing information is deemed reliable but not guaranteed and should be independently verified through personal inspection by appropriate professionals. Listings displayed on this website may be subject to prior sale or removal from sale; availability of any listing should always be independently verified. Listing information is provided for consumers personal, non-commercial use, solely to identify potential properties for potential purchase; all other use is strictly prohibited and may violate relevant federal and state law. Data last updated 2026-10-12T15:54:43.323.
www.ucsmith.info/homes/181188071
Print Image

6526 S Macdill Avenue , #6 Tampa, FL 33611

  • Price: $1,626,138
  • Status: Active
  • On Site: 27 Days
  • Updated: 17 min ago
  • MLS #: TB8548613
4
Beds
3
Baths
1
½ Baths
0.02
Acres
3,176
SQFT
$512
$/SQFT
2026
Built
Neighborhood:
D80 | Palm Park South Townhomes
County:
Hillsborough
Area:
Tampa
Elementary School:
Ballast Point-Hb
Middle School:
Madison-Hb
High School:
Robinson-Hb
Property Description
Under Construction. Welcome to Palm Park, an exclusive gated community of just 13 new-construction townhomes in South Tampa. Completion is anticipated between February-March 2027. Move-ins begin February 2027. The frame of each townhome is built from Light Gauge Steel offering superior structural integrity, enhanced sound insulation, and exceptional energy efficiency. Each unit spans four levels, Floorplan B features 4 bedrooms, 3.5 bathrooms, a private elevator, two-car garage, balcony, front porch, and rooftop terrace. Interiors showcase Eurocraft cabinetry, quartz countertops, panel-ready Bosch appliances, and brushed-gold finishes. The primary suite includes a walk-in closet and spa-inspired bath with a freestanding tub, ceiling-mounted waterfall shower, and champagne-bronze fixtures. Residents also enjoy a community pool, deck, and grilling area. The property did not experience flooding during either hurricane in 2024. Ideally located approximately 5 minutes from Bayshore Boulevard, Ballast Point Park, and Tampa Yacht & Country Club, Palm Park is also just 10 minutes from Downtown Tampa and Water Street and approximately 25 minutes from Downtown St. Petersburg. Schedule your private showing today to secure your preferred residence before completion.
Exterior Features

Architectural Style Contemporary Attached Garage Yn Yes Carport Yn No Common Walls Corner Unit Construction Materials Metal SidingStucco Covered Spaces 2 Direction Faces West Exterior Features BalconyIrrigation SystemLightingOutdoor GrillPermeable PavingRain GuttersSidewalkSliding DoorsStorage Fencing ElectricFencedOther Foundation Details Slab Lot Features Flood Insurance RequiredFloodZoneCity LotLandscapedNear Golf CourseSidewalk Patio And Porch Features CoveredFront PorchPatio Pool Private Yn No Road Frontage Type Street PavedPrivate Road Road Surface Type Paved Roof Membrane View Pool Water Access Yn No Water Extras Yn No Water View Yn No Waterfront Yn No

Interior Features

Additional Rooms Den/Library/Office Appliances Bar FridgeConvection OvenCooktopDishwasherDisposalExhaust FanFreezerGas Water HeaterMicrowaveRangeRange HoodRefrigeratorTankless Water HeaterWine Refrigerator Building Area Total 4467 Building Elevator Yn Yes Cooling Central Air Cooling YN Yes Fireplace Yn No Flooring Luxury VinylTile Furnished Unfurnished Heating ElectricNatural Gas Heating YN Yes Interior Features Built-in FeaturesCeiling Fan(s)Dry BarEating Space In KitchenElevatorHigh CeilingsKitchen/Family Room ComboLiving Room/Dining Room ComboOpen FloorplanPrimaryBedroom UpstairsSkylight(s)Solid Surface CountersStone CountersThermostatTray Ceiling(s)Walk-In Closet(s) Laundry Features Gas Dryer HookupInsideLaundry RoomUpper LevelWasher Hookup Levels Three Or More Rooms Living Room Bathroom 2 (Built-in Closet) Bedroom 3 (Built-in Closet) Kitchen (Kitchen IslandStone Counters) Bedroom 4 (Built-in Closet) Primary Bedroom (Rain Shower HeadWalk-In Closet(s)) Sewer Public Sewer Stories Total 4 Water Source Public Window Features Aluminum FramesDouble Pane WindowsENERGY STAR Qualified WindowsLow-Emissivity WindowsStorm Window(s)

Property Features

Additional Parcels YN No Association Amenities GatedPool Association Approval Required Yn No Association Fee Includes Community PoolInsuranceMaintenance StructurePool Maintenance Association Fee Requirement None Association Fee2 500 Association Fee2 Frequency Monthly Association Yn No Builder Name Shellbasix Building Name Number B Cdd Yn No Community Features Community MailboxGated Community - No GuardPool Condo Land Included Yn No Down Payment Resource No Flood Zone Code AE Floor Number 1 Garage Yn Yes Homestead Yn No Lease Considered YN Yes Lease Restrictions YN No Minimum Lease No Minimum New Construction Yn Yes Occupant Type Vacant Ownership Fee Simple Pets Allowed Yes Projected Completion Date 11/30/2026 5:00:00 AM Property Condition Under Construction Property Sub Type Townhouse Realtor Info Brochure AvailableSee Attachments Required Remarks Under Construction. Security Features Gated CommunitySmoke Detector(s) Senior Community Yn No Special Listing Conditions None Tax Annual Amount 20000 Total Annual Fees 6000 Total Monthly Fees 500 Utilities Cable ConnectedElectricity ConnectedNatural Gas ConnectedPublicSewer Connected Yrs Of Owner Prior To Leasing Re No Zoning PD


Listing information © 2026 My Florida Regional MLS DBA Stellar MLS..
Listing provided courtesy of SMITH & ASSOCIATES REAL ESTATE: 813-839-3800.


© 2026 My Florida Regional MLS DBA Stellar MLS. All rights reserved. All listings displayed pursuant to IDX. All listing information is deemed reliable but not guaranteed and should be independently verified through personal inspection by appropriate professionals. Listings displayed on this website may be subject to prior sale or removal from sale; availability of any listing should always be independently verified. Listing information is provided for consumers personal, non-commercial use, solely to identify potential properties for potential purchase; all other use is strictly prohibited and may violate relevant federal and state law. Data last updated 2026-10-12T15:54:43.323.
 
https://bt-photos.global.ssl.fastly.net/mfr/orig_boomver_1_TB8548613-2.jpg https://bt-photos.global.ssl.fastly.net/mfr/orig_boomver_1_TB8548613-2.jpg https://bt-photos.global.ssl.fastly.net/mfr/orig_boomver_1_TB8548613-2.jpg
Logo
United Country Smith & Associates
934 E Wade St
Trenton FL, 32693