









Skip To Content

650 Siren Wind Lane

Clearwater, FL 33756
  • $395,000
  • STATUS: Active
  • ON SITE: 168 Days
  • MLS #: TB8502993
Price Reduced
UPDATED: 30 min ago
$395,000
  • 2
    BEDS
  • 0.02
    ACRES
  • 2
    BATHS
  • 1
    1/2 BATHS
  • 1,930
    SQFT
  • $205
    $/SQFT
Neighborhood:
Type:
Townhouse
Built:
2008
County:

School Ratings & Info

Description

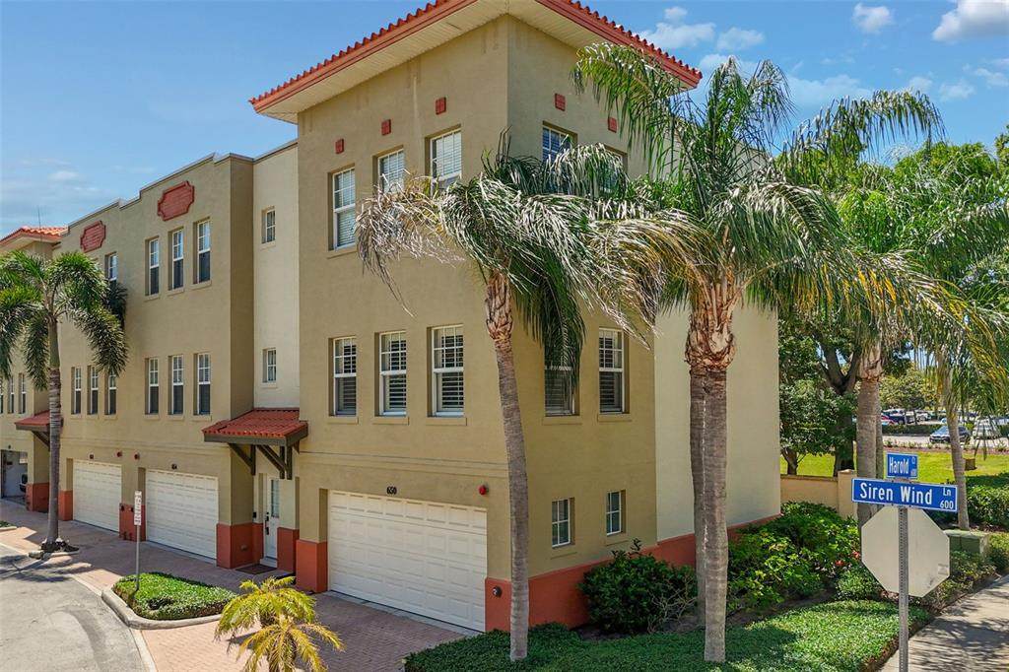
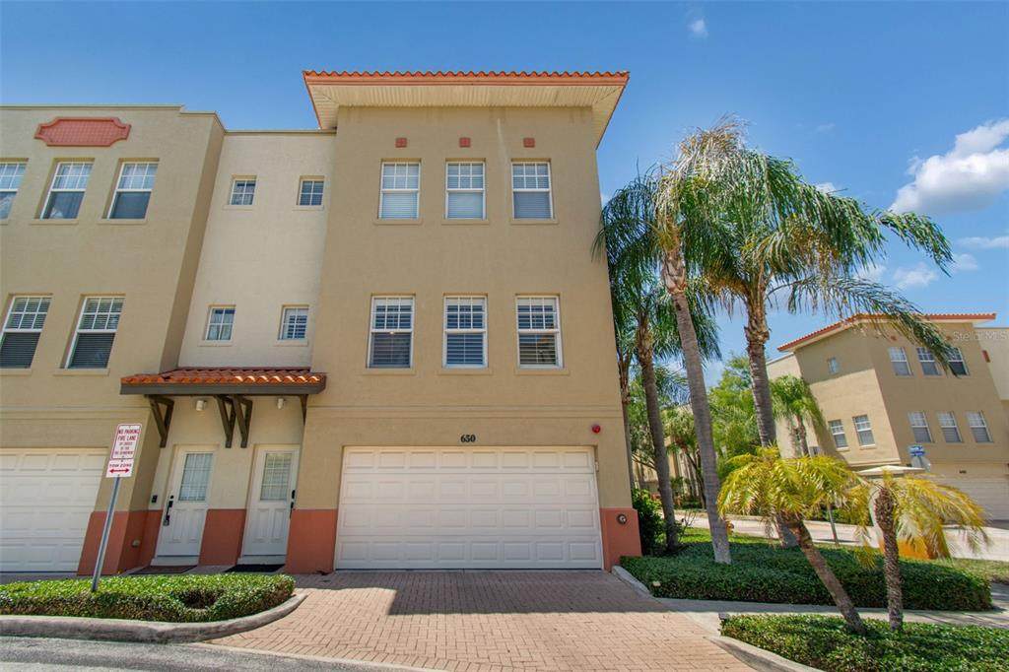
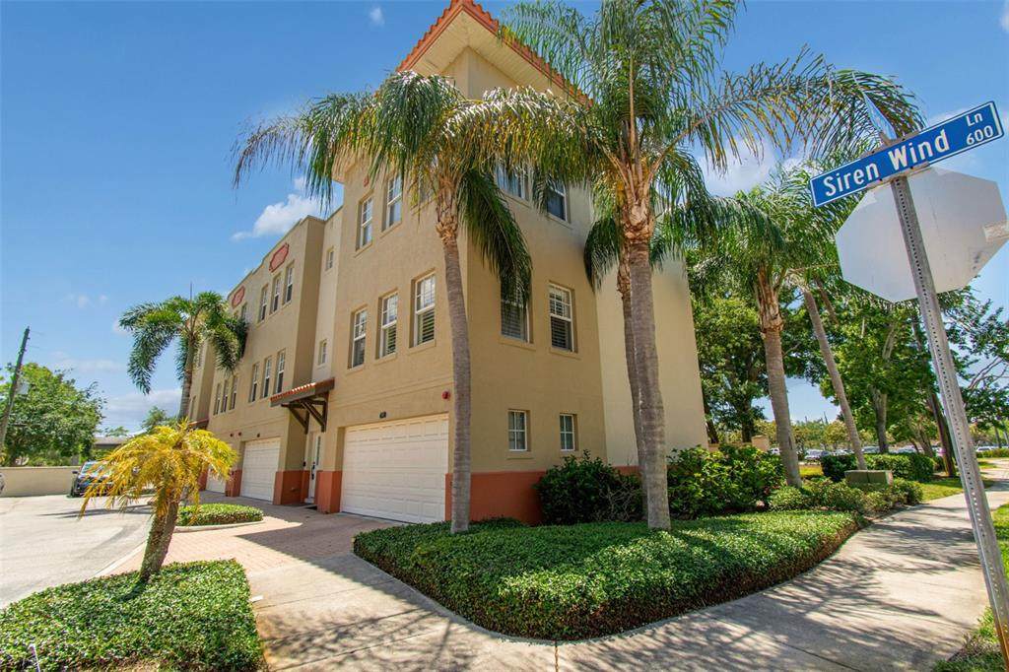
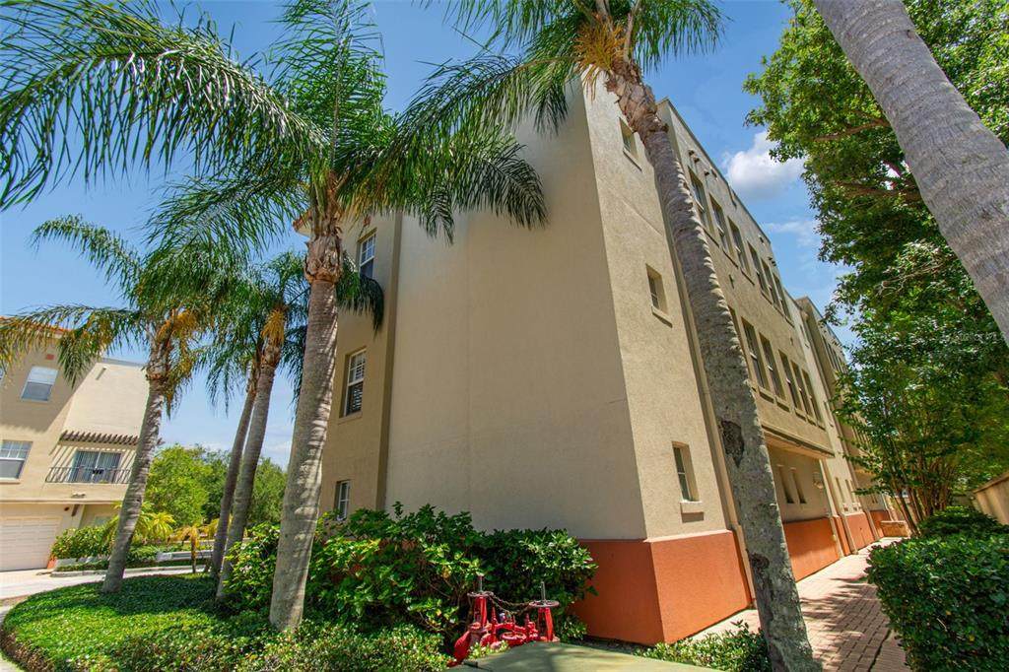
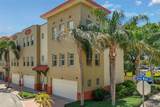
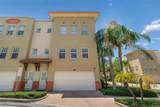
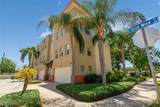
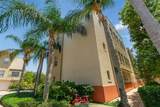
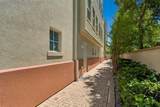
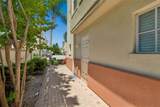
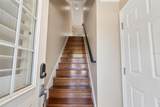
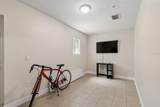
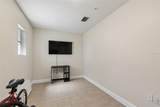
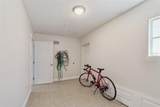
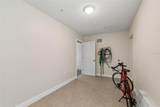
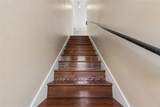
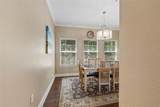
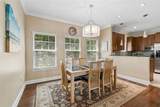
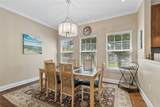
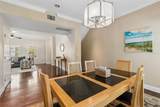
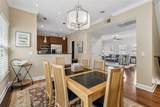
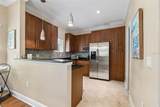
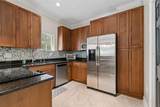
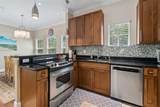
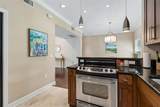
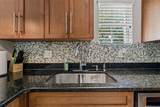
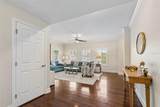
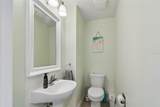
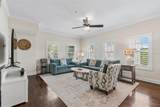
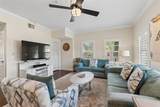
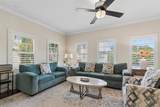
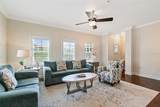
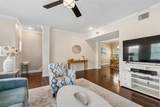
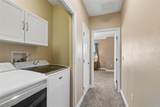
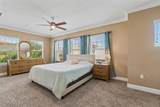
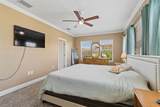
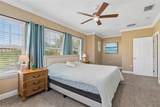
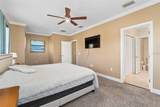
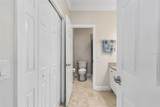
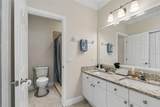
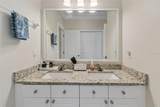
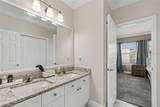
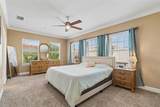
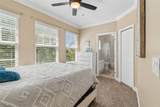
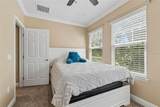
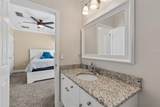
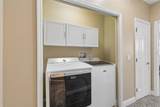
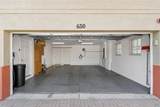
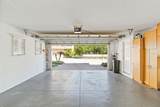
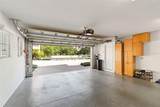
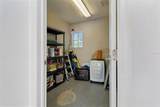
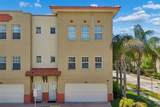
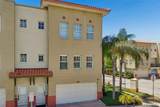
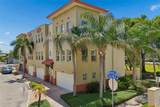
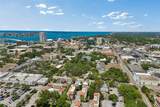
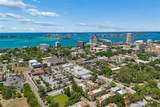
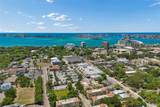
Location, lifestyle, and space—all in the heart of downtown Clearwater just minutes from world-famous Clearwater Beach. This furnished 2008-built end-unit townhome sits in a quiet, tucked-away community just one block east of Ft. Harrison Blvd. You’re minutes to restaurants, grocery stores, the Pinellas Trail, and Clearwater’s new waterfront amphitheater—everything you need right at your doorstep. Inside, the home offers a bright, open second floor with a kitchen/dining combo, half bath, and a living room filled with natural light from oversized windows. The third floor features a spacious primary suite with walk-in closet and en-suite bath, plus a second bedroom with its own private bath—perfect for guests. Laundry is conveniently located between both bedrooms. The 2-car garage includes two storage rooms, one of which is climate-controlled and ideal for a home office or flex space. As a rare larger end unit—one of only four in the community—you also get an extended driveway for guest parking, a private rear paver patio, and access to additional community parking. A rare opportunity for low-maintenance living in one of Clearwater’s most walkable and desirable locations. Schedule your showing today.

Monthly Payment Calculator


© 2026 My Florida Regional MLS DBA Stellar MLS. All rights reserved. All listings displayed pursuant to IDX. All listing information is deemed reliable but not guaranteed and should be independently verified through personal inspection by appropriate professionals. Listings displayed on this website may be subject to prior sale or removal from sale; availability of any listing should always be independently verified. Listing information is provided for consumers personal, non-commercial use, solely to identify potential properties for potential purchase; all other use is strictly prohibited and may violate relevant federal and state law. Data last updated 2026-10-16T06:47:31.11.
www.ucsmith.info/homes/175942603
Print Image

650 Siren Wind Lane Clearwater, FL 33756

  • Price: $395,000
  • Status: Active
  • On Site: 168 Days
  • Updated: 30 min ago
  • MLS #: TB8502993
2
Beds
2
Baths
1
½ Baths
0.02
Acres
1,930
SQFT
$205
$/SQFT
2008
Built
Neighborhood:
Harold Court Twnhms
County:
Pinellas
Area:
Clearwater/Belleair
Property Description
Location, lifestyle, and space—all in the heart of downtown Clearwater just minutes from world-famous Clearwater Beach. This furnished 2008-built end-unit townhome sits in a quiet, tucked-away community just one block east of Ft. Harrison Blvd. You’re minutes to restaurants, grocery stores, the Pinellas Trail, and Clearwater’s new waterfront amphitheater—everything you need right at your doorstep. Inside, the home offers a bright, open second floor with a kitchen/dining combo, half bath, and a living room filled with natural light from oversized windows. The third floor features a spacious primary suite with walk-in closet and en-suite bath, plus a second bedroom with its own private bath—perfect for guests. Laundry is conveniently located between both bedrooms. The 2-car garage includes two storage rooms, one of which is climate-controlled and ideal for a home office or flex space. As a rare larger end unit—one of only four in the community—you also get an extended driveway for guest parking, a private rear paver patio, and access to additional community parking. A rare opportunity for low-maintenance living in one of Clearwater’s most walkable and desirable locations. Schedule your showing today.
Exterior Features

Attached Garage Yn Yes Carport Yn No Common Walls Corner Unit Construction Materials ConcreteStucco Covered Spaces 2 Direction Faces East Exterior Features GardenIrrigation SystemLightingRain GuttersSidewalkStorage Foundation Details Slab Lot Features City LotIn CountyLandscapedStreet Dead-End Patio And Porch Features Rear Porch Pool Private Yn No Road Frontage Type Street Dead-EndStreet Paved Road Surface Type Paved Roof MembraneTile Water Access Yn No Water Extras Yn No Water View Yn No Waterfront Yn No

Interior Features

Additional Rooms Den/Library/Office Appliances DishwasherDisposalDryerMicrowaveRangeRefrigeratorWasherWater Softener Building Area Total 1930 Cooling Central Air Cooling YN Yes Fireplace Yn No Flooring CarpetTileHardwood Furnished Furnished Heating Central Heating YN Yes Interior Features Ceiling Fan(s)Crown MoldingHigh CeilingsPrimaryBedroom UpstairsSolid Surface CountersSolid Wood CabinetsSplit BedroomStone CountersThermostatWalk-In Closet(s)Window Treatments Laundry Features In Garage Levels Three Or More Rooms Kitchen Primary Bedroom (Walk-In Closet(s)) Living Room Office Sewer Public Sewer Water Source Public

Property Features

Additional Lease Restrictions Buyer to Verify with the HOA Additional Parcels YN No Approval Process Buyer to Verify with the HOA Association Approval Required Yn Yes Association Fee 335 Association Fee Frequency Monthly Association Fee Includes Common Area TaxesEscrow Reserves FundInsuranceMaintenance StructureMaintenance GroundsTrash Association Fee Monthly Amount 335 Association Fee Requirement Required Association Yn Yes Building Name Number NONE Cdd Yn No Community Features Buyer Approval RequiredSidewalks Down Payment Resource Yes Flood Zone Code X Garage Yn Yes Green Water Conservation Whole House Water Purification Homestead Yn Yes Lease Considered YN Yes Lease Restrictions YN Yes Listing Terms CashConventionalFHAVA Loan Minimum Lease 1 Month New Construction Yn No Number Of Pets 2 Occupant Type Owner Ownership Fee Simple Pet Restrictions Buyer to Verify with the HOA Pets Allowed Yes Property Sub Type Townhouse Realtor Info Docs Available Security Features Security System Owned Senior Community Yn No Special Listing Conditions None Tax Annual Amount 6876 Total Annual Fees 4020 Total Monthly Fees 335 Utilities Cable ConnectedElectricity ConnectedSewer ConnectedWater Connected Yrs Of Owner Prior To Leasing Re No


Listing information © 2026 My Florida Regional MLS DBA Stellar MLS..
Listing provided courtesy of COMPASS FLORIDA LLC: 813-365-9935.


© 2026 My Florida Regional MLS DBA Stellar MLS. All rights reserved. All listings displayed pursuant to IDX. All listing information is deemed reliable but not guaranteed and should be independently verified through personal inspection by appropriate professionals. Listings displayed on this website may be subject to prior sale or removal from sale; availability of any listing should always be independently verified. Listing information is provided for consumers personal, non-commercial use, solely to identify potential properties for potential purchase; all other use is strictly prohibited and may violate relevant federal and state law. Data last updated 2026-10-16T06:47:31.11.
 
https://bt-photos.global.ssl.fastly.net/mfr/orig_boomver_1_TB8502993-2.jpg https://bt-photos.global.ssl.fastly.net/mfr/orig_boomver_1_TB8502993-2.jpg https://bt-photos.global.ssl.fastly.net/mfr/orig_boomver_1_TB8502993-2.jpg
Logo
United Country Smith & Associates
934 E Wade St
Trenton FL, 32693