


Description
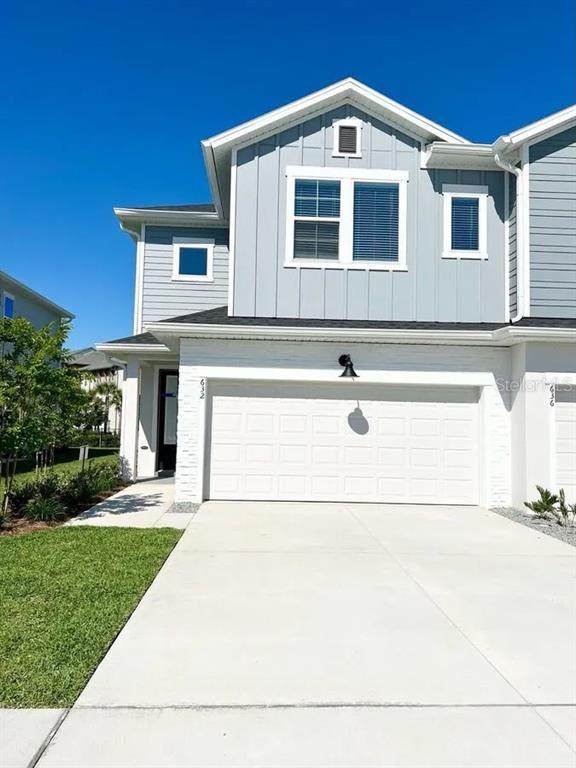
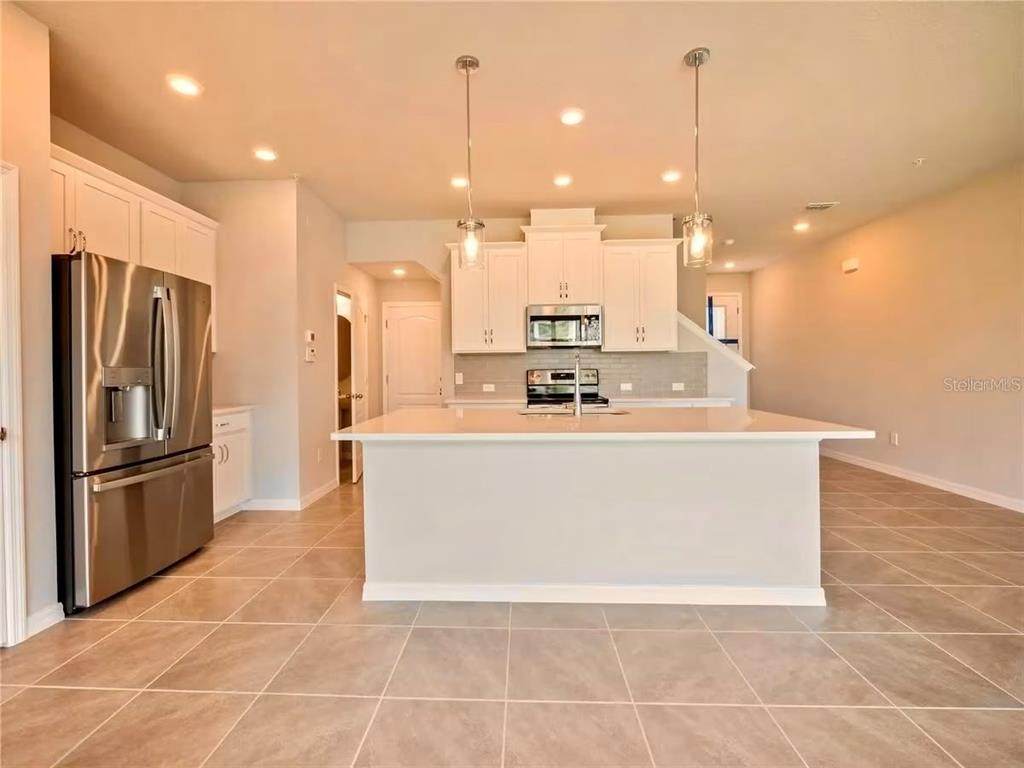
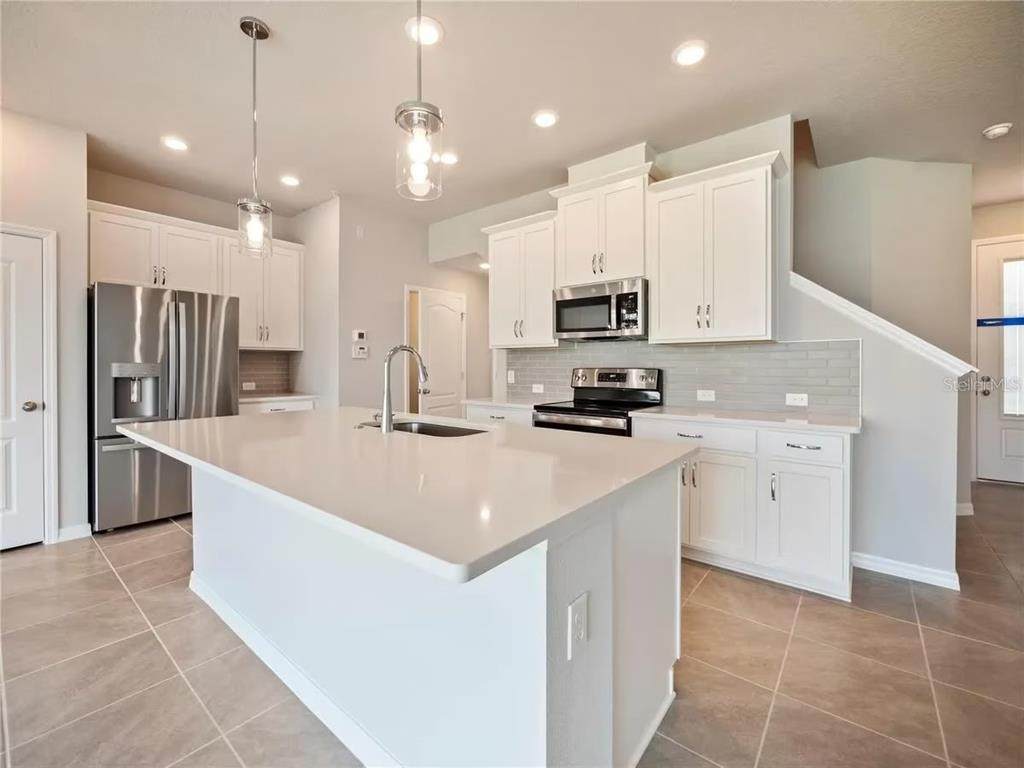
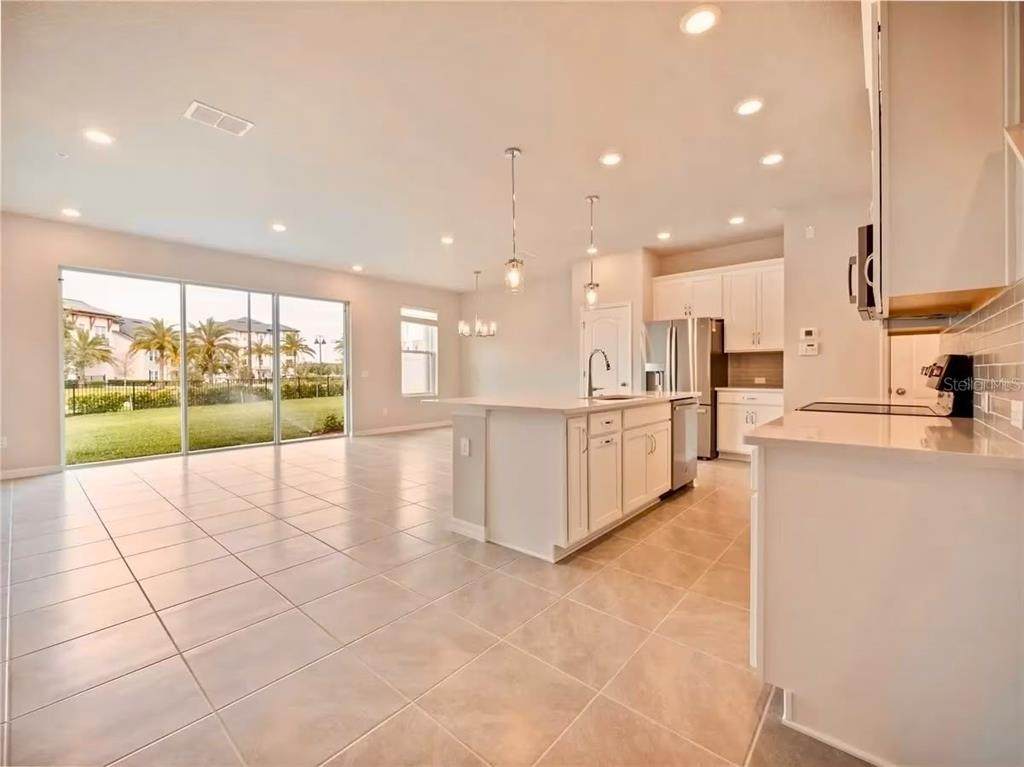
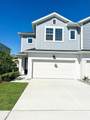
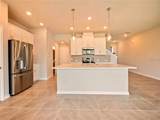
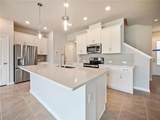
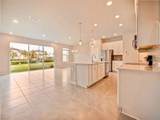
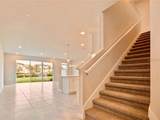
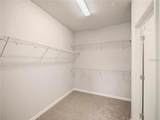
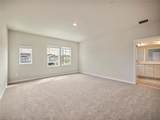
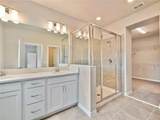
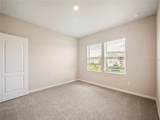
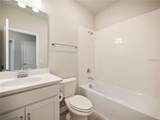
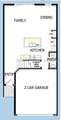
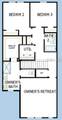
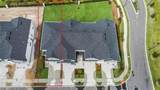
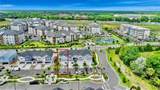
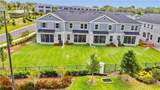
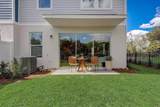
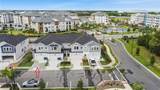
Welcome to Your Dream Home! Discover modern comfort, style, and convenience in this stunning 2024-built corner-unit home. Thoughtfully designed for today’s lifestyle, this move-in-ready residence features 3 spacious bedrooms, 2.5 beautifully appointed bathrooms, an open-concept floor plan, custom closets, and an in-wall pest control system. From the moment you step inside, you’ll appreciate the abundant natural light, soaring ceilings, and stylish contemporary finishes throughout. The open-concept layout creates an inviting atmosphere that is perfect for both everyday living and entertaining. At the heart of the home is the gourmet kitchen, featuring sleek countertops, premium appliances, ample cabinetry, and a generously sized island—perfect for preparing meals, entertaining guests, or gathering with family. The spacious primary suite offers a private retreat with a spa-inspired bathroom and a generous walk-in closet. Two additional bedrooms provide plenty of flexibility for family, guests, a home office, or a personal space tailored to your needs. Step outside and enjoy your private backyard, offering the perfect setting for morning coffee, weekend grilling, entertaining, or creating your own outdoor oasis. Property Highlights * 2024 construction * Desirable corner-unit location * 3 spacious bedrooms * 2.5 bathrooms * Open-concept living area * Gourmet kitchen with large island * Premium appliances * Custom closets * In-wall pest control system * Spacious primary suite * Spa-inspired primary bathroom * Private backyard * Move-in ready Ideally located near shopping, dining, entertainment, parks, and highly regarded schools, this home offers the perfect combination of convenience and residential comfort. Why wait for a new home to be built when you can enjoy the benefits of a nearly new home today? Schedule your private showing and experience this exceptional home for yourself!
-
3BEDS
-
0.1ACRES
-
2BATHS
-
11/2 BATHS
-
1,906SQFT
-
$260$/SQFT
School Ratings & Info
Description
Welcome to Your Dream Home! Discover modern comfort, style, and convenience in this stunning 2024-built corner-unit home. Thoughtfully designed for today’s lifestyle, this move-in-ready residence features 3 spacious bedrooms, 2.5 beautifully appointed bathrooms, an open-concept floor plan, custom closets, and an in-wall pest control system. From the moment you step inside, you’ll appreciate the abundant natural light, soaring ceilings, and stylish contemporary finishes throughout. The open-concept layout creates an inviting atmosphere that is perfect for both everyday living and entertaining. At the heart of the home is the gourmet kitchen, featuring sleek countertops, premium appliances, ample cabinetry, and a generously sized island—perfect for preparing meals, entertaining guests, or gathering with family. The spacious primary suite offers a private retreat with a spa-inspired bathroom and a generous walk-in closet. Two additional bedrooms provide plenty of flexibility for family, guests, a home office, or a personal space tailored to your needs. Step outside and enjoy your private backyard, offering the perfect setting for morning coffee, weekend grilling, entertaining, or creating your own outdoor oasis. Property Highlights * 2024 construction * Desirable corner-unit location * 3 spacious bedrooms * 2.5 bathrooms * Open-concept living area * Gourmet kitchen with large island * Premium appliances * Custom closets * In-wall pest control system * Spacious primary suite * Spa-inspired primary bathroom * Private backyard * Move-in ready Ideally located near shopping, dining, entertainment, parks, and highly regarded schools, this home offers the perfect combination of convenience and residential comfort. Why wait for a new home to be built when you can enjoy the benefits of a nearly new home today? Schedule your private showing and experience this exceptional home for yourself!

© 2026 My Florida Regional MLS DBA Stellar MLS. All rights reserved. All listings displayed pursuant to IDX. All listing information is deemed reliable but not guaranteed and should be independently verified through personal inspection by appropriate professionals. Listings displayed on this website may be subject to prior sale or removal from sale; availability of any listing should always be independently verified. Listing information is provided for consumers personal, non-commercial use, solely to identify potential properties for potential purchase; all other use is strictly prohibited and may violate relevant federal and state law. Data last updated 2026-10-08T17:37:20.527.
