
Skip To Content

6264 Bucket Court

Gibsonton, FL 33534
  • $229,000
  • STATUS: Active
  • ON SITE: 25 Days
  • MLS #: TB8548044
UPDATED: 62 min ago
$229,000
  • 3
    BEDS
  • 0.04
    ACRES
  • 2
    BATHS
  • 1
    1/2 BATHS
  • 1,471
    SQFT
  • $156
    $/SQFT
Neighborhood:
Type:
Townhouse
Built:
2023
County:
Area:

School Ratings & Info

Description

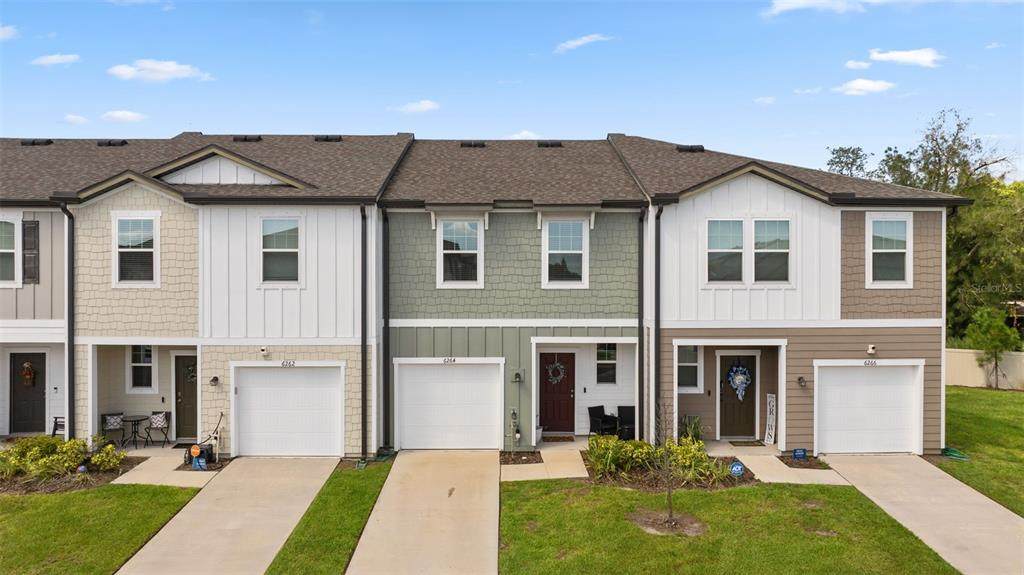
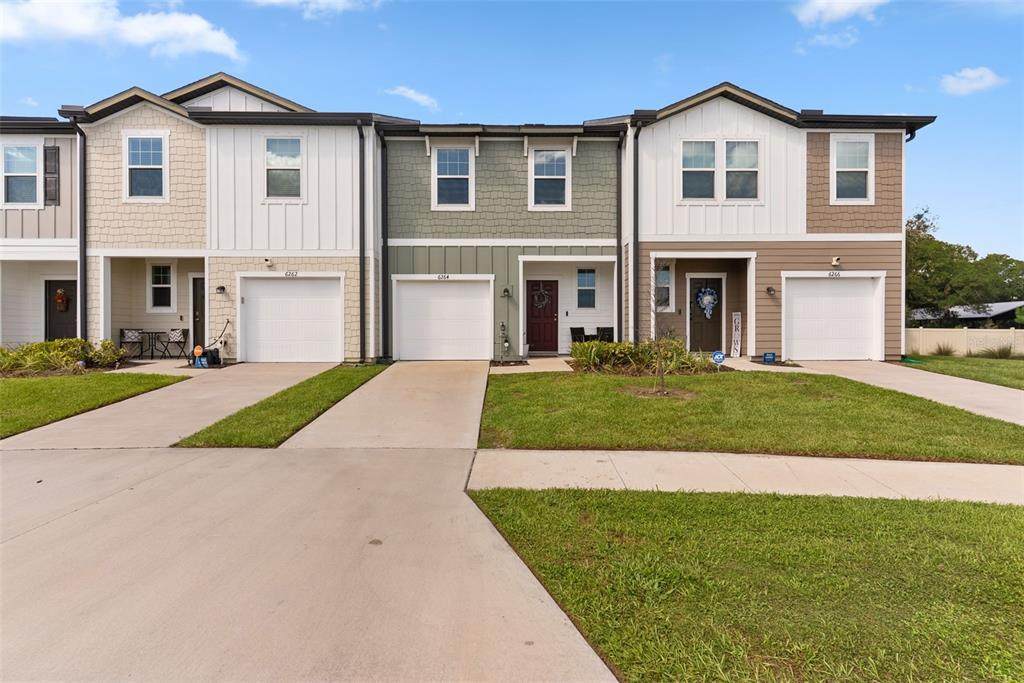
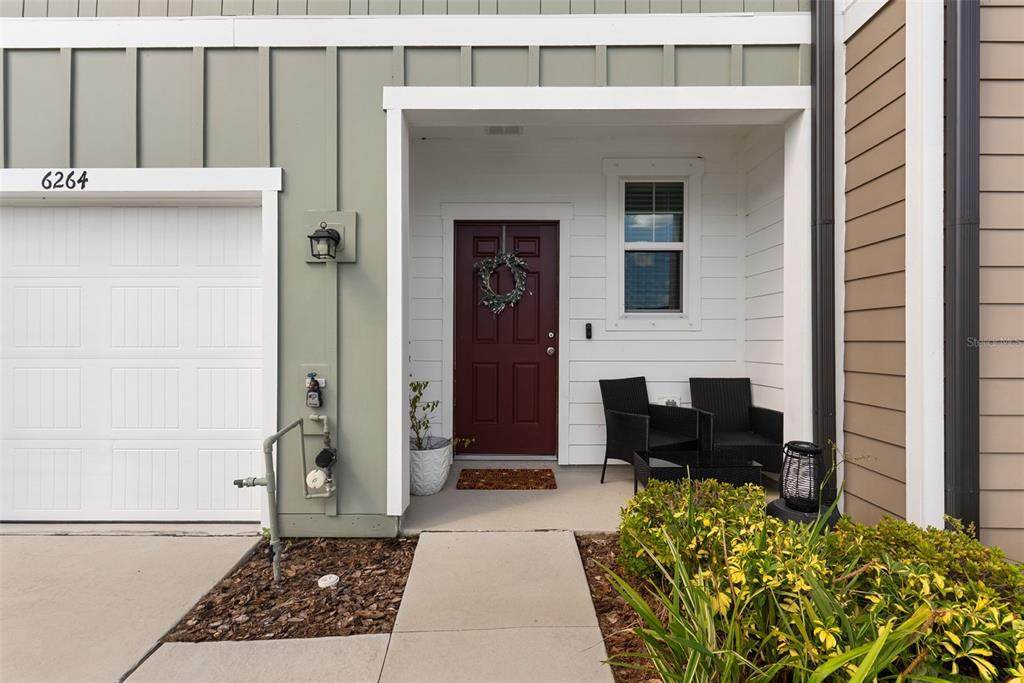
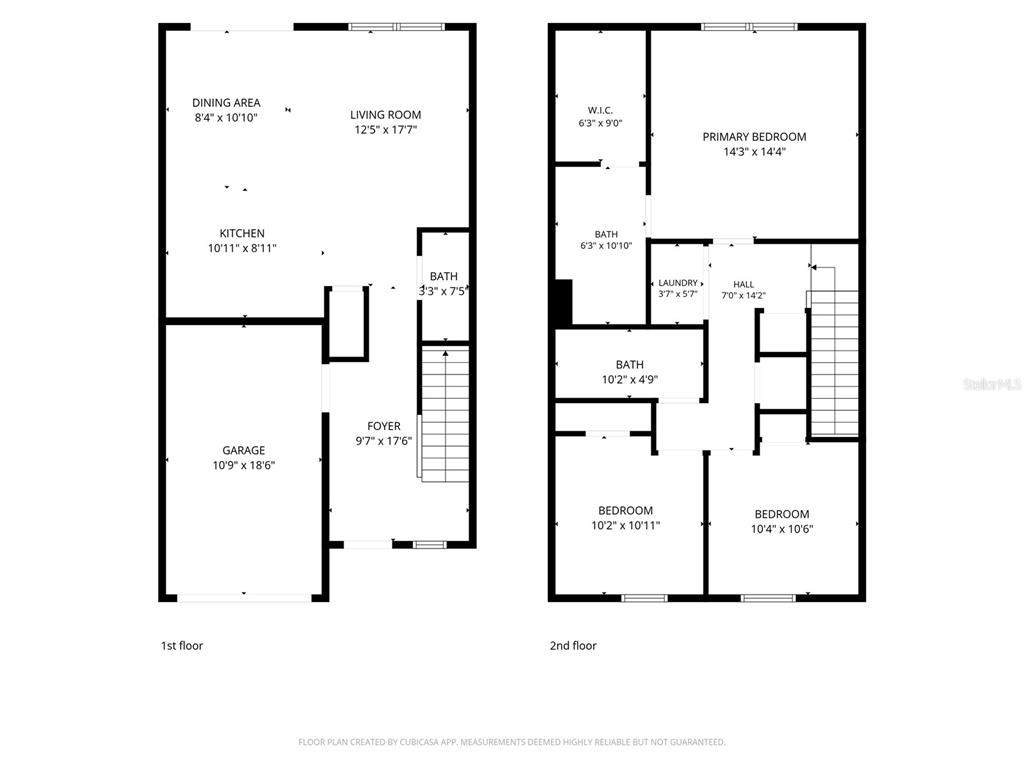
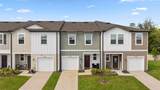
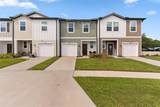
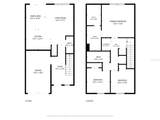
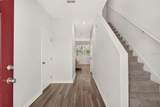
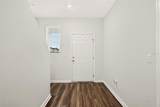
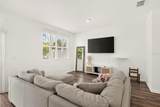
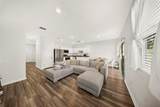
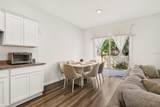
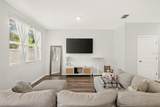
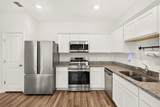
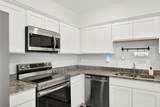
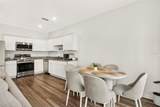
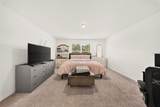
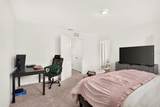
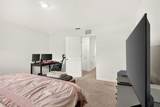
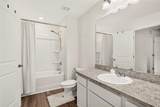
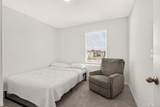
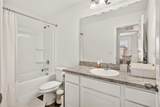
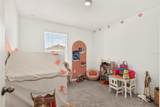
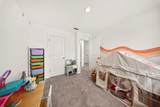
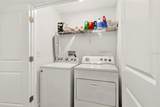
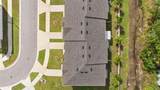
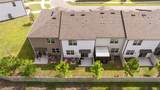
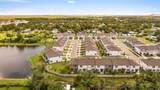
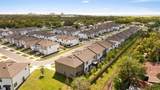
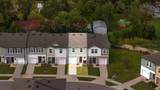
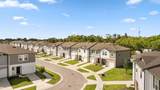
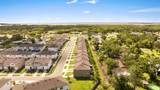
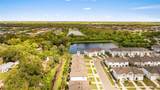
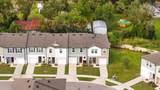
Built in 2023, this one-owner 3-bedroom, 2.5-bath townhome in Dug Creek offers 1,471 heated sq. ft., a 1-car garage, low HOA, and no CDD. Luxury vinyl plank flooring extends throughout the first floor, where an open layout connects the kitchen, dining, and living areas. The kitchen features stainless steel appliances, granite countertops, generous workspace, and an open design that keeps it connected to the main living area. Upstairs, the owner's suite features a walk-in closet and ensuite tub and shower. Two additional bedrooms provide flexible space for guests, a home office, or everyday needs. The washer and dryer convey and are conveniently located upstairs. A garage door opener and Blink video doorbell camera provide added everyday convenience. The HOA includes grounds maintenance, adding convenience to the low-HOA, no-CDD community. Short sale. Sale is subject to third-party/lender approval. Property being sold as-is. Located in Gibsonton near Apollo Beach, the home offers convenient access to everyday shopping, dining, and recreation. Nearby options include Publix, Sam's Club, Walmart Neighborhood Market, Tiki Docks, Riverview Tap House, and Chipotle. For access to the water, Riverview Marina is within 5 miles.

Monthly Payment Calculator


© 2026 My Florida Regional MLS DBA Stellar MLS. All rights reserved. All listings displayed pursuant to IDX. All listing information is deemed reliable but not guaranteed and should be independently verified through personal inspection by appropriate professionals. Listings displayed on this website may be subject to prior sale or removal from sale; availability of any listing should always be independently verified. Listing information is provided for consumers personal, non-commercial use, solely to identify potential properties for potential purchase; all other use is strictly prohibited and may violate relevant federal and state law. Data last updated 2026-10-08T17:37:20.527.
www.ucsmith.info/homes/181151007
Print Image

6264 Bucket Court Gibsonton, FL 33534

  • Price: $229,000
  • Status: Active
  • On Site: 25 Days
  • Updated: 62 min ago
  • MLS #: TB8548044
3
Beds
2
Baths
1
½ Baths
0.04
Acres
1,471
SQFT
$156
$/SQFT
2023
Built
Neighborhood:
Dug Crk Twnhms
County:
Hillsborough
Area:
Gibsonton
Property Description
Built in 2023, this one-owner 3-bedroom, 2.5-bath townhome in Dug Creek offers 1,471 heated sq. ft., a 1-car garage, low HOA, and no CDD. Luxury vinyl plank flooring extends throughout the first floor, where an open layout connects the kitchen, dining, and living areas. The kitchen features stainless steel appliances, granite countertops, generous workspace, and an open design that keeps it connected to the main living area. Upstairs, the owner's suite features a walk-in closet and ensuite tub and shower. Two additional bedrooms provide flexible space for guests, a home office, or everyday needs. The washer and dryer convey and are conveniently located upstairs. A garage door opener and Blink video doorbell camera provide added everyday convenience. The HOA includes grounds maintenance, adding convenience to the low-HOA, no-CDD community. Short sale. Sale is subject to third-party/lender approval. Property being sold as-is. Located in Gibsonton near Apollo Beach, the home offers convenient access to everyday shopping, dining, and recreation. Nearby options include Publix, Sam's Club, Walmart Neighborhood Market, Tiki Docks, Riverview Tap House, and Chipotle. For access to the water, Riverview Marina is within 5 miles.
Exterior Features

Attached Garage Yn Yes Carport Yn No Construction Materials Wood Siding Covered Spaces 1 Direction Faces South Exterior Features Rain GuttersSidewalk Foundation Details Slab Pool Private Yn No Road Surface Type Paved Roof Shingle Water Access Yn No Water Extras Yn No Water View Yn No Waterfront Yn No

Interior Features

Appliances DishwasherDisposalDryerMicrowaveRefrigeratorWasher Building Area Total 1840 Cooling Central Air Cooling YN Yes Fireplace Yn No Flooring CarpetVinyl Furnished Unfurnished Heating Electric Heating YN Yes Interior Features Living Room/Dining Room ComboOpen FloorplanPrimaryBedroom UpstairsThermostat Laundry Features Laundry Closet Levels Two Rooms Bedroom 2 (Tub With ShowerBuilt-in Closet) Living Room Primary Bedroom (Walk-In Closet(s)) Dining Room Kitchen (Built-in Closet) Bedroom 3 (Built-in Closet) Sewer Public Sewer Stories Total 2 Water Source Public Window Features Blinds

Property Features

Additional Lease Restrictions Please confirm leasing restrictions with HOA Additional Parcels YN No Association Approval Required Yn No Association Fee 260 Association Fee Frequency Monthly Association Fee Includes Maintenance StructureMaintenance Grounds Association Fee Monthly Amount 260 Association Fee Requirement Required Association Yn Yes Building Name Number 6264 Cdd Yn No Community Features Dog Park Down Payment Resource Yes Flood Zone Code X500* Garage Yn Yes Homestead Yn Yes Lease Considered YN Yes Lease Restrictions YN Yes Listing Terms AssumableCashConventionalFHAVA Loan Minimum Lease 7 Months New Construction Yn No Occupant Type Owner Ownership Fee Simple Pet Restrictions Please confirm pet restricstions with HOA Pets Allowed Breed Restrictions Property Sub Type Townhouse Realtor Info As-IsOwner Motivated Senior Community Yn No Special Listing Conditions None Tax Annual Amount 3871.72 Total Annual Fees 3120 Total Monthly Fees 260 Utilities Electricity ConnectedSewer ConnectedStreet LightsWater Connected Yrs Of Owner Prior To Leasing Re No Zoning PD


Listing information © 2026 My Florida Regional MLS DBA Stellar MLS..
Listing provided courtesy of FLEUR DE LIS LUXE REALTY: 813-360-2712.


© 2026 My Florida Regional MLS DBA Stellar MLS. All rights reserved. All listings displayed pursuant to IDX. All listing information is deemed reliable but not guaranteed and should be independently verified through personal inspection by appropriate professionals. Listings displayed on this website may be subject to prior sale or removal from sale; availability of any listing should always be independently verified. Listing information is provided for consumers personal, non-commercial use, solely to identify potential properties for potential purchase; all other use is strictly prohibited and may violate relevant federal and state law. Data last updated 2026-10-08T17:37:20.527.
 
https://bt-photos.global.ssl.fastly.net/mfr/orig_boomver_1_TB8548044-2.jpg https://bt-photos.global.ssl.fastly.net/mfr/orig_boomver_1_TB8548044-2.jpg https://bt-photos.global.ssl.fastly.net/mfr/orig_boomver_1_TB8548044-2.jpg
Logo
United Country Smith & Associates
934 E Wade St
Trenton FL, 32693