Skip To Content

6237 Clewiston Avenue

Apollo Beach, FL 33572
  • $389,110
  • STATUS: Active
  • ON SITE: 8 Days
  • MLS #: TB8543474
UPDATED: 68 min ago
$389,110
  • 3
    BEDS
  • 0.15
    ACRES
  • 2
    BATHS
  • 1
    1/2 BATHS
  • 1,784
    SQFT
  • $218
    $/SQFT
Type:
Townhouse
Built:
2026
County:

School Information

Elementary School:
Middle School:
High School:

Description

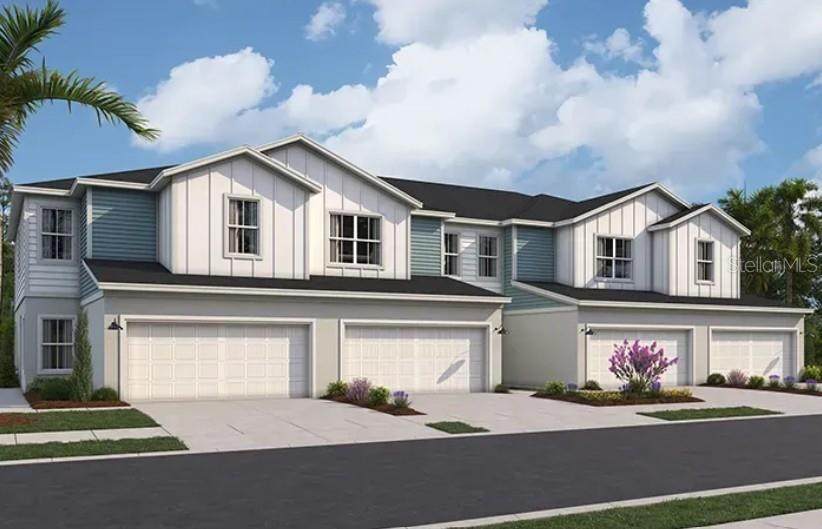
Discover the luxury of brand new townhome living with an impressive collection of designer upgrades and modern conveniences. This beautifully appointed home features elegant quartz countertops, a full gas stainless steel appliance package including refrigerator , and a washer and dryer included for effortless move-in living. Durable, stylish LVP flooring flows throughout, while a tankless water heater provides energy efficient comfort and endless hot water. Blinds throughout add a finished, designer touch, and the peaceful conservation view creates a serene backdrop for everyday living. From the thoughtfully selected finishes to the modern amenities, every detail has been designed to deliver the comfort and elevated lifestyle of a truly exceptional new construction townhome.

Monthly Payment Calculator


© 2026 My Florida Regional MLS DBA Stellar MLS. All rights reserved. All listings displayed pursuant to IDX. All listing information is deemed reliable but not guaranteed and should be independently verified through personal inspection by appropriate professionals. Listings displayed on this website may be subject to prior sale or removal from sale; availability of any listing should always be independently verified. Listing information is provided for consumers personal, non-commercial use, solely to identify potential properties for potential purchase; all other use is strictly prohibited and may violate relevant federal and state law. Data last updated 2026-10-08T17:37:20.527.
www.ucsmith.info/homes/181640505
Print Image

6237 Clewiston Avenue Apollo Beach, FL 33572

  • Price: $389,110
  • Status: Active
  • On Site: 8 Days
  • Updated: 68 min ago
  • MLS #: TB8543474
3
Beds
2
Baths
1
½ Baths
0.15
Acres
1,784
SQFT
$218
$/SQFT
2026
Built
Neighborhood:
D8v | Waterset Wolf Creek Phase E
County:
Hillsborough
Area:
Apollo Beach / Ruskin
Elementary School:
Doby Elementary-Hb
Middle School:
Eisenhower-HB
High School:
East Bay-HB
Property Description
Discover the luxury of brand new townhome living with an impressive collection of designer upgrades and modern conveniences. This beautifully appointed home features elegant quartz countertops, a full gas stainless steel appliance package including refrigerator , and a washer and dryer included for effortless move-in living. Durable, stylish LVP flooring flows throughout, while a tankless water heater provides energy efficient comfort and endless hot water. Blinds throughout add a finished, designer touch, and the peaceful conservation view creates a serene backdrop for everyday living. From the thoughtfully selected finishes to the modern amenities, every detail has been designed to deliver the comfort and elevated lifestyle of a truly exceptional new construction townhome.
Exterior Features

Architectural Style Traditional Attached Garage Yn Yes Carport Yn No Construction Materials HardiPlank TypeStucco Covered Spaces 2 Direction Faces Northwest Exterior Features Hurricane ShuttersIrrigation System Foundation Details Slab Lot Features Conservation Area Parking Features Garage Door Opener Patio And Porch Features CoveredRear Porch Pool Private Yn No Road Surface Type Asphalt Roof Shingle View Trees/Woods Water Access Yn No Water Extras Yn No Water View Yn No Waterfront Yn No

Interior Features

Additional Rooms Loft Appliances DishwasherDisposalDryerExhaust FanMicrowaveRangeRefrigeratorTankless Water HeaterWasher Building Area Total 2294 Cooling Central Air Cooling YN Yes Fireplace Yn No Flooring CarpetLuxury Vinyl Furnished Unfurnished Heating CentralHeat Pump Heating YN Yes Interior Features In Wall Pest SystemLiving Room/Dining Room ComboPrimaryBedroom UpstairsSolid Surface CountersThermostatWalk-In Closet(s)Window Treatments Laundry Features Laundry Room Levels Two Rooms Bedroom 2 (Built-in Closet) Bathroom 1 Primary Bedroom (Walk-In Closet(s)) Bedroom 3 (Built-in Closet) Balcony/Porch/Lanai Bathroom 2 Laundry Kitchen Family Room Sewer Public Sewer Stories Total 2 Water Source None Window Features BlindsLow-Emissivity Windows

Property Features

Additional Lease Restrictions Check with HOA and Bylaws for leasing restrictions. Additional Parcels YN No Approval Process Check with HOA and Bylaws for leasing restrictions. Association Amenities Basketball CourtClubhouseFitness CenterPickleball Court(s)PlaygroundPoolRecreation FacilitiesTennis Court(s)Trail(s) Association Approval Required Yn Yes Association Fee 203 Association Fee Frequency Monthly Association Fee Includes Common Area TaxesEscrow Reserves FundMaintenance StructureMaintenance Grounds Association Fee Monthly Amount 203 Association Fee Requirement Required Association Fee2 157 Association Fee2 Frequency Annually Association Yn Yes Builder Name Cardel Homes Building Name Number NA Cdd Yn Yes Community Features ClubhouseDog ParkFitness CenterGolf Carts OKParkPlaygroundRacquetballRestaurantTennis Court(s) Down Payment Resource Yes Flood Zone Code X Floor Number 2 Garage Yn Yes Homestead Yn No Lease Considered YN Yes Lease Restrictions YN Yes Minimum Lease 1 Month New Construction Yn Yes Occupant Type Vacant Ownership Fee Simple Pets Allowed Yes Planned Unit Development Yn Yes Property Condition Completed Property Sub Type Townhouse Senior Community Yn No Special Listing Conditions None Tax Annual Amount 500 Total Annual Fees 2593 Total Monthly Fees 216.08 Utilities Cable AvailableNatural Gas ConnectedPublicSewer ConnectedStreet LightsUnderground UtilitiesWater Connected Yrs Of Owner Prior To Leasing Re No Zoning PD


Listing information © 2026 My Florida Regional MLS DBA Stellar MLS..
Listing provided courtesy of HARTNEY REALTY & DEVELOPMENT: 813-380-2291.


© 2026 My Florida Regional MLS DBA Stellar MLS. All rights reserved. All listings displayed pursuant to IDX. All listing information is deemed reliable but not guaranteed and should be independently verified through personal inspection by appropriate professionals. Listings displayed on this website may be subject to prior sale or removal from sale; availability of any listing should always be independently verified. Listing information is provided for consumers personal, non-commercial use, solely to identify potential properties for potential purchase; all other use is strictly prohibited and may violate relevant federal and state law. Data last updated 2026-10-08T17:37:20.527.
 
Logo
United Country Smith & Associates
934 E Wade St
Trenton FL, 32693