








Skip To Content

6218 Draw Lane , 5 BLD

Sarasota, FL 34238
  • $239,900
  • STATUS: Active
  • ON SITE: 16 Days
  • MLS #: A4707854
UPDATED: 35 min ago
$239,900
  • 2
    BEDS
  • N/A
    ACRES
  • 2
    BATHS
  • 0
    1/2 BATHS
  • 1,374
    SQFT
  • $175
    $/SQFT
Neighborhood:
Type:
Townhouse
Built:
1974
County:

School Information

Elementary School:
Middle School:
High School:

Description

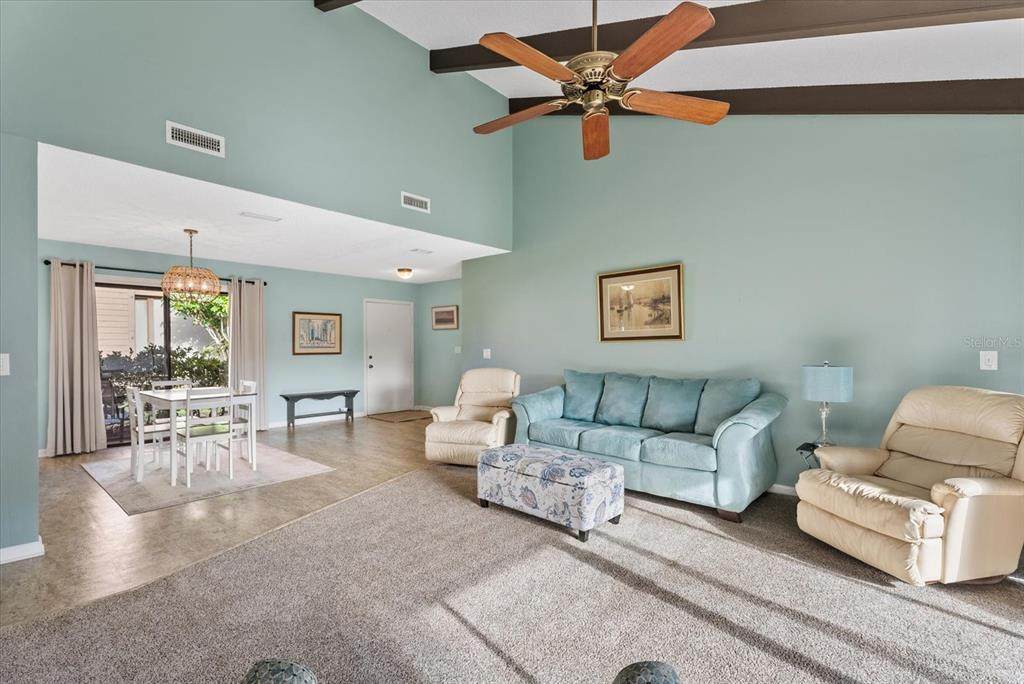
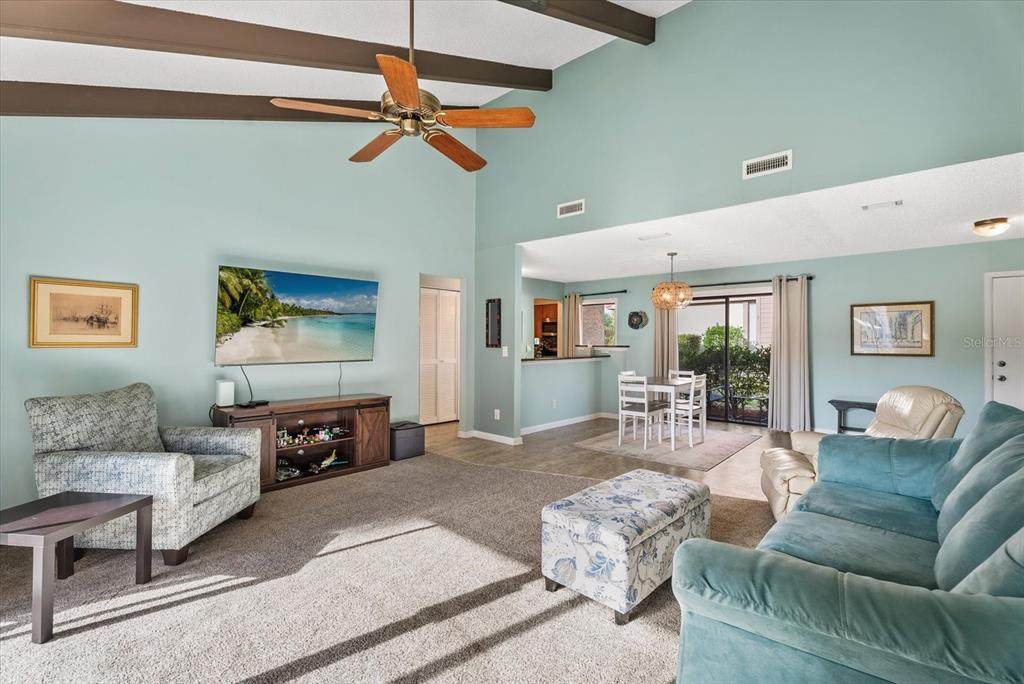
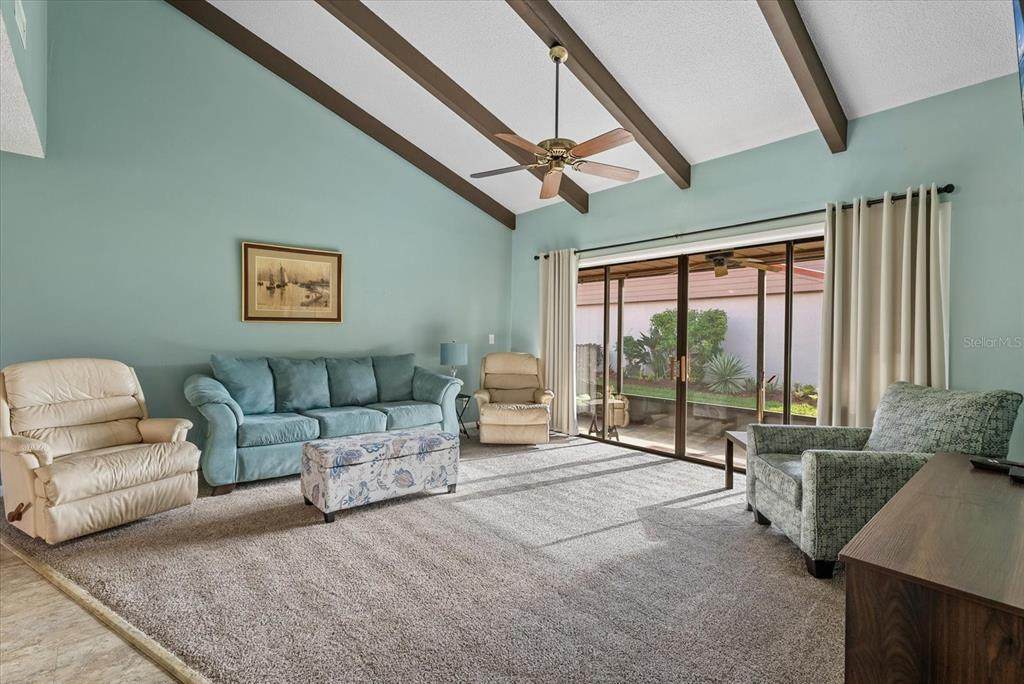
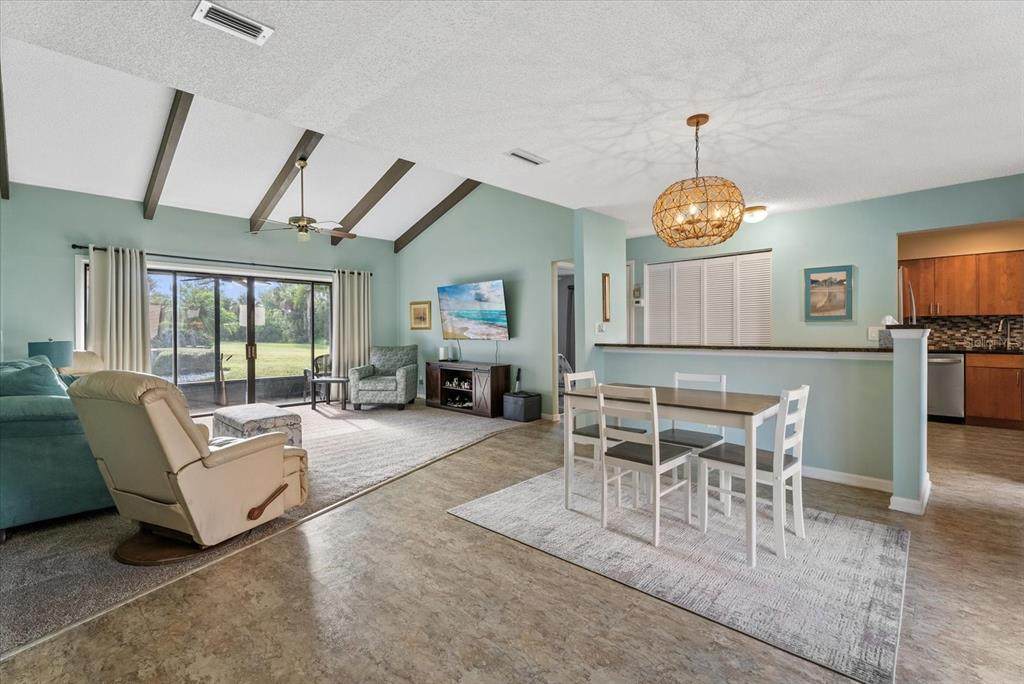
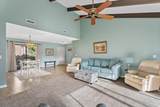
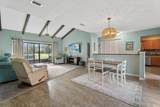
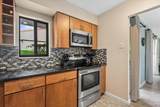
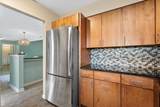
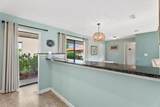
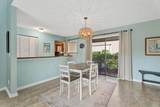
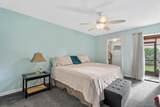
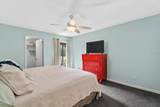
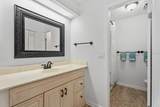
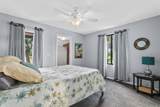
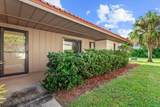
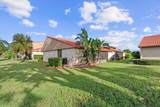
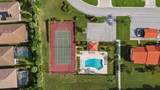
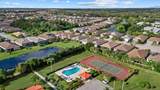
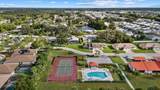
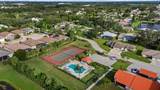
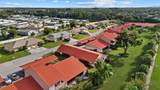
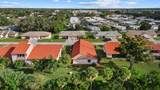
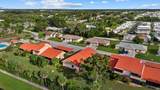
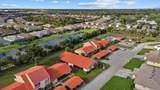
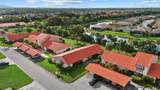
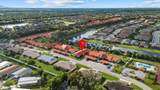
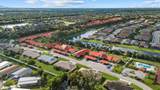
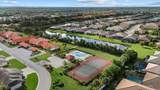
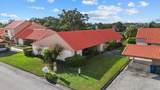
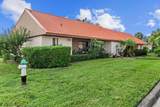
Welcome to 6218 Draw Lane, a spacious 2-bedroom, 2-bath end-unit condo offering 1,374 square feet of comfortable living space in a convenient Sarasota location. The well-designed floor plan features generous living and dining areas, two spacious bedrooms, ample storage, and the convenience of an in-unit laundry area. Covered parking keeps your vehicle protected from the Florida sun, while the community pool is just a short walk away. Located just off Clark Road, this property provides easy access to shopping, dining, golf, medical facilities, and I-75, while the world-famous beaches of Siesta Key are only a short drive away. Whether you're looking for a full-time Sarasota residence, seasonal getaway, or low-maintenance Florida home, this condo offers an excellent combination of space, location, and convenience. Schedule your private showing today!

Monthly Payment Calculator


© 2026 My Florida Regional MLS DBA Stellar MLS. All rights reserved. All listings displayed pursuant to IDX. All listing information is deemed reliable but not guaranteed and should be independently verified through personal inspection by appropriate professionals. Listings displayed on this website may be subject to prior sale or removal from sale; availability of any listing should always be independently verified. Listing information is provided for consumers personal, non-commercial use, solely to identify potential properties for potential purchase; all other use is strictly prohibited and may violate relevant federal and state law. Data last updated 2026-10-17T07:49:06.01.
www.ucsmith.info/homes/181662871
Print Image

6218 Draw Lane , 5 BLD Sarasota, FL 34238

  • Price: $239,900
  • Status: Active
  • On Site: 16 Days
  • Updated: 35 min ago
  • MLS #: A4707854
2
Beds
2
Baths
0
½ Baths
N/A
Acres
1,374
SQFT
$175
$/SQFT
1974
Built
Neighborhood:
Sunrise Golf Club
County:
Sarasota
Area:
Sarasota/Sarasota Square
Elementary School:
Ashton Elementary
Middle School:
Sarasota Middle
High School:
Riverview High
Property Description
Welcome to 6218 Draw Lane, a spacious 2-bedroom, 2-bath end-unit condo offering 1,374 square feet of comfortable living space in a convenient Sarasota location. The well-designed floor plan features generous living and dining areas, two spacious bedrooms, ample storage, and the convenience of an in-unit laundry area. Covered parking keeps your vehicle protected from the Florida sun, while the community pool is just a short walk away. Located just off Clark Road, this property provides easy access to shopping, dining, golf, medical facilities, and I-75, while the world-famous beaches of Siesta Key are only a short drive away. Whether you're looking for a full-time Sarasota residence, seasonal getaway, or low-maintenance Florida home, this condo offers an excellent combination of space, location, and convenience. Schedule your private showing today!
Exterior Features

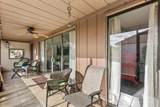
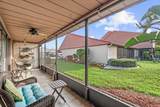
Architectural Style Florida Carport Spaces 1 Carport Yn Yes Common Walls End Unit Construction Materials BlockStucco Covered Spaces 1 Direction Faces East Exterior Features Sliding Doors Foundation Details Slab Lot Features LevelUnincorporated Other Structures Storage Patio And Porch Features CoveredPatioScreened Pool Private Yn No Road Frontage Type Street Paved Road Surface Type PavedAsphalt Roof Metal View Water Water Access Yn No Water Extras Yn No Water View Pond Water View Yn Yes Waterfront Yn No

Interior Features

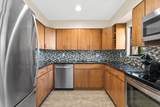
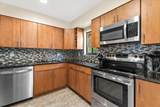
Appliances DishwasherDisposalMicrowaveRangeRefrigerator Building Area Total 1594 Cooling Central Air Cooling YN Yes Fireplace Yn No Flooring Carpet Furnished Negotiable Heating CentralElectric Heating YN Yes Interior Features Built-in FeaturesCeiling Fan(s)Living Room/Dining Room ComboPrimary Bedroom Main FloorSolid Wood CabinetsStone CountersThermostatVaulted Ceiling(s)Walk-In Closet(s) Laundry Features Other Levels One Sewer Public Sewer Water Source Public Window Features Window Treatments

Property Features

Additional Lease Restrictions Buyer and Buyer’s Agent to verify with Association. Additional Parcels YN No Approval Process Buyer and Buyer’s Agent to verify with Association. Association Amenities Tennis Court(s) Association Approval Required Yn Yes Association Fee Includes Community Pool Association Yn No Building Name Number 6218 Cdd Yn No Community Features Association Recreation - OwnedBuyer Approval RequiredPoolTennis Court(s) Condo Fee Monthly Amount 428 Condo Fees 1284 Condo Fees Term Quarterly Down Payment Resource Yes Flood Zone Code X Floor Number 1 Garage Yn No Homestead Yn No Lease Considered YN Yes Lease Restrictions YN Yes Listing Terms CashConventionalFHAVA Loan Max Pet Weight 25 Minimum Lease 1 Month New Construction Yn No Number Of Pets 1 Occupant Type Owner Ownership Condominium Pet Restrictions Buyer and Buyer’s Agent to verify with Association. Pet Size Small (16-35 Lbs.) Pets Allowed Cats OKDogs OKNumber LimitSize LimitYes Property Sub Type Villa Security Features Smoke Detector(s) Senior Community Yn No Special Listing Conditions None Sw Subdiv Community Name Sunrise Golf Club Estates Tax Annual Amount 2758.13 Total Annual Fees 5136 Total Monthly Fees 428 Utilities BB/HS Internet AvailableCable AvailableElectricity ConnectedPublicSewer ConnectedUnderground UtilitiesWater Connected Yrs Of Owner Prior To Leasing Re Yes Zoning RMF1


Listing information © 2026 My Florida Regional MLS DBA Stellar MLS..
Listing provided courtesy of EXP REALTY LLC: 888-883-8509.


© 2026 My Florida Regional MLS DBA Stellar MLS. All rights reserved. All listings displayed pursuant to IDX. All listing information is deemed reliable but not guaranteed and should be independently verified through personal inspection by appropriate professionals. Listings displayed on this website may be subject to prior sale or removal from sale; availability of any listing should always be independently verified. Listing information is provided for consumers personal, non-commercial use, solely to identify potential properties for potential purchase; all other use is strictly prohibited and may violate relevant federal and state law. Data last updated 2026-10-17T07:49:06.01.
 
https://bt-photos.global.ssl.fastly.net/mfr/orig_boomver_2_A4707854-2.jpg https://bt-photos.global.ssl.fastly.net/mfr/orig_boomver_2_A4707854-2.jpg https://bt-photos.global.ssl.fastly.net/mfr/orig_boomver_2_A4707854-2.jpg
Logo
United Country Smith & Associates
934 E Wade St
Trenton FL, 32693