




Skip To Content

6130 Fairmont Lane

Palmetto, FL 34221
  • $219,000
  • STATUS: Active
  • ON SITE: 54 Days
  • MLS #: A4702907
Price Reduced
UPDATED: 27 min ago
$219,000
  • 2
    BEDS
  • 0.03
    ACRES
  • 2
    BATHS
  • 1
    1/2 BATHS
  • 1,120
    SQFT
  • $196
    $/SQFT
Type:
Townhouse
Built:
2021
County:

School Information

Elementary School:
Middle School:
High School:

Description

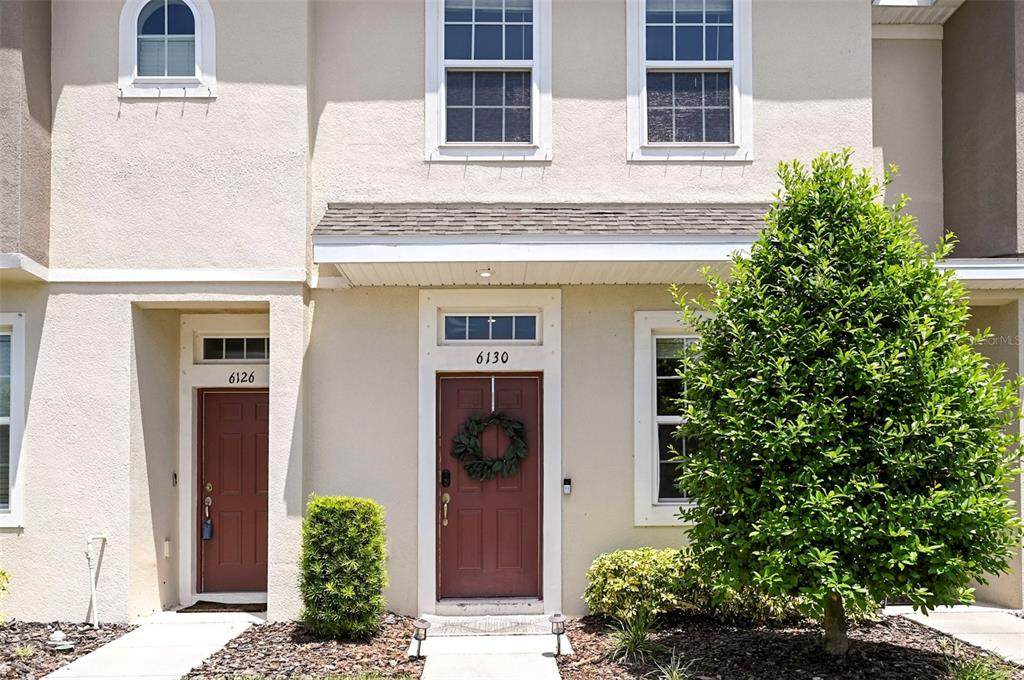
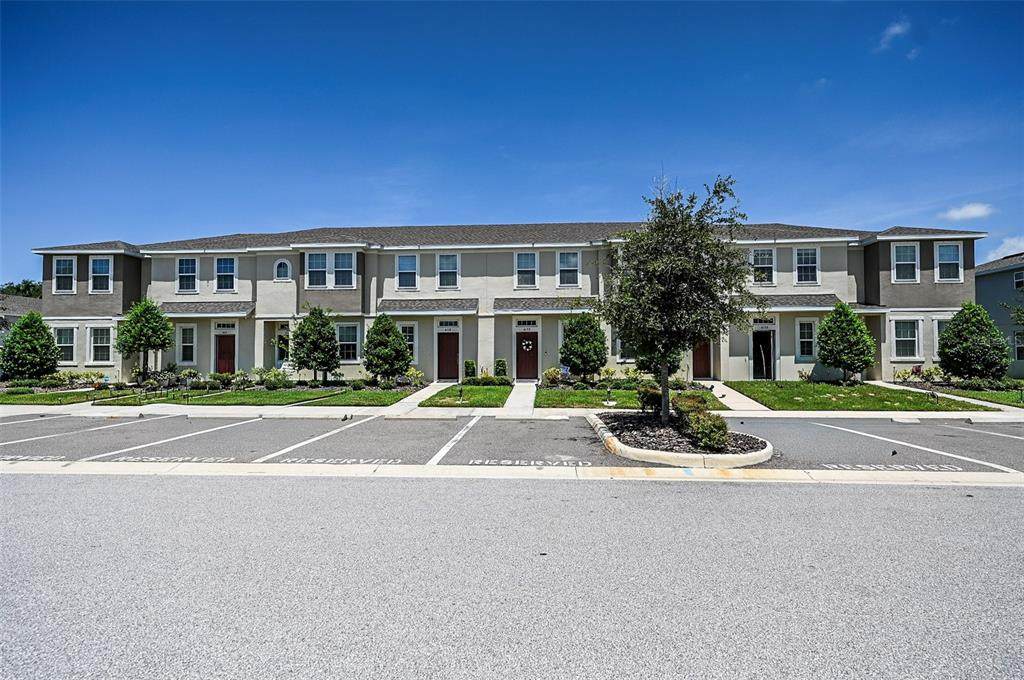
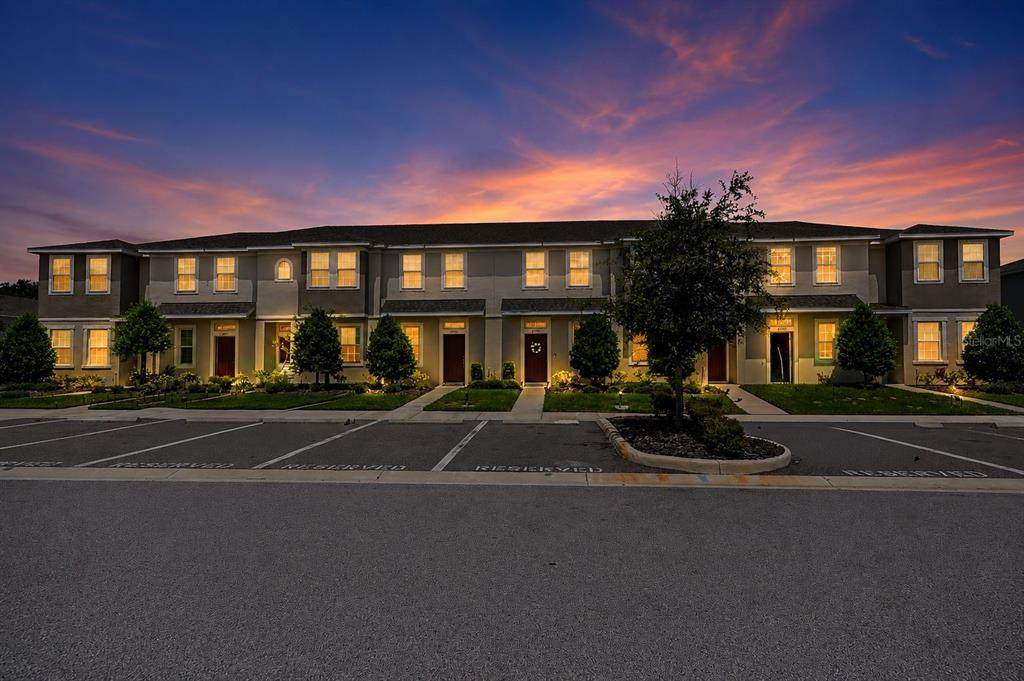
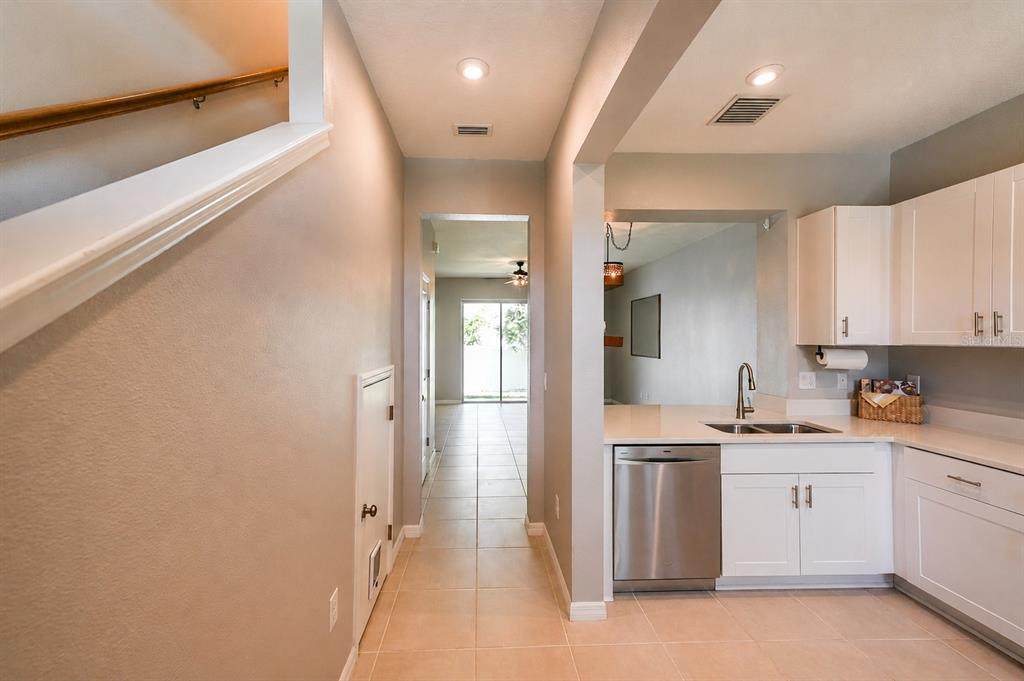
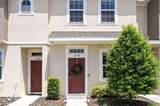
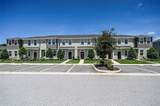
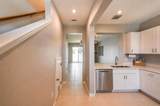
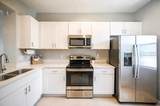
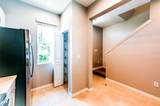
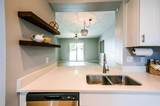
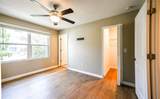
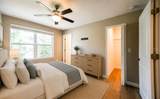
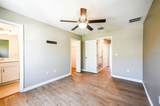
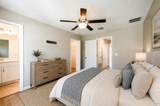
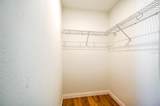
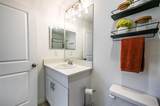
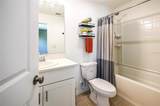
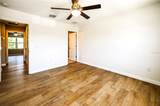
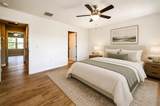
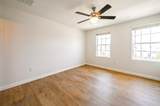
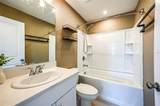
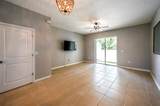
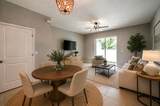
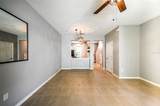
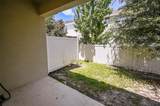
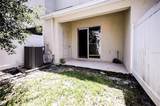
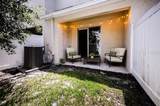
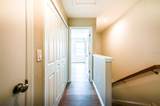
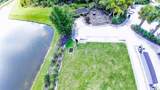
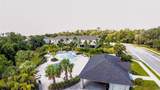
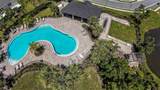
Virtually Staged. *BACK ON THE MARKET! Previous Buyer's financing fell through, creating new opportunity. ALL requested repairs complete giving added peace of mind!!* Welcome to low maintenance Florida living in the desirable Edgestone at Artisan Lakes. This Adler townhome is one of Taylor Morrison's most desirable floor plans offering 2 bedrooms, 2.5 bathrooms, and an open concept layout that's perfect for everyday living and entertaining. The spacious kitchen features a breakfast bar, ample cabinetry, and flows seamlessly into the dining area and bright living room, where sliding glass doors lead to a private outdoor patio, ideal for enjoying your morning coffee or relaxing in the evening. Large windows fill the home with an abundance of natural light, creating a warm and inviting atmosphere throughout. The upstairs features brand new luxury vinyl plank flooring throughout. Both generously sized bedrooms feature walk-in closets and private en-suite bathrooms, providing comfort and privacy for family members or guests. The conveniently located upstairs laundry closet is situated between both bedrooms for added ease. Enjoy the benefits of newer construction with energy efficient features and a low maintenance lifestyle, all within the sought after Artisan Lakes community, offering resort style amenities including a community pool, playground, and scenic walking paths. Step outside your door and the pool is just a short walk away. Ideally located just minutes from I-75, this home provides exceptional commuter convenience with easy access to Sarasota, St. Petersburg, Tampa, and Lakewood Ranch, while also being close to shopping, dining, entertainment, and Florida's beautiful Gulf Coast beaches. You won't want to miss this one!

Monthly Payment Calculator


© 2026 My Florida Regional MLS DBA Stellar MLS. All rights reserved. All listings displayed pursuant to IDX. All listing information is deemed reliable but not guaranteed and should be independently verified through personal inspection by appropriate professionals. Listings displayed on this website may be subject to prior sale or removal from sale; availability of any listing should always be independently verified. Listing information is provided for consumers personal, non-commercial use, solely to identify potential properties for potential purchase; all other use is strictly prohibited and may violate relevant federal and state law. Data last updated 2026-10-14T17:46:47.14.
www.ucsmith.info/homes/180320617
Print Image

6130 Fairmont Lane Palmetto, FL 34221

  • Price: $219,000
  • Status: Active
  • On Site: 54 Days
  • Updated: 27 min ago
  • MLS #: A4702907
2
Beds
2
Baths
1
½ Baths
0.03
Acres
1,120
SQFT
$196
$/SQFT
2021
Built
Neighborhood:
Artisan Lakes Prcl J Ph 2A, 2B & 2C
County:
Manatee
Area:
Palmetto/Rubonia
Elementary School:
James Tillman Elementary
Middle School:
Buffalo Creek Middle
High School:
Palmetto High
Property Description
Virtually Staged. *BACK ON THE MARKET! Previous Buyer's financing fell through, creating new opportunity. ALL requested repairs complete giving added peace of mind!!* Welcome to low maintenance Florida living in the desirable Edgestone at Artisan Lakes. This Adler townhome is one of Taylor Morrison's most desirable floor plans offering 2 bedrooms, 2.5 bathrooms, and an open concept layout that's perfect for everyday living and entertaining. The spacious kitchen features a breakfast bar, ample cabinetry, and flows seamlessly into the dining area and bright living room, where sliding glass doors lead to a private outdoor patio, ideal for enjoying your morning coffee or relaxing in the evening. Large windows fill the home with an abundance of natural light, creating a warm and inviting atmosphere throughout. The upstairs features brand new luxury vinyl plank flooring throughout. Both generously sized bedrooms feature walk-in closets and private en-suite bathrooms, providing comfort and privacy for family members or guests. The conveniently located upstairs laundry closet is situated between both bedrooms for added ease. Enjoy the benefits of newer construction with energy efficient features and a low maintenance lifestyle, all within the sought after Artisan Lakes community, offering resort style amenities including a community pool, playground, and scenic walking paths. Step outside your door and the pool is just a short walk away. Ideally located just minutes from I-75, this home provides exceptional commuter convenience with easy access to Sarasota, St. Petersburg, Tampa, and Lakewood Ranch, while also being close to shopping, dining, entertainment, and Florida's beautiful Gulf Coast beaches. You won't want to miss this one!
Exterior Features

Carport Yn No Construction Materials BlockStucco Direction Faces South Exterior Features Hurricane ShuttersIrrigation SystemLightingSidewalkSliding DoorsStorage Fencing FencedVinyl Foundation Details Block Green Landscaping Fl. Friendly/Native Landscape Lot Features Sidewalk Parking Features Off Street Patio And Porch Features CoveredPatio Pool Private Yn No Road Frontage Type Street Paved Road Surface Type Paved Roof Shingle Water Access Yn No Water Extras Yn No Water View Yn No Waterfront Yn No

Interior Features

Appliances DishwasherDisposalDryerElectric Water HeaterMicrowaveRangeRefrigeratorWasher Building Area Total 1200 Cooling Central Air Cooling YN Yes Fireplace Yn No Flooring CarpetCeramic TileLuxury Vinyl Furnished Unfurnished Heating Central Heating YN Yes Interior Features Ceiling Fan(s)Living Room/Dining Room ComboOpen FloorplanPrimaryBedroom UpstairsStone CountersThermostatWalk-In Closet(s)Window Treatments Laundry Features InsideUpper Level Levels Two Rooms Living Room (Ceiling Fan(s)) Primary Bedroom (Ceiling Fan(s)En Suite BathroomWalk-In Closet(s)) Bedroom 2 (Ceiling Fan(s)En Suite BathroomWalk-In Closet(s)) Kitchen (Breakfast BarPantry) Dining Room Sewer Public Sewer Water Source Public Window Features BlindsDouble Pane WindowsLow-Emissivity Windows

Property Features

Additional Lease Restrictions Please verify all restrictions with HOA. Additional Parcels YN No Association Amenities PlaygroundPool Association Approval Required Yn No Association Fee 550.81 Association Fee Frequency Quarterly Association Fee Includes Community Pool Association Fee Monthly Amount 183.6 Association Fee Requirement Required Association Fee2 132.5 Association Fee2 Frequency Quarterly Association Yn Yes Builder Name Taylor Morrison Building Name Number NA Cdd Yn No Community Features Community MailboxDog ParkIrrigation-Reclaimed WaterPlaygroundPoolSidewalks Down Payment Resource Yes Flood Zone Code X Garage Yn No Green Energy Efficient HVACWindows Green Water Conservation Irrigation-Reclaimed Water Homestead Yn Yes Lease Considered YN Yes Lease Restrictions YN Yes Listing Terms CashConventionalFHAVA Loan Minimum Lease 7 Months New Construction Yn No Occupant Type Vacant Ownership Fee Simple Pet Restrictions Please verify all restrictions with HOA. Pets Allowed Yes Planned Unit Development Yn Yes Property Attached YN Yes Property Sub Type Townhouse Realtor Info Docs AvailableFloor Plan AvailableLease RestrictionsNo SignSee Attachments Required Remarks Virtually Staged. Security Features Smoke Detector(s) Senior Community Yn No Special Listing Conditions None Sw Subdiv Community Name ARTISAN LAKES EDGESTONE NORTH PH I & II Tax Annual Amount 2773 Total Annual Fees 2733.24 Total Monthly Fees 227.77 Utilities BB/HS Internet AvailableElectricity ConnectedPublicSewer ConnectedSprinkler RecycledStreet LightsWater Connected Yrs Of Owner Prior To Leasing Re No Zoning PD-MU


Listing information © 2026 My Florida Regional MLS DBA Stellar MLS..
Listing provided courtesy of KW SUNCOAST: 941-792-2000.


© 2026 My Florida Regional MLS DBA Stellar MLS. All rights reserved. All listings displayed pursuant to IDX. All listing information is deemed reliable but not guaranteed and should be independently verified through personal inspection by appropriate professionals. Listings displayed on this website may be subject to prior sale or removal from sale; availability of any listing should always be independently verified. Listing information is provided for consumers personal, non-commercial use, solely to identify potential properties for potential purchase; all other use is strictly prohibited and may violate relevant federal and state law. Data last updated 2026-10-14T17:46:47.14.
 
https://bt-photos.global.ssl.fastly.net/mfr/orig_boomver_1_A4702907-2.jpg https://bt-photos.global.ssl.fastly.net/mfr/orig_boomver_1_A4702907-2.jpg https://bt-photos.global.ssl.fastly.net/mfr/orig_boomver_1_A4702907-2.jpg
Logo
United Country Smith & Associates
934 E Wade St
Trenton FL, 32693