








































Description
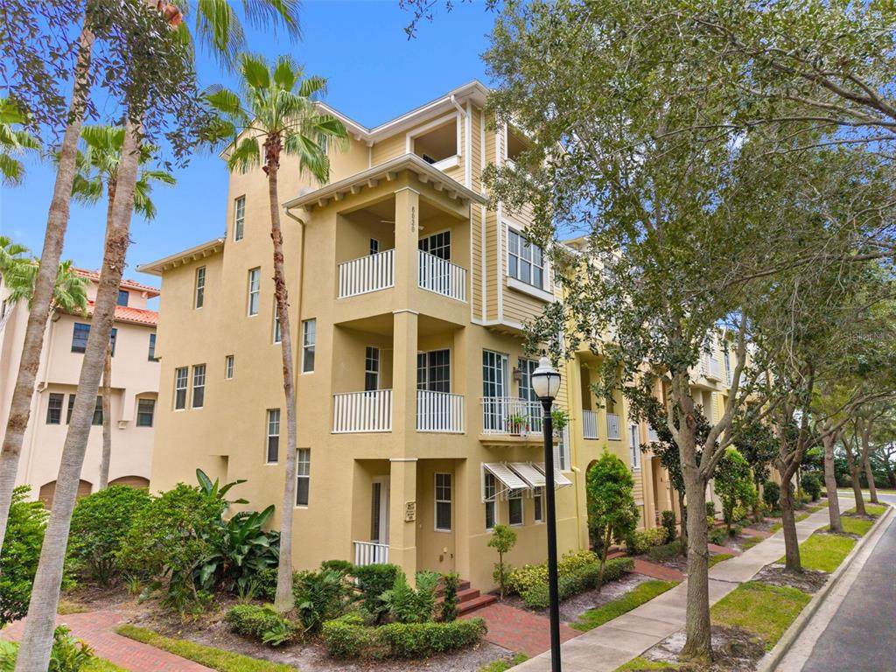
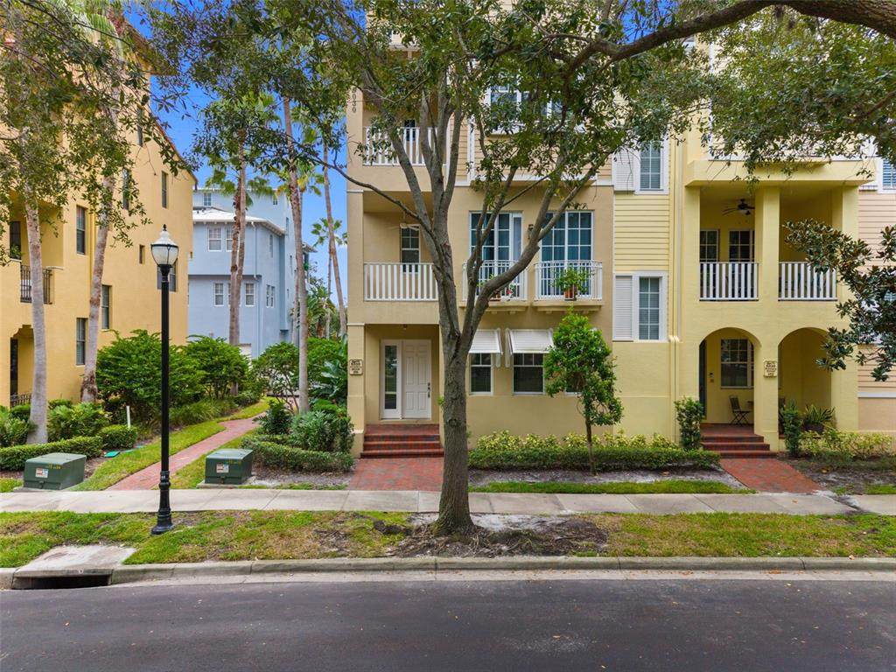
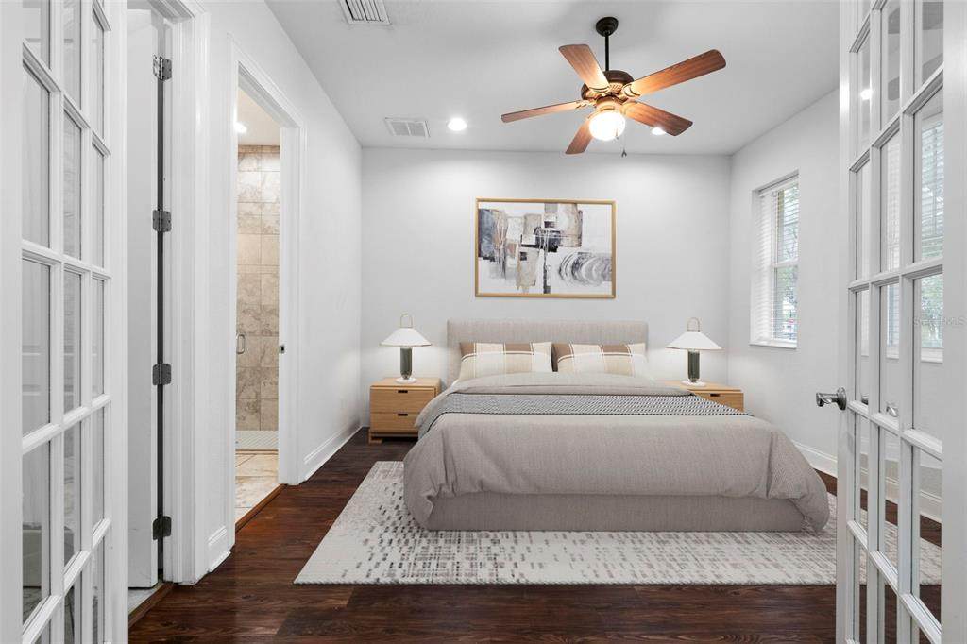
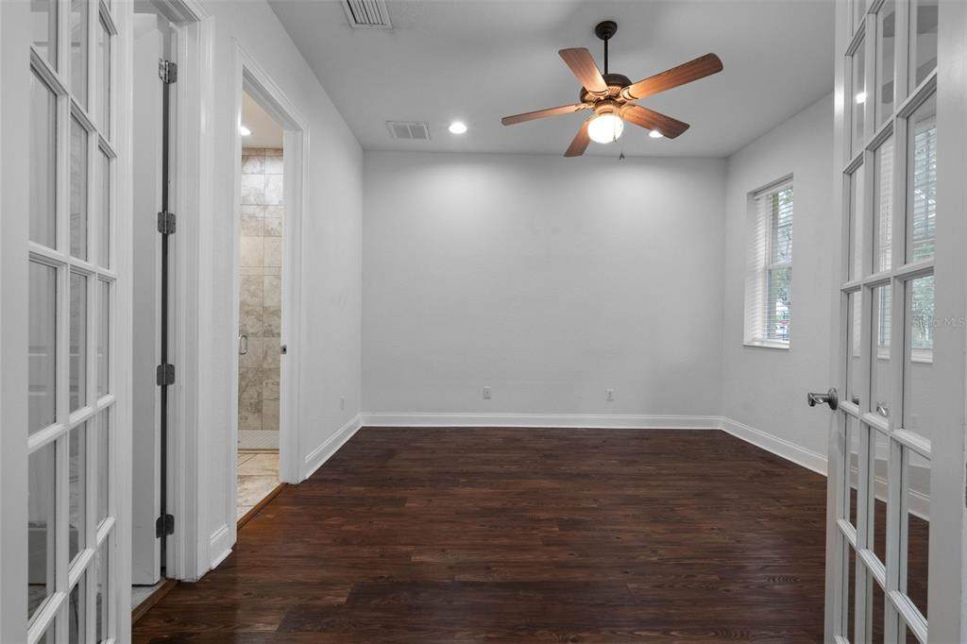
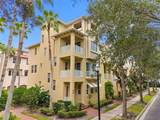
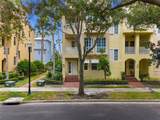
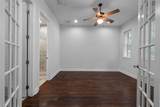
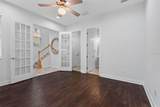
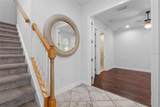
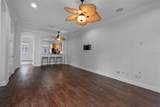
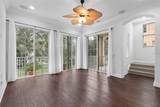
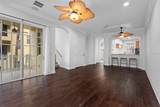
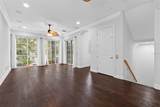
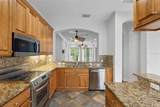
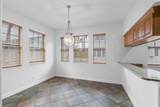
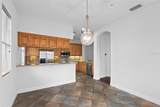
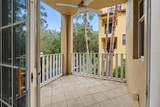
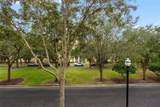
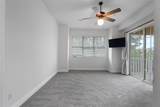
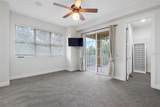
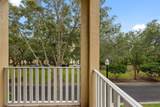
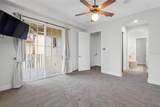
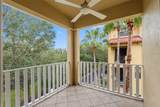
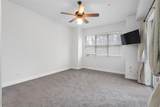
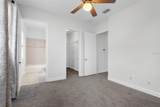
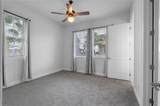
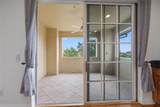
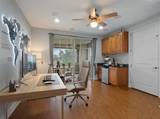
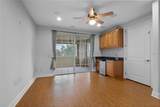
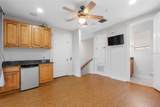
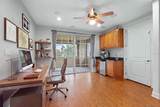
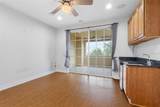
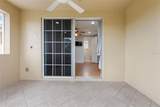
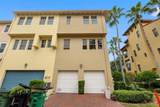
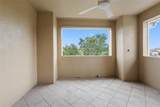
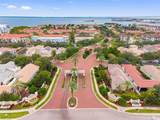
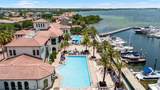
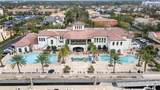
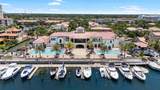
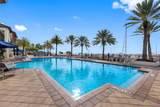
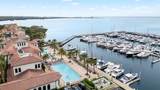
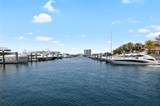
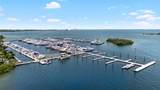
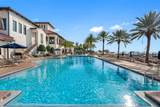
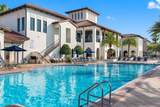
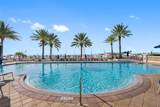
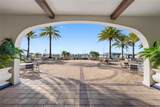
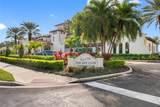
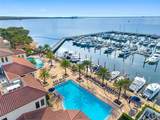
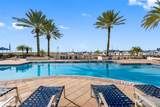
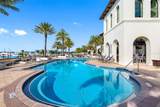
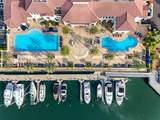
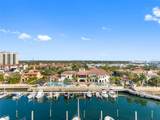
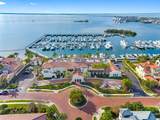
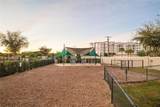
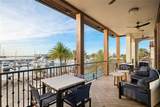
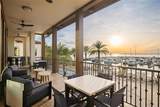
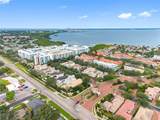
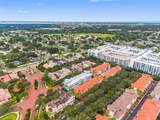
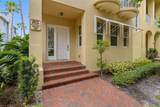
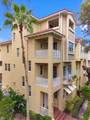
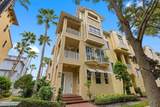
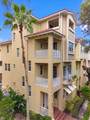
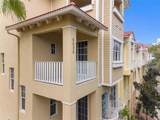
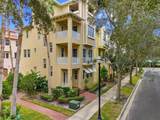
Virtually Staged. Welcome to elevated coastal living in Westshore Yacht Club, Tampa’s premier 24-hour guard-gated waterfront community, where luxury, leisure, and lifestyle come together. This rarely available corner-unit townhome offers four levels of refined living, featuring three spacious bedrooms, three full baths, and two half baths. The solid block construction across all four levels, a private elevator, and a brand-new tile roof installed in 2026 provide comfort and peace of mind. The crown jewel of the residence is the fourth-floor penthouse retreat, offering exceptional versatility as a private home office, bonus room, or entertainment space. Complete with a spacious private balcony, wet bar, and half bath, it provides the perfect setting for working from home, hosting guests, enjoying sunset gatherings, or simply unwinding above it all. As a desirable corner unit, additional windows invite abundant natural light throughout, creating a bright and airy atmosphere. Multiple balconies extend the living space outdoors, offering opportunities to enjoy coastal breezes and the Florida lifestyle from every level. Life in Westshore Yacht Club is centered around the exclusive Bay Club, where residents enjoy a resort-inspired waterfront lifestyle with sparkling swimming pools, a state-of-the-art fitness center, wellness amenities, social gatherings, waterfront dining, and access to the community marina. Whether enjoying a leisurely afternoon by the pool, meeting friends for dinner, spending time along the waterfront, or taking advantage of the community’s parks, dog park, and scenic walking paths, the lifestyle here is as exceptional as the setting. The 24-hour staffed gate and beautifully maintained surroundings provide an added sense of privacy and exclusivity. Ideal as a full-time residence or an elegant second home, this exceptional property offers a rare opportunity to enjoy the best of Tampa Bay living. Conveniently located with easy access to Downtown Tampa, St. Petersburg, the Westshore business and shopping district, Tampa International Airport, MacDill Air Force Base, and the area’s renowned Gulf Coast beaches. Experience the ease, elegance, and distinctive waterfront lifestyle of Westshore Yacht Club.
-
3BEDS
-
0.14ACRES
-
3BATHS
-
21/2 BATHS
-
2,138SQFT
-
$341$/SQFT
School Ratings & Info
Description
Virtually Staged. Welcome to elevated coastal living in Westshore Yacht Club, Tampa’s premier 24-hour guard-gated waterfront community, where luxury, leisure, and lifestyle come together. This rarely available corner-unit townhome offers four levels of refined living, featuring three spacious bedrooms, three full baths, and two half baths. The solid block construction across all four levels, a private elevator, and a brand-new tile roof installed in 2026 provide comfort and peace of mind. The crown jewel of the residence is the fourth-floor penthouse retreat, offering exceptional versatility as a private home office, bonus room, or entertainment space. Complete with a spacious private balcony, wet bar, and half bath, it provides the perfect setting for working from home, hosting guests, enjoying sunset gatherings, or simply unwinding above it all. As a desirable corner unit, additional windows invite abundant natural light throughout, creating a bright and airy atmosphere. Multiple balconies extend the living space outdoors, offering opportunities to enjoy coastal breezes and the Florida lifestyle from every level. Life in Westshore Yacht Club is centered around the exclusive Bay Club, where residents enjoy a resort-inspired waterfront lifestyle with sparkling swimming pools, a state-of-the-art fitness center, wellness amenities, social gatherings, waterfront dining, and access to the community marina. Whether enjoying a leisurely afternoon by the pool, meeting friends for dinner, spending time along the waterfront, or taking advantage of the community’s parks, dog park, and scenic walking paths, the lifestyle here is as exceptional as the setting. The 24-hour staffed gate and beautifully maintained surroundings provide an added sense of privacy and exclusivity. Ideal as a full-time residence or an elegant second home, this exceptional property offers a rare opportunity to enjoy the best of Tampa Bay living. Conveniently located with easy access to Downtown Tampa, St. Petersburg, the Westshore business and shopping district, Tampa International Airport, MacDill Air Force Base, and the area’s renowned Gulf Coast beaches. Experience the ease, elegance, and distinctive waterfront lifestyle of Westshore Yacht Club.

© 2026 My Florida Regional MLS DBA Stellar MLS. All rights reserved. All listings displayed pursuant to IDX. All listing information is deemed reliable but not guaranteed and should be independently verified through personal inspection by appropriate professionals. Listings displayed on this website may be subject to prior sale or removal from sale; availability of any listing should always be independently verified. Listing information is provided for consumers personal, non-commercial use, solely to identify potential properties for potential purchase; all other use is strictly prohibited and may violate relevant federal and state law. Data last updated 2026-10-17T13:46:50.79.
