


Description
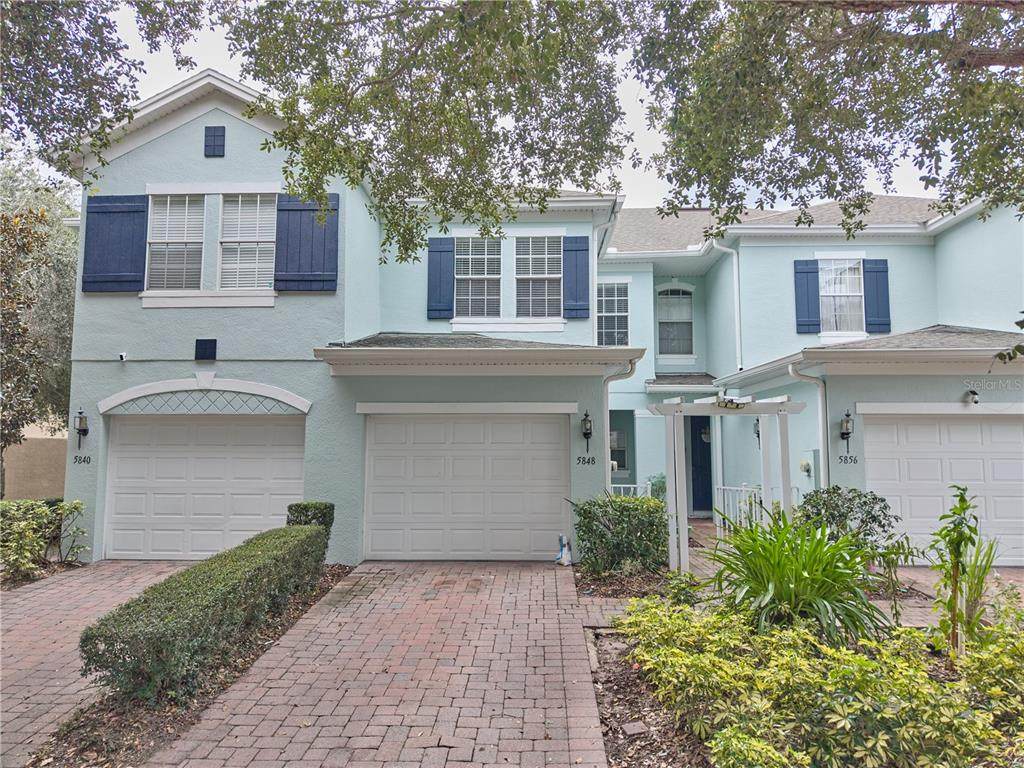
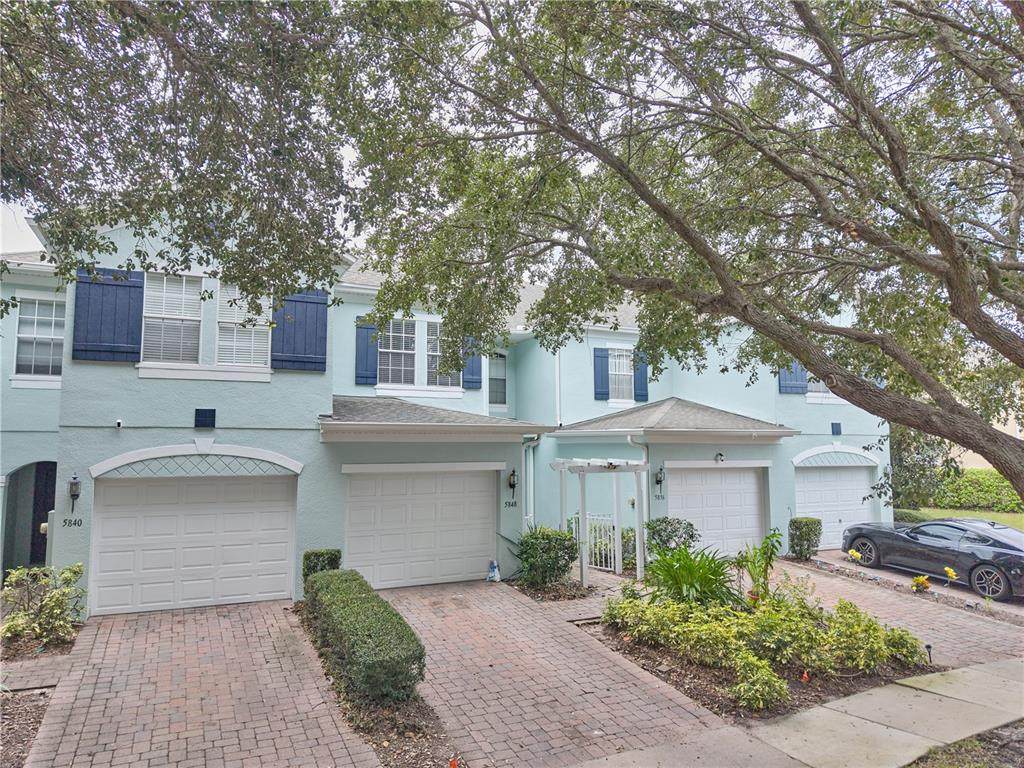
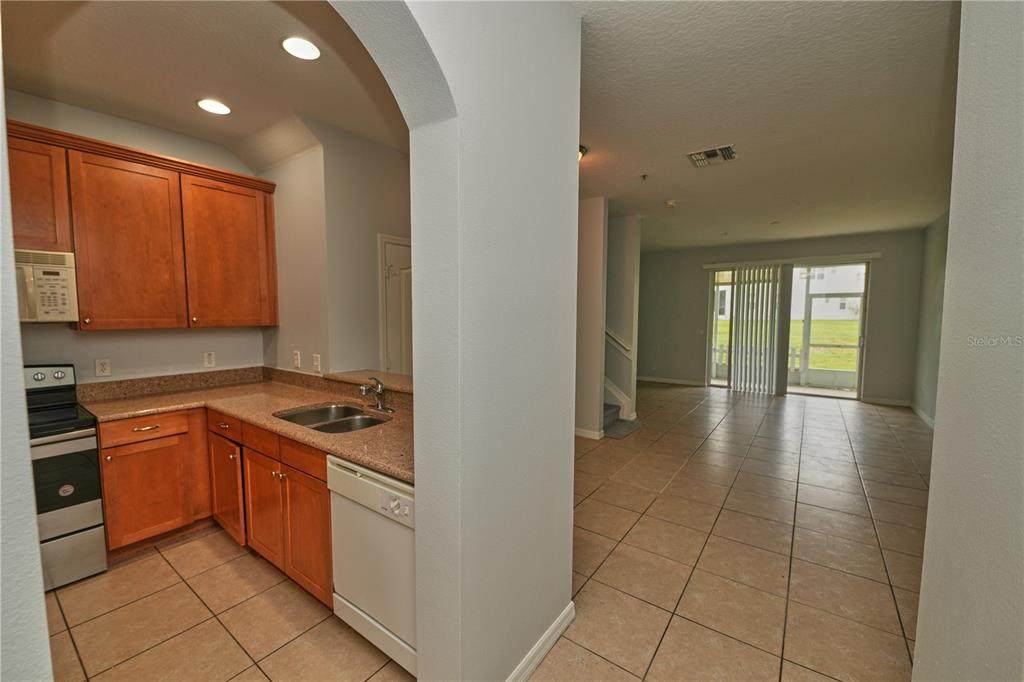
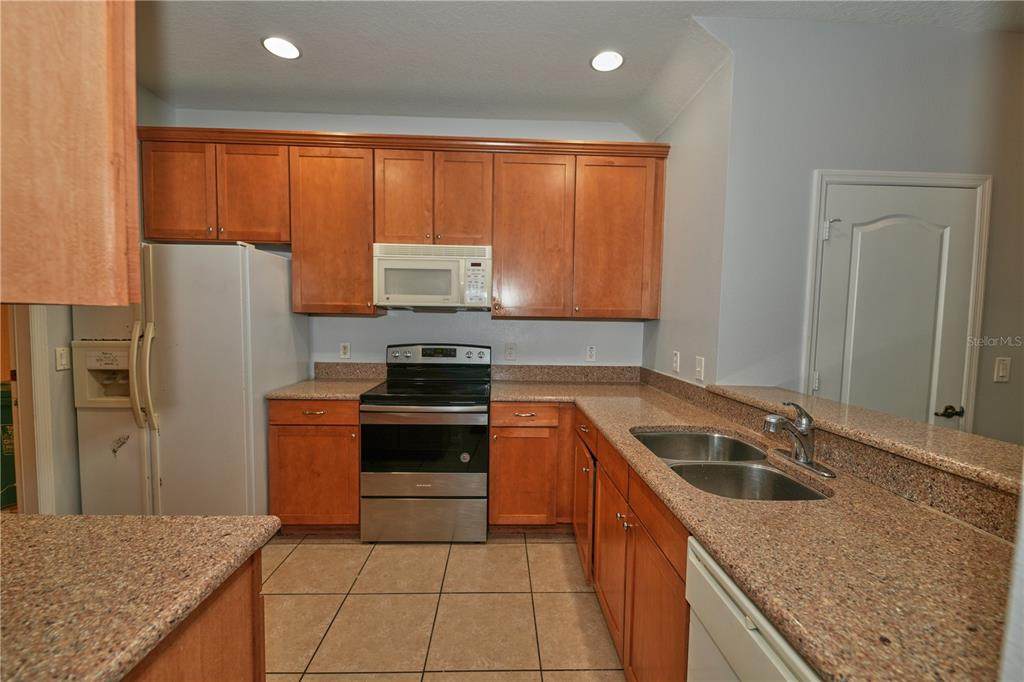
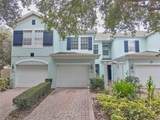
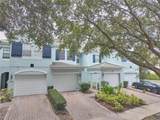
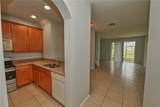
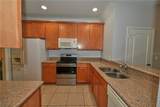
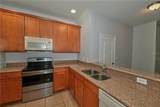
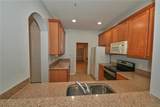
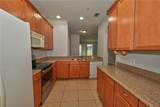
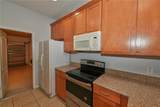
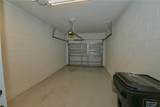
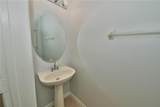
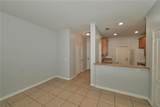
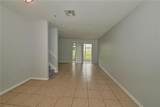
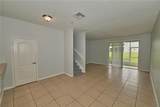
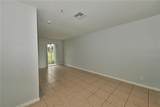
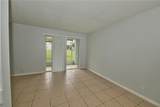
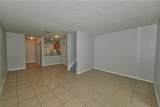
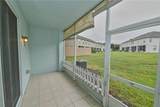
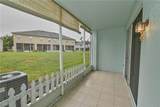
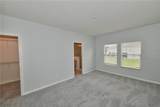
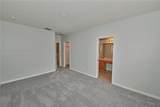
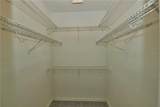
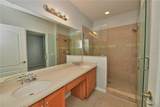
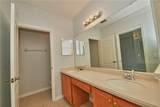
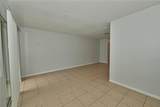
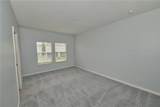
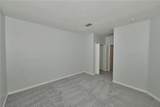
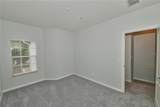
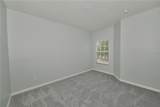
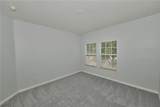
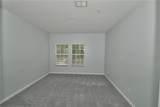
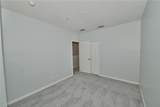
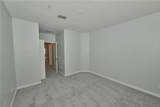
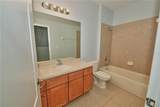
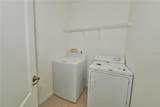
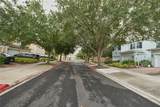
One of the best values in the community! Welcome to 5848 Strada Capri, Orlando! This spacious and inviting 3-bedroom, 2.5-bath townhome offers approximately 1,695 sq. ft. of comfortable living space in a gated community in the desirable MetroWest area. Freshly painted and featuring brand-new carpet upstairs, this move-in-ready home is ready for its new owner. The first floor features an open living and dining area with tile flooring, a convenient half bath, and a spacious kitchen with granite countertops, abundant cabinetry, a breakfast bar, and all appliances included. Sliding glass doors open to a covered screened-in patio overlooking a peaceful open green space, providing a relaxing place to enjoy your morning coffee or unwind at the end of the day. Upstairs, you’ll find three comfortable bedrooms with new carpeting. The spacious primary suite features a walk-in closet and private bathroom with dual sinks and a large walk-in shower. A second full bathroom serves the additional bedrooms. Additional features include an attached one-car garage and brick-paver driveway. The gated community offers desirable amenities, including a community pool and fitness center. Ideally located in MetroWest, this home puts you close to shopping centers, restaurants, everyday conveniences, Orlando’s world-famous theme parks, and easy access to I-4, making it convenient to enjoy everything the Orlando area has to offer. Fresh paint, new carpet, granite countertops, generous living space, a screened patio with an open green-space view, and a convenient MetroWest location make this townhome a wonderful place to call home!
-
3BEDS
-
0.06ACRES
-
2BATHS
-
11/2 BATHS
-
1,635SQFT
-
$171$/SQFT
School Information
Description
One of the best values in the community! Welcome to 5848 Strada Capri, Orlando! This spacious and inviting 3-bedroom, 2.5-bath townhome offers approximately 1,695 sq. ft. of comfortable living space in a gated community in the desirable MetroWest area. Freshly painted and featuring brand-new carpet upstairs, this move-in-ready home is ready for its new owner. The first floor features an open living and dining area with tile flooring, a convenient half bath, and a spacious kitchen with granite countertops, abundant cabinetry, a breakfast bar, and all appliances included. Sliding glass doors open to a covered screened-in patio overlooking a peaceful open green space, providing a relaxing place to enjoy your morning coffee or unwind at the end of the day. Upstairs, you’ll find three comfortable bedrooms with new carpeting. The spacious primary suite features a walk-in closet and private bathroom with dual sinks and a large walk-in shower. A second full bathroom serves the additional bedrooms. Additional features include an attached one-car garage and brick-paver driveway. The gated community offers desirable amenities, including a community pool and fitness center. Ideally located in MetroWest, this home puts you close to shopping centers, restaurants, everyday conveniences, Orlando’s world-famous theme parks, and easy access to I-4, making it convenient to enjoy everything the Orlando area has to offer. Fresh paint, new carpet, granite countertops, generous living space, a screened patio with an open green-space view, and a convenient MetroWest location make this townhome a wonderful place to call home!

© 2026 My Florida Regional MLS DBA Stellar MLS. All rights reserved. All listings displayed pursuant to IDX. All listing information is deemed reliable but not guaranteed and should be independently verified through personal inspection by appropriate professionals. Listings displayed on this website may be subject to prior sale or removal from sale; availability of any listing should always be independently verified. Listing information is provided for consumers personal, non-commercial use, solely to identify potential properties for potential purchase; all other use is strictly prohibited and may violate relevant federal and state law. Data last updated 2026-10-14T17:46:47.14.
