

Skip To Content

5779 Energy Drive

Clermont, FL 34714
  • $376,990
  • STATUS: Pending
  • ON SITE: 23 Days
  • MLS #: O6444104
Pending
UPDATED: 7 min ago
$376,990
  • 3
    BEDS
  • 0.05
    ACRES
  • 2
    BATHS
  • 1
    1/2 BATHS
  • 1,689
    SQFT
  • $223
    $/SQFT
Neighborhood:
Type:
Townhouse
Built:
2026
County:
Area:

School Ratings & Info

Description

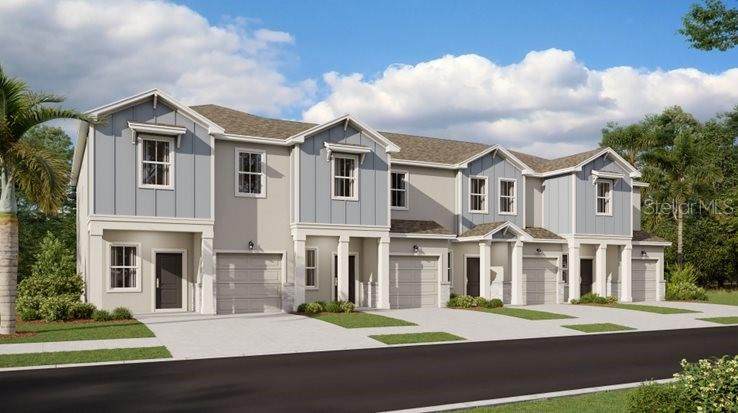
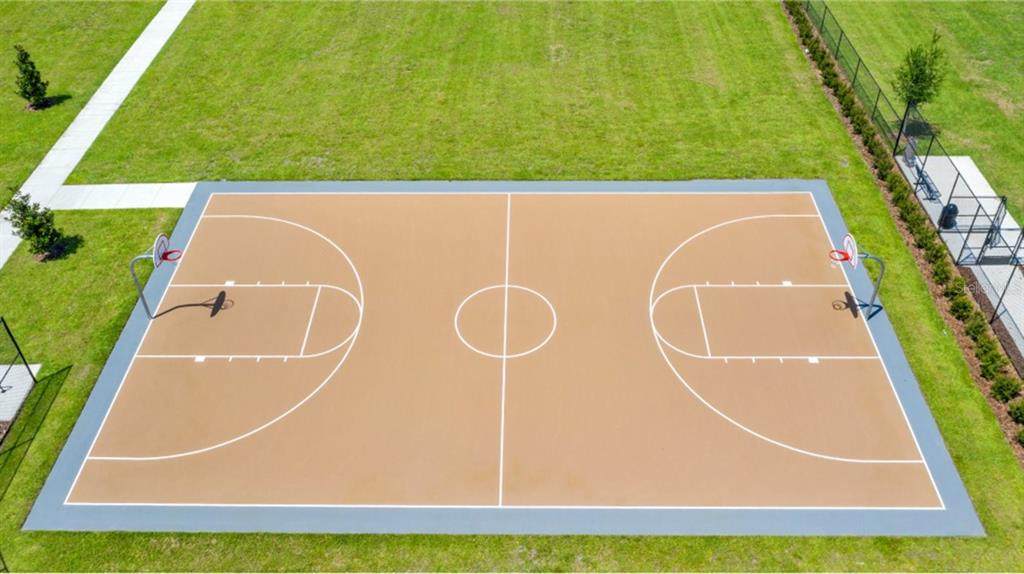
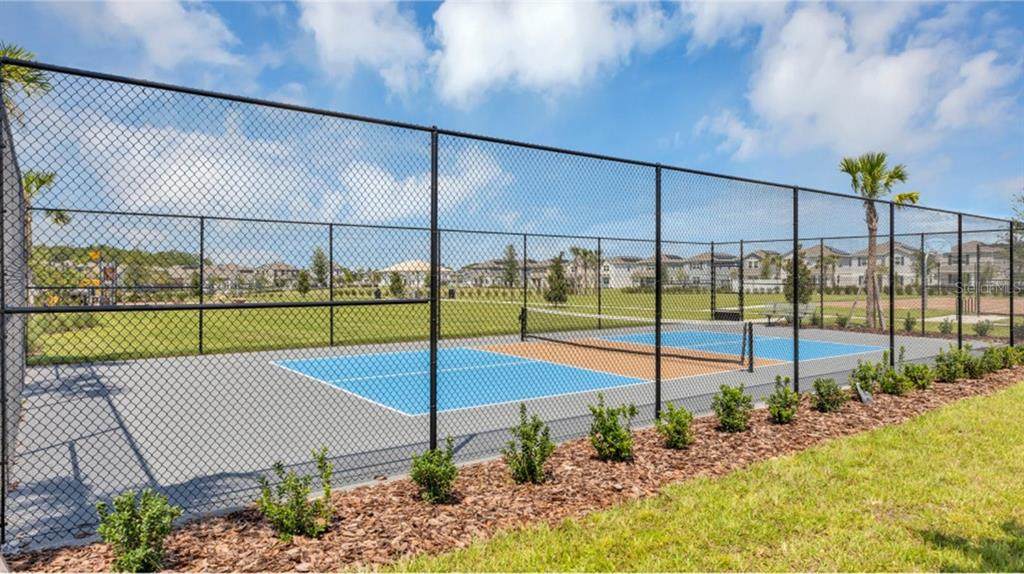
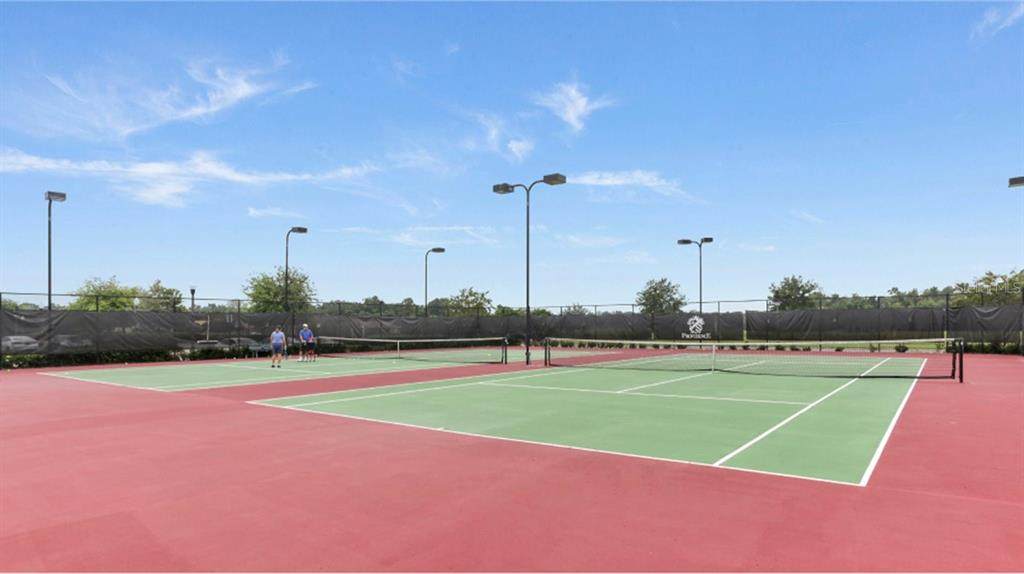
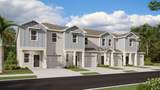
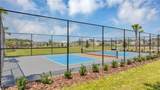
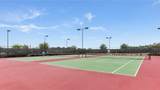
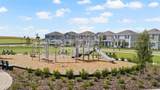
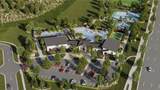
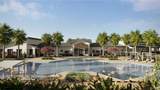
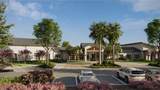
Under Construction. This new Amalfi two-story townhome has a smart layout that promotes ease of living. A versatile flex space frames the foyer by the front door while down the hall is an open concept living area with direct access to a lanai. Upstairs hosts all three bedrooms, including the spacious owner’s suite with a spa inspired bathroom and fabulous walk-in closet. With “Everything’s Included”, luxury and value go hand in hand. Enjoy connectivity, green building features, plus new energy conscious appliances. Welcome to Wellness Ridge the community that was designed to provide a Healthy & Active Lifestyle!! Community Features include: Sports Courts, Clubhouse, Fitness Center, Conservation Areas, Playground, Resort Style Swimming Pool and Multi-Use Trails. This beautiful home is very close to Lake Louisa State Park. Clermont is one of the fastest-growing cities in Central Florida. Strategically located close to Orlando and theme parks, it is known for its picturesque hills and pristine lakes. Schedule your appointment today!

Monthly Payment Calculator


© 2026 My Florida Regional MLS DBA Stellar MLS. All rights reserved. All listings displayed pursuant to IDX. All listing information is deemed reliable but not guaranteed and should be independently verified through personal inspection by appropriate professionals. Listings displayed on this website may be subject to prior sale or removal from sale; availability of any listing should always be independently verified. Listing information is provided for consumers personal, non-commercial use, solely to identify potential properties for potential purchase; all other use is strictly prohibited and may violate relevant federal and state law. Data last updated 2026-10-17T07:49:06.01.
www.ucsmith.info/homes/181464983
Print Image

5779 Energy Drive Clermont, FL 34714

  • Price: $376,990
  • Status: Pending
  • On Site: 23 Days
  • Updated: 7 min ago
  • MLS #: O6444104
3
Beds
2
Baths
1
½ Baths
0.05
Acres
1,689
SQFT
$223
$/SQFT
2026
Built
Neighborhood:
Wellness Way 22 Th
County:
Lake
Area:
Clermont
Property Description
Under Construction. This new Amalfi two-story townhome has a smart layout that promotes ease of living. A versatile flex space frames the foyer by the front door while down the hall is an open concept living area with direct access to a lanai. Upstairs hosts all three bedrooms, including the spacious owner’s suite with a spa inspired bathroom and fabulous walk-in closet. With “Everything’s Included”, luxury and value go hand in hand. Enjoy connectivity, green building features, plus new energy conscious appliances. Welcome to Wellness Ridge the community that was designed to provide a Healthy & Active Lifestyle!! Community Features include: Sports Courts, Clubhouse, Fitness Center, Conservation Areas, Playground, Resort Style Swimming Pool and Multi-Use Trails. This beautiful home is very close to Lake Louisa State Park. Clermont is one of the fastest-growing cities in Central Florida. Strategically located close to Orlando and theme parks, it is known for its picturesque hills and pristine lakes. Schedule your appointment today!
Exterior Features

Attached Garage Yn Yes Carport Yn No Construction Materials BlockCement Siding Covered Spaces 1 Direction Faces East Exterior Features Irrigation System Foundation Details Stem Wall Garage Dimensions 10x21 Open Parking YN Yes Parking Features DrivewayGarage Door Opener Patio And Porch Features PatioPorch Pool Features Other Pool Private Yn No Road Frontage Type Street PavedPrivate Road Road Surface Type PavedAsphalt Roof Shingle Water Access Yn No Water Extras Yn No Water View Yn No Waterfront Yn No

Interior Features

Additional Rooms Family RoomInside Utility Appliances DishwasherDisposalDryerMicrowaveRangeRefrigeratorWasher Building Area Total 1889 Cooling Central Air Cooling YN Yes Fireplace Yn No Flooring CarpetCeramic Tile Furnished Unfurnished Heating CentralElectric Heating YN Yes Interior Features Kitchen/Family Room ComboOpen FloorplanPest Guard SystemPrimary Bedroom Main FloorSolid Surface CountersThermostatWalk-In Closet(s) Laundry Features Inside Levels Two Rooms Kitchen (Kitchen Island) Great Room Bedroom 2 (Built-in Closet) Dining Room Bedroom 3 (Built-in Closet) Primary Bedroom (Walk-In Closet(s)) Sewer Public Sewer Water Source Public Window Features Thermal Windows

Property Features

Additional Lease Restrictions Minimum lease period is 7 mos. Additional Parcels YN No Approval Process Verify with HOA Association Amenities PlaygroundPoolTennis Court(s) Association Approval Required Yn Yes Association Fee 257 Association Fee Frequency Monthly Association Fee Includes Community Pool Association Fee Monthly Amount 257 Association Fee Requirement Required Association Yn Yes Builder Name Lennar Homes Building Name Number 0 Cdd Yn Yes Community Features PlaygroundPool Down Payment Resource Yes Flood Zone Code X Garage Yn Yes Homestead Yn No Lease Considered YN Yes Lease Restrictions YN Yes Listing Terms CashConventionalFHAUSDA LoanVA Loan Minimum Lease 7 Months New Construction Yn Yes Occupant Type Vacant Ownership Fee Simple Pet Restrictions Domestic pets only. No aggressive breeds. Must be on leash at all times. Pets Allowed Yes Projected Completion Date 2/5/2027 5:00:00 AM Property Attached YN Yes Property Condition Under Construction Property Sub Type Townhouse Realtor Info Brochure AvailableCDD Addendum requiredDocs AvailableFloor Plan Available Required Remarks Under Construction. Security Features Smoke Detector(s) Senior Community Yn No Special Listing Conditions None Tax Annual Amount 0 Total Annual Fees 3084 Total Monthly Fees 257 Utilities Cable AvailableCable ConnectedElectricity AvailableElectricity ConnectedPublicUnderground UtilitiesWater Available Yrs Of Owner Prior To Leasing Re No Zoning P-D


Listing information © 2026 My Florida Regional MLS DBA Stellar MLS..
Listing provided courtesy of LENNAR REALTY: 800-229-0611.


© 2026 My Florida Regional MLS DBA Stellar MLS. All rights reserved. All listings displayed pursuant to IDX. All listing information is deemed reliable but not guaranteed and should be independently verified through personal inspection by appropriate professionals. Listings displayed on this website may be subject to prior sale or removal from sale; availability of any listing should always be independently verified. Listing information is provided for consumers personal, non-commercial use, solely to identify potential properties for potential purchase; all other use is strictly prohibited and may violate relevant federal and state law. Data last updated 2026-10-17T07:49:06.01.
 
https://bt-photos.global.ssl.fastly.net/mfr/orig_boomver_1_O6444104-2.jpg https://bt-photos.global.ssl.fastly.net/mfr/orig_boomver_1_O6444104-2.jpg https://bt-photos.global.ssl.fastly.net/mfr/orig_boomver_1_O6444104-2.jpg
Logo
United Country Smith & Associates
934 E Wade St
Trenton FL, 32693