Skip To Content

570 Calabria Avenue

Davenport, FL 33897
  • $298,000
  • STATUS: Active
  • ON SITE: 14 Days
  • MLS #: O6442491
UPDATED: 36 min ago
$298,000
  • 4
    BEDS
  • 0.07
    ACRES
  • 3
    BATHS
  • 1
    1/2 BATHS
  • 1,856
    SQFT
  • $161
    $/SQFT
Type:
Townhouse
Built:
2006
County:
Area:

School Information

Elementary School:
Middle School:
High School:

Description

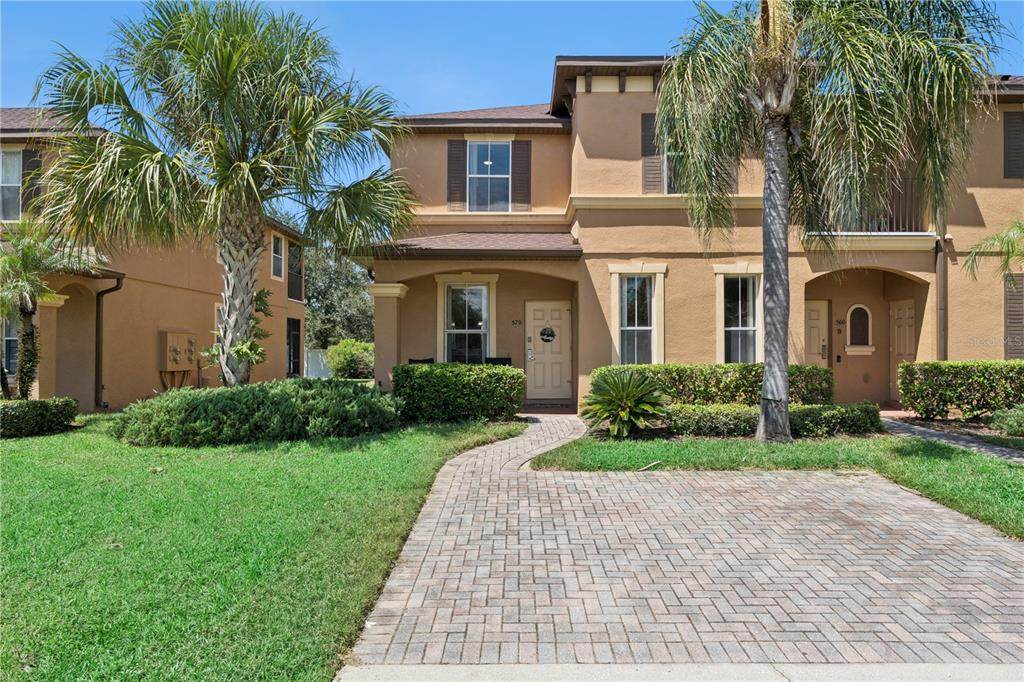
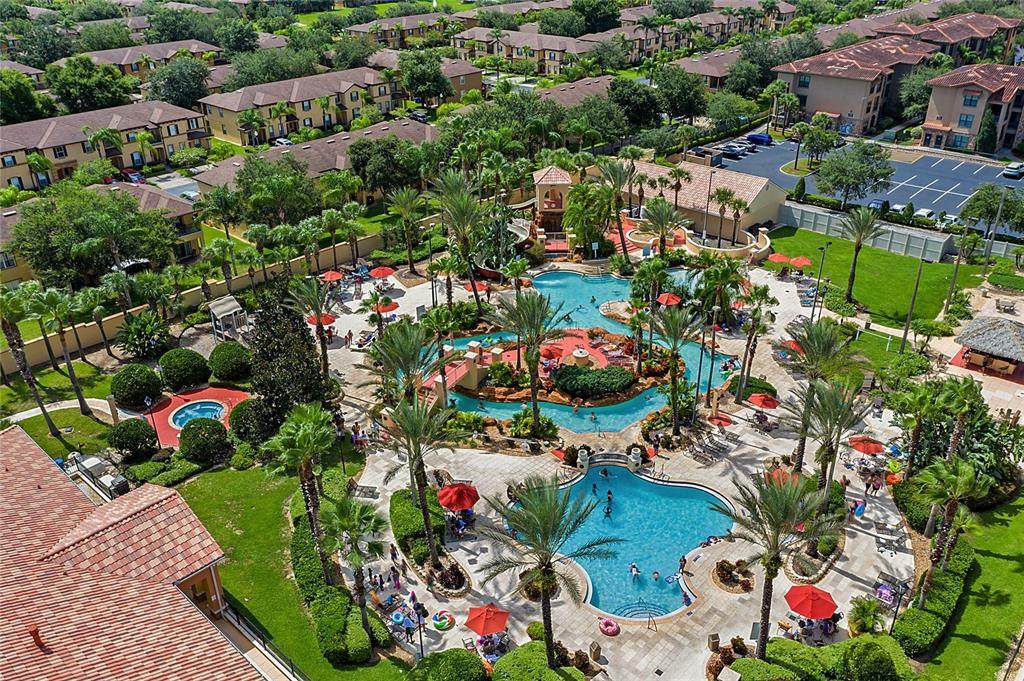
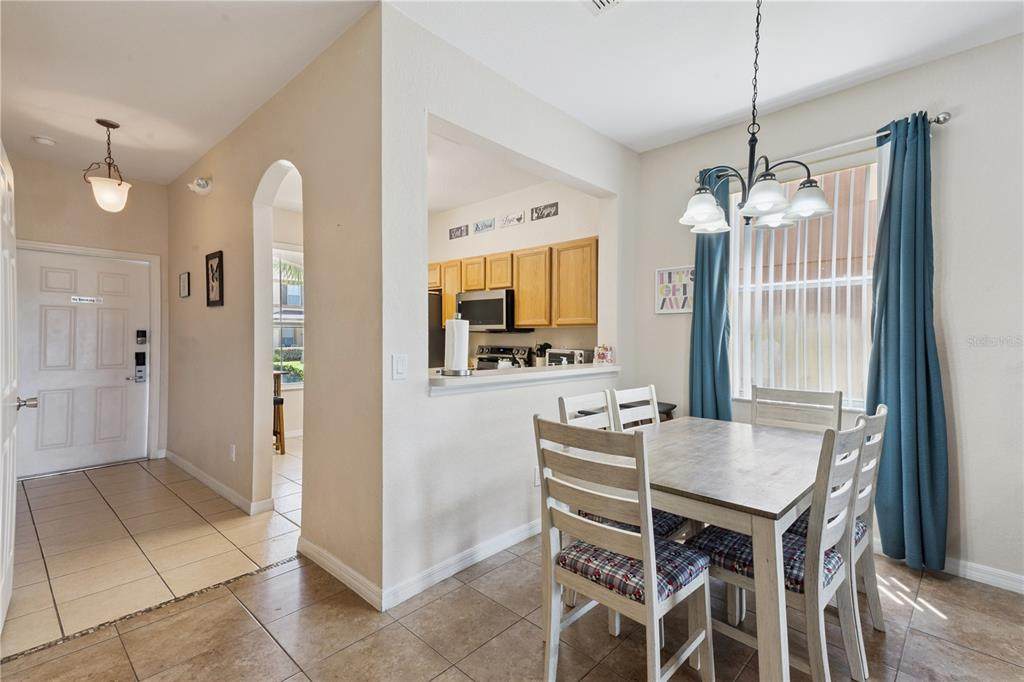
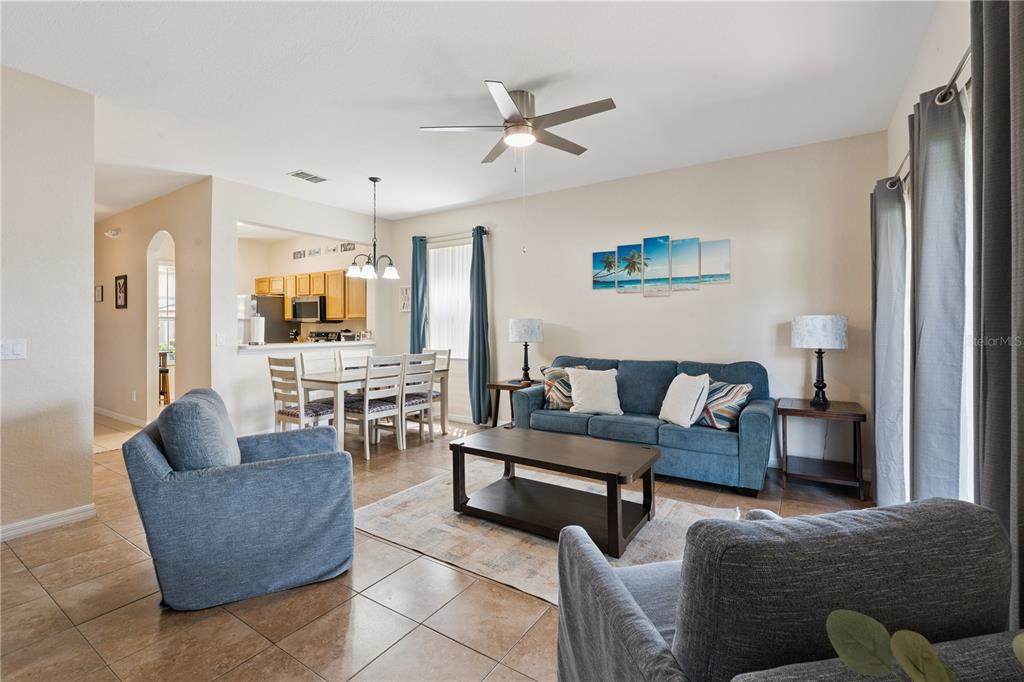
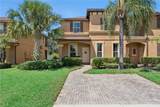
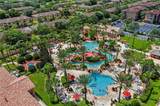
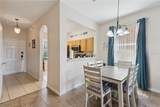
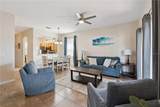
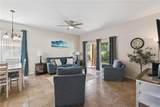
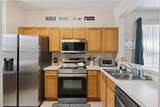
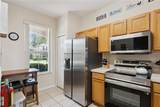
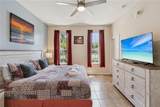
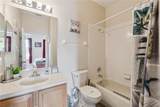
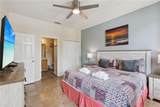
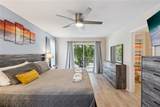
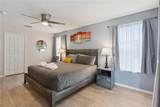
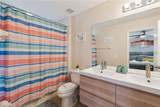
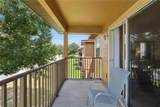
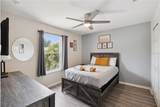
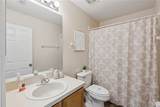
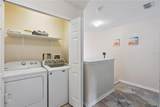
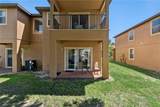
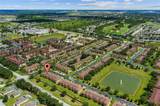
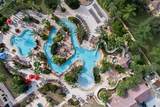
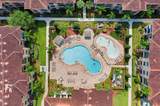
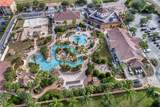
SHORT-TERM RENTAL ALLOWED | FULLY FURNISHED | END UNIT | LARGEST FLOOR PLAN IN REGAL PALMS Turnkey vacation rental or second home inside guard-gated Regal Palms Resort, about 20 minutes from Walt Disney World. This 4-bedroom, 3.5-bath end unit offers 1,856 sq ft, the largest townhome plan in the community, and conveys fully furnished and ready for guests on day one. THE LAYOUT RENTS WELL: a first-floor bedroom suite with its own full bath and private entrance, plus three bedrooms upstairs [including a second suite with balcony]. Open living and dining area, eat-in kitchen, inside laundry, private driveway, and wooded views with no neighbor on one side. RECENT UPDATES: new refrigerator, dishwasher and microwave, ceiling fans, electronic door lock for self check-in, sofa sleeper, swivel chairs and flat-screen TVs. Tile and luxury vinyl flooring throughout for easy turnover. ONE MONTHLY FEE OF $706 covers 24-hour guard, grounds maintenance, community pool, pest control, cable TV, trash, and the resort amenities. RESORT AMENITIES YOUR GUESTS BOOK FOR: lazy river, water slide and zero-entry pool at the Aquatic Pavilion, fitness center, indoor hot tub, sauna and steam room, on-site spa, restaurant and bar. Publix, dining and golf are just outside the gate. Bring your suitcase or your first booking.

Monthly Payment Calculator


© 2026 My Florida Regional MLS DBA Stellar MLS. All rights reserved. All listings displayed pursuant to IDX. All listing information is deemed reliable but not guaranteed and should be independently verified through personal inspection by appropriate professionals. Listings displayed on this website may be subject to prior sale or removal from sale; availability of any listing should always be independently verified. Listing information is provided for consumers personal, non-commercial use, solely to identify potential properties for potential purchase; all other use is strictly prohibited and may violate relevant federal and state law. Data last updated 2026-10-08T17:37:20.527.
www.ucsmith.info/homes/181488095
Print Image

570 Calabria Avenue Davenport, FL 33897

  • Price: $298,000
  • Status: Active
  • On Site: 14 Days
  • Updated: 36 min ago
  • MLS #: O6442491
4
Beds
3
Baths
1
½ Baths
0.07
Acres
1,856
SQFT
$161
$/SQFT
2006
Built
Neighborhood:
Regal Palms At Highland Reserve Ph 04
County:
Polk
Area:
Davenport
Elementary School:
Citrus Ridge
Middle School:
Citrus Ridge
High School:
Davenport High School
Property Description
SHORT-TERM RENTAL ALLOWED | FULLY FURNISHED | END UNIT | LARGEST FLOOR PLAN IN REGAL PALMS Turnkey vacation rental or second home inside guard-gated Regal Palms Resort, about 20 minutes from Walt Disney World. This 4-bedroom, 3.5-bath end unit offers 1,856 sq ft, the largest townhome plan in the community, and conveys fully furnished and ready for guests on day one. THE LAYOUT RENTS WELL: a first-floor bedroom suite with its own full bath and private entrance, plus three bedrooms upstairs [including a second suite with balcony]. Open living and dining area, eat-in kitchen, inside laundry, private driveway, and wooded views with no neighbor on one side. RECENT UPDATES: new refrigerator, dishwasher and microwave, ceiling fans, electronic door lock for self check-in, sofa sleeper, swivel chairs and flat-screen TVs. Tile and luxury vinyl flooring throughout for easy turnover. ONE MONTHLY FEE OF $706 covers 24-hour guard, grounds maintenance, community pool, pest control, cable TV, trash, and the resort amenities. RESORT AMENITIES YOUR GUESTS BOOK FOR: lazy river, water slide and zero-entry pool at the Aquatic Pavilion, fitness center, indoor hot tub, sauna and steam room, on-site spa, restaurant and bar. Publix, dining and golf are just outside the gate. Bring your suitcase or your first booking.
Exterior Features

Architectural Style Mediterranean Carport Yn No Common Walls End Unit Construction Materials BlockStucco Direction Faces South Exterior Features BalconyIrrigation SystemPrivate EntranceSidewalkSliding Doors Foundation Details Slab Lot Features Landscaped Open Parking YN Yes Parking Features Driveway Patio And Porch Features Front PorchRear Porch Pool Private Yn No Road Surface Type Asphalt Roof Shingle Spa YN No View Trees/Woods Water Access Yn No Water Extras Yn No Water View Yn No Waterfront Yn No

Interior Features

Additional Rooms Inside Utility Appliances DishwasherDryerMicrowaveRangeRefrigeratorWasher Building Area Total 2077 Building Elevator Yn No Cooling Central Air Cooling YN Yes Fireplace Yn No Flooring Luxury VinylTile Furnished Furnished Heating Central Heating YN Yes Interior Features Ceiling Fan(s)Eating Space In KitchenHigh CeilingsLiving Room/Dining Room ComboOpen FloorplanSplit BedroomWalk-In Closet(s)Window Treatments Laundry Features Inside Levels Two Rooms Bedroom 3 (Built-in Closet) Primary Bedroom (Walk-In Closet(s)) Dining Room Kitchen (Pantry) Bathroom 3 Bathroom 2 Living Room (Storage Closet) Primary Bathroom Primary Bedroom 2 (Walk-In Closet(s)) Bedroom 3 (Built-in Closet) Bathroom 4 Sewer Public Sewer Stories Total 2 Water Source Public Window Features Blinds

Property Features

Additional Lease Restrictions Buyer to verify any lease restrictions directly with HOA. Additional Parcels YN No Association Amenities Cable TVClubhouseFitness CenterGatedPlaygroundPoolSaunaSpa/Hot Tub Association Approval Required Yn No Association Fee 706 Association Fee Frequency Monthly Association Fee Includes 24-Hour GuardCable TVCommunity PoolMaintenance GroundsPest ControlRecreational FacilitiesSecurityTrash Association Fee Monthly Amount 706 Association Fee Requirement Required Association Yn Yes Building Name Number N/A Cdd Yn No Community Features Gated Community - GuardPool Down Payment Resource Yes Flood Zone Code X Garage Yn No Homestead Yn No Lease Considered YN Yes Lease Restrictions YN Yes Listing Terms CashConventionalFHA Minimum Lease 1-7 Days New Construction Yn No Number Of Pets 2 Occupant Type Vacant Ownership Fee Simple Pet Restrictions Buyer to verify any pet restrictions directly with HOA. Pets Allowed Yes Property Attached YN Yes Property Condition Completed Property Sub Type Townhouse Realtor Info As-Is Senior Community Yn No Special Listing Conditions None Tax Annual Amount 3610 Total Annual Fees 8472 Total Monthly Fees 706 Utilities Cable ConnectedElectricity ConnectedWater Connected Yrs Of Owner Prior To Leasing Re No


Listing information © 2026 My Florida Regional MLS DBA Stellar MLS..
Listing provided courtesy of HERITAGE INTERNATIONAL REALTY: 954-536-7332.


© 2026 My Florida Regional MLS DBA Stellar MLS. All rights reserved. All listings displayed pursuant to IDX. All listing information is deemed reliable but not guaranteed and should be independently verified through personal inspection by appropriate professionals. Listings displayed on this website may be subject to prior sale or removal from sale; availability of any listing should always be independently verified. Listing information is provided for consumers personal, non-commercial use, solely to identify potential properties for potential purchase; all other use is strictly prohibited and may violate relevant federal and state law. Data last updated 2026-10-08T17:37:20.527.
 
https://bt-photos.global.ssl.fastly.net/mfr/orig_boomver_1_O6442491-2.jpg https://bt-photos.global.ssl.fastly.net/mfr/orig_boomver_1_O6442491-2.jpg https://bt-photos.global.ssl.fastly.net/mfr/orig_boomver_1_O6442491-2.jpg
Logo
United Country Smith & Associates
934 E Wade St
Trenton FL, 32693