





Skip To Content

5672 Grimes Court

The Villages, FL 32163
  • $429,900
  • STATUS: Active
  • ON SITE: 27 Days
  • MLS #: G5118027
UPDATED: 59 min ago
$429,900
  • 3
    BEDS
  • 0.13
    ACRES
  • 2
    BATHS
  • 0
    1/2 BATHS
  • 1,791
    SQFT
  • $240
    $/SQFT
Neighborhood:
Type:
Townhouse
Built:
2019
County:
Area:

School Ratings & Info

Description

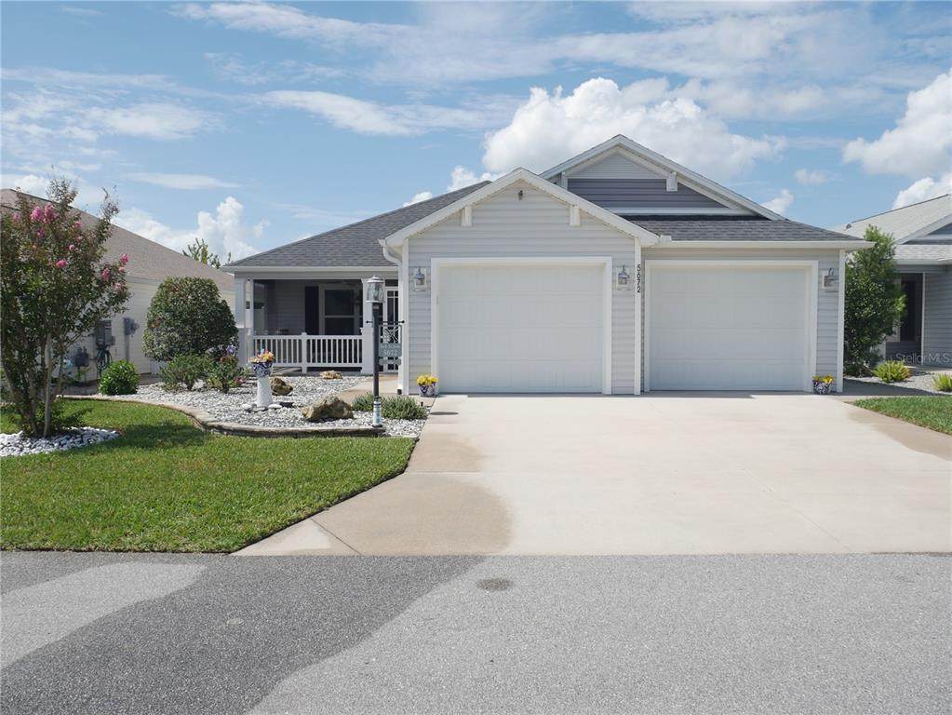
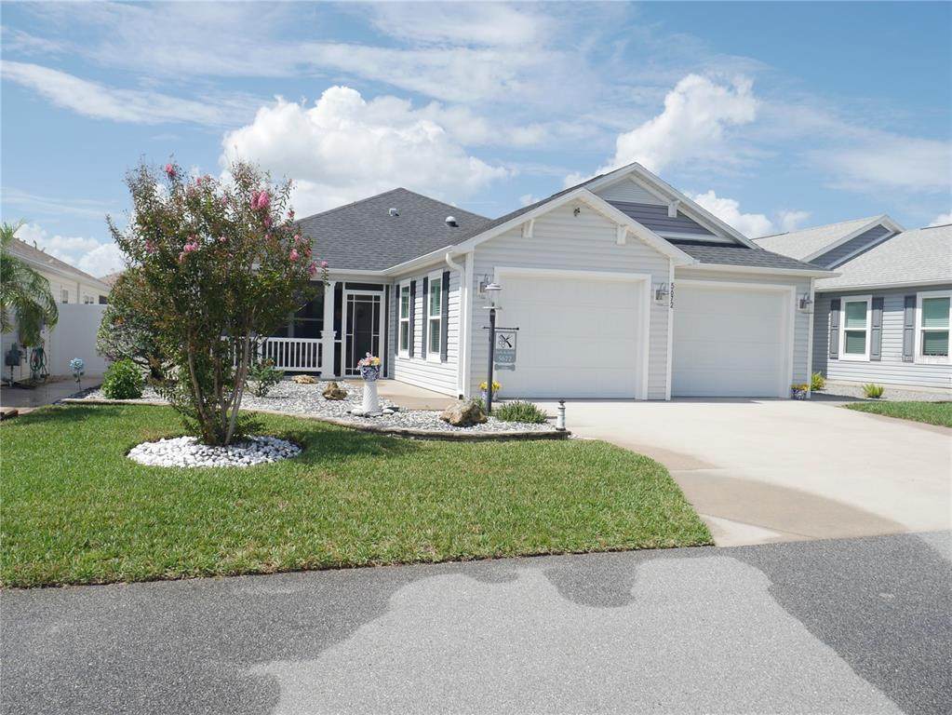
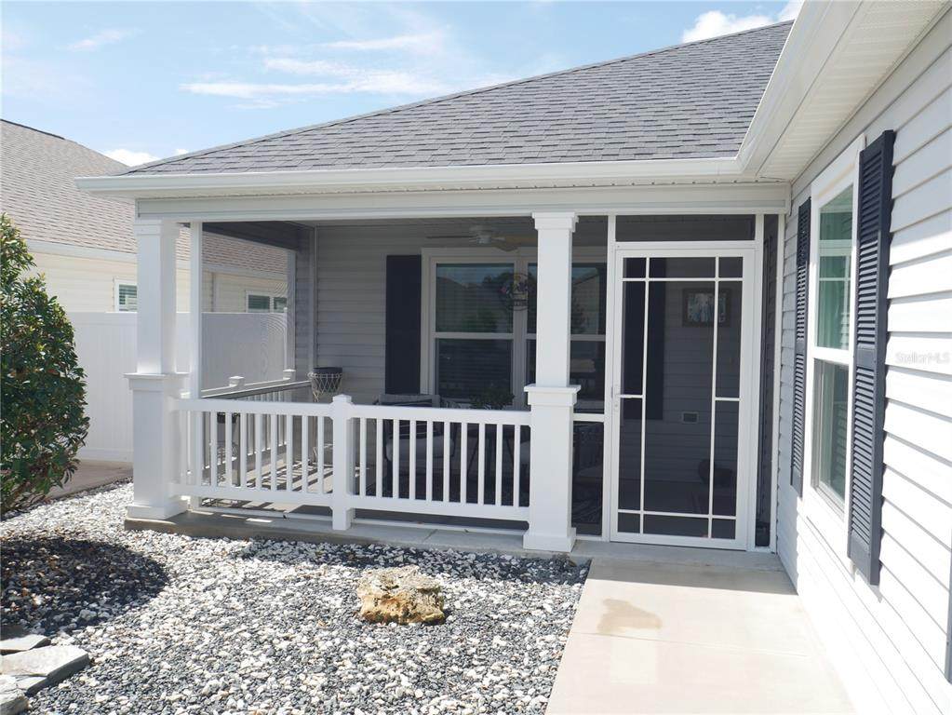
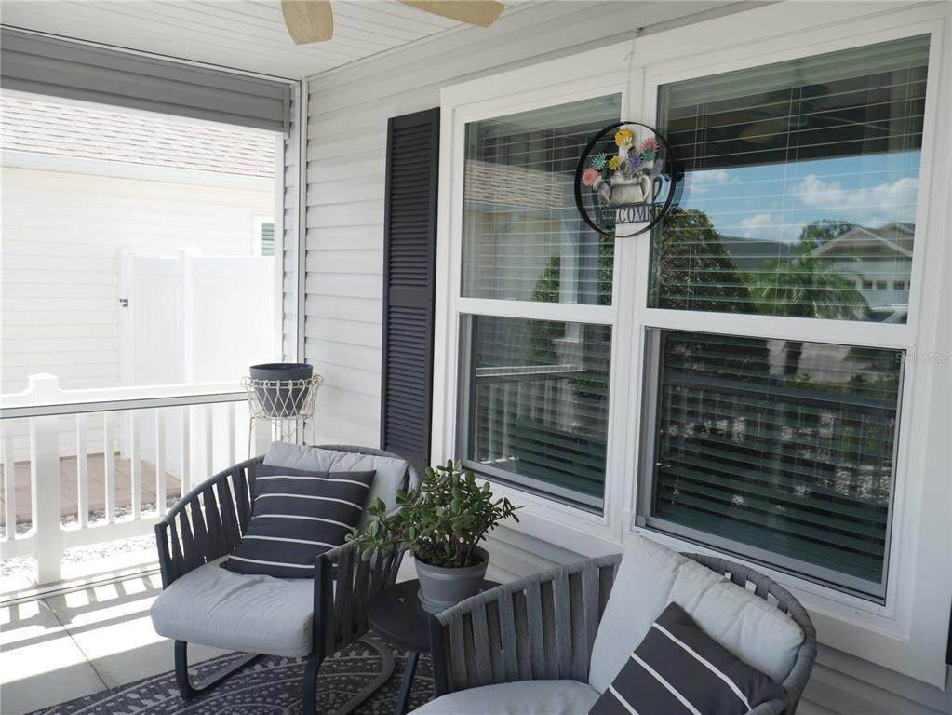
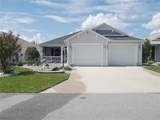
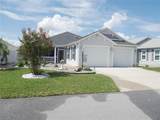
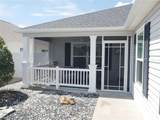
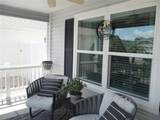
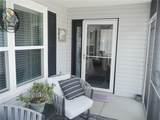
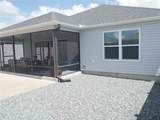
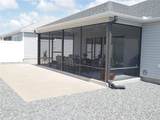
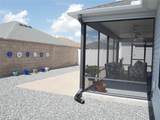
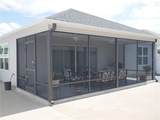
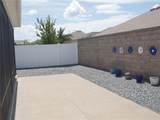
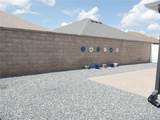
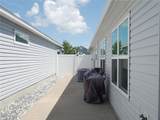
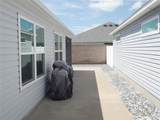
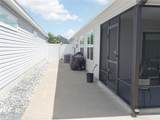
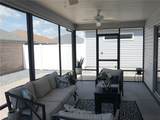
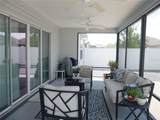
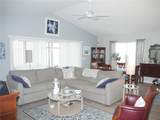
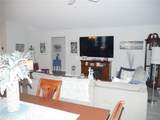
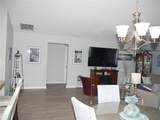
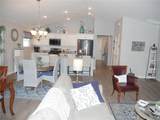
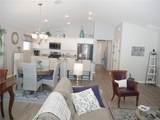
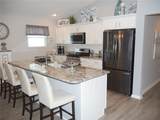
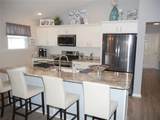
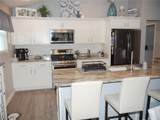
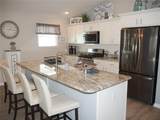
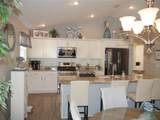
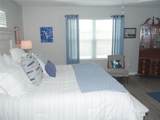
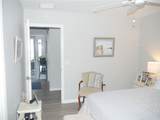
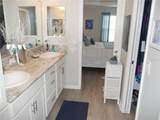
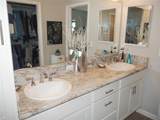
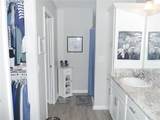
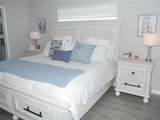
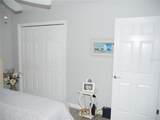
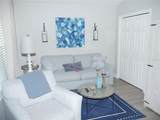
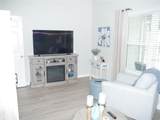
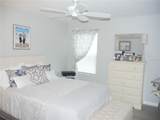
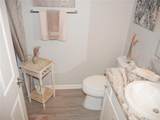
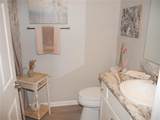
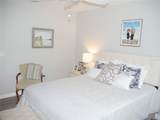
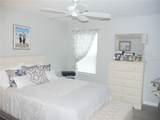
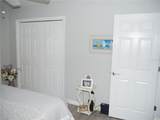
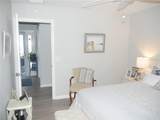
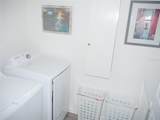
Sharp 3 Bedroom/2 Bath Destin Courtyard Villa Model is located in the Village of Linden/Taylor Villas. Conveniently Located Close to Golf, Recreation Centers, Pools, Shopping, Banking, Restaurants, Fast Food, Medical. Features Include Open Floor Plan with Large/Impressive Living/Dining Area with Vaulted Ceiling, Ceiling Fan with view of Large Lanai With Painted Floor, and View of Large Private Back Yard with Room for Possible Pool (requires ARC Approval). Impressive Kitchen with Open Floor Plan Features Include Granite Counter Top, Subway Tile Back Splash, Stainless Appliances plus Huge Pantry. The Primary Bed Room features Tray Ceiling, Walk-In Closet. The Primary Bath Room has granite Counter Tops, with Double Sinks, and Roman Shower. plus an Additional 2 Spacious Bed Rooms, and Main Bath with Granite Counter Top. Other Features include Whole House Water Filtration System, Solar Tube. Screened Front Porch,, Beautiful Luxury Vinyl Floors Through Out Property, Pull Down Attic Stairs in Garage, laundry room with utility sink, tall storage cabinet, and built-in ironing board, Upgraded landscaping front and back, and more. Close to the RIVERBEND RECREATION CENTER, with family Pool, volleyball, Bocce Ball, Shuffleboard, or Tennis. Only Minutes from EASTPORT Town Center, Magnolia Plaza, and new Walmart

Monthly Payment Calculator


© 2026 My Florida Regional MLS DBA Stellar MLS. All rights reserved. All listings displayed pursuant to IDX. All listing information is deemed reliable but not guaranteed and should be independently verified through personal inspection by appropriate professionals. Listings displayed on this website may be subject to prior sale or removal from sale; availability of any listing should always be independently verified. Listing information is provided for consumers personal, non-commercial use, solely to identify potential properties for potential purchase; all other use is strictly prohibited and may violate relevant federal and state law. Data last updated 2026-10-17T13:46:50.79.
www.ucsmith.info/homes/181380755
Print Image

5672 Grimes Court The Villages, FL 32163

  • Price: $429,900
  • Status: Active
  • On Site: 27 Days
  • Updated: 59 min ago
  • MLS #: G5118027
3
Beds
2
Baths
0
½ Baths
0.13
Acres
1,791
SQFT
$240
$/SQFT
2019
Built
Neighborhood:
Villages Sumter
County:
Sumter
Area:
The Villages
Property Description
Sharp 3 Bedroom/2 Bath Destin Courtyard Villa Model is located in the Village of Linden/Taylor Villas. Conveniently Located Close to Golf, Recreation Centers, Pools, Shopping, Banking, Restaurants, Fast Food, Medical. Features Include Open Floor Plan with Large/Impressive Living/Dining Area with Vaulted Ceiling, Ceiling Fan with view of Large Lanai With Painted Floor, and View of Large Private Back Yard with Room for Possible Pool (requires ARC Approval). Impressive Kitchen with Open Floor Plan Features Include Granite Counter Top, Subway Tile Back Splash, Stainless Appliances plus Huge Pantry. The Primary Bed Room features Tray Ceiling, Walk-In Closet. The Primary Bath Room has granite Counter Tops, with Double Sinks, and Roman Shower. plus an Additional 2 Spacious Bed Rooms, and Main Bath with Granite Counter Top. Other Features include Whole House Water Filtration System, Solar Tube. Screened Front Porch,, Beautiful Luxury Vinyl Floors Through Out Property, Pull Down Attic Stairs in Garage, laundry room with utility sink, tall storage cabinet, and built-in ironing board, Upgraded landscaping front and back, and more. Close to the RIVERBEND RECREATION CENTER, with family Pool, volleyball, Bocce Ball, Shuffleboard, or Tennis. Only Minutes from EASTPORT Town Center, Magnolia Plaza, and new Walmart
Exterior Features

Architectural Style Ranch Attached Garage Yn Yes Carport Yn No Construction Materials Vinyl Siding Covered Spaces 2 Direction Faces Northeast Exterior Features Irrigation System Foundation Details Slab Parking Features Garage Door Opener Patio And Porch Features Patio Pool Private Yn No Road Frontage Type Street Paved Road Surface Type PavedAsphalt Roof Shingle Spa YN No Water Access Yn No Water Extras Yn No Water View Yn No Waterfront Yn No

Interior Features

Appliances DishwasherDisposalDryerMicrowaveRangeRefrigeratorWasherWater Filtration System Building Area Total 2684 Cooling Central Air Cooling YN Yes Fireplace Yn No Flooring ConcreteLuxury Vinyl Furnished Unfurnished Heating Heat Pump Heating YN Yes Interior Features Ceiling Fan(s)Tray Ceiling(s)Vaulted Ceiling(s)Walk-In Closet(s)Window Treatments Laundry Features InsideLaundry Room Levels One Rooms Kitchen Bedroom 2 (Built-in Closet) Dining Room Laundry Bedroom 3 (Built-in Closet) Living Room Balcony/Porch/Lanai Primary Bedroom (Walk-In Closet(s)) Sewer Public Sewer Water Source Public Window Features Window Treatments

Property Features

Additional Lease Restrictions THE VILLAGES DEED RESTRICTIONS/RULES Additional Parcels YN No Association Approval Required Yn No Association Yn No Cdd Yn Yes Community Features Community MailboxDeed RestrictionsDog ParkGolf Carts OKGolfPoolTennis Court(s) Down Payment Resource Yes Flood Zone Code X Garage Yn Yes Homestead Yn Yes Lease Considered YN Yes Lease Restrictions YN Yes Listing Terms CashConventional Minimum Lease No Minimum New Construction Yn No Number Of Pets 2 Occupant Type Owner Other Fees Amount 204 Other Fees Term Monthly Ownership Fee Simple Pet Restrictions PET COUNT 2 Pets Allowed Number LimitYes Planned Unit Development Yn Yes Property Attached YN No Property Condition Completed Property Sub Type Villa Realtor Info CDD Addendum requiredOtherSign Senior Community Yn Yes Special Listing Conditions None Tax Annual Amount 4437.32 Total Annual Fees 2448 Total Monthly Fees 204 Utilities Electricity ConnectedNatural Gas ConnectedSewer ConnectedWater Connected Zoning PUD


Listing information © 2026 My Florida Regional MLS DBA Stellar MLS..
Listing provided courtesy of WILLIAM SMITH: 352-571-8549.


© 2026 My Florida Regional MLS DBA Stellar MLS. All rights reserved. All listings displayed pursuant to IDX. All listing information is deemed reliable but not guaranteed and should be independently verified through personal inspection by appropriate professionals. Listings displayed on this website may be subject to prior sale or removal from sale; availability of any listing should always be independently verified. Listing information is provided for consumers personal, non-commercial use, solely to identify potential properties for potential purchase; all other use is strictly prohibited and may violate relevant federal and state law. Data last updated 2026-10-17T13:46:50.79.
 
https://bt-photos.global.ssl.fastly.net/mfr/orig_boomver_1_G5118027-2.jpg https://bt-photos.global.ssl.fastly.net/mfr/orig_boomver_1_G5118027-2.jpg https://bt-photos.global.ssl.fastly.net/mfr/orig_boomver_1_G5118027-2.jpg
Logo
United Country Smith & Associates
934 E Wade St
Trenton FL, 32693