


Description
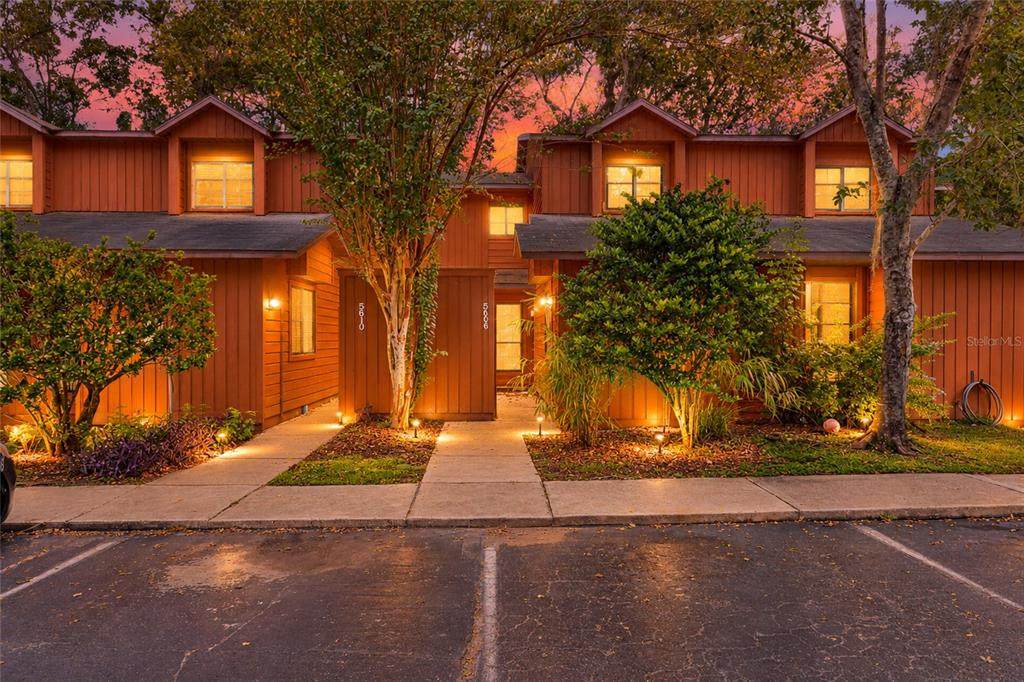
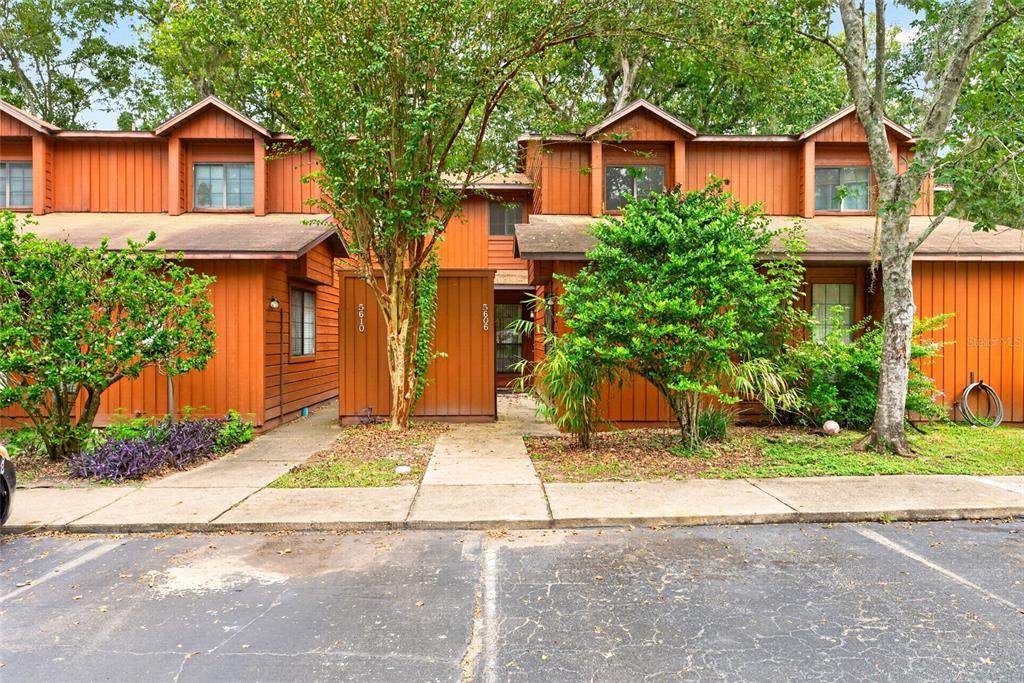
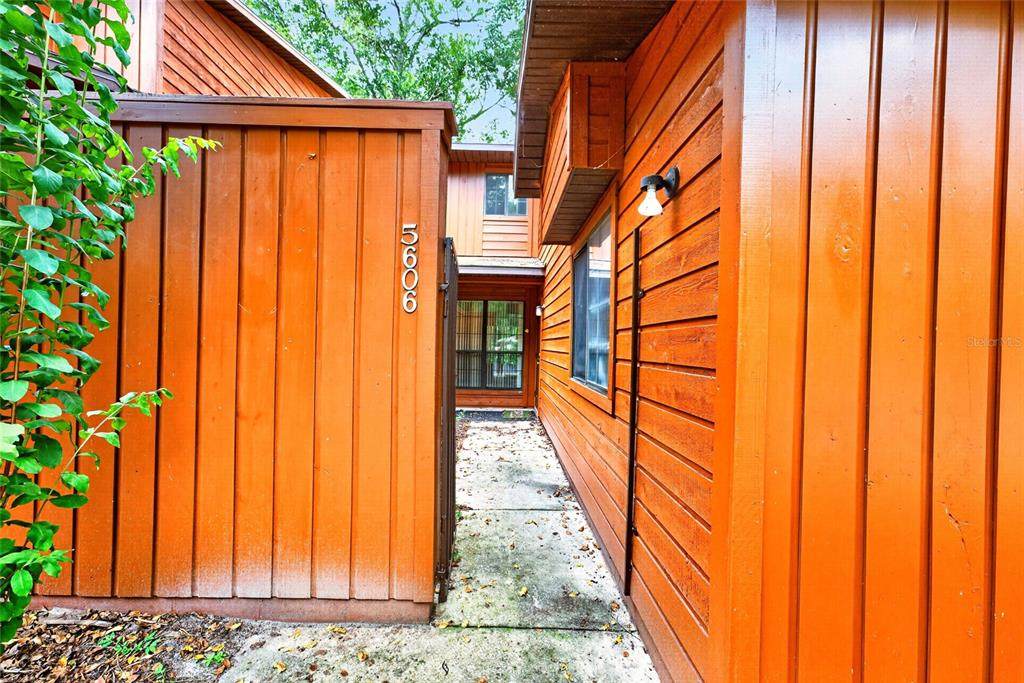
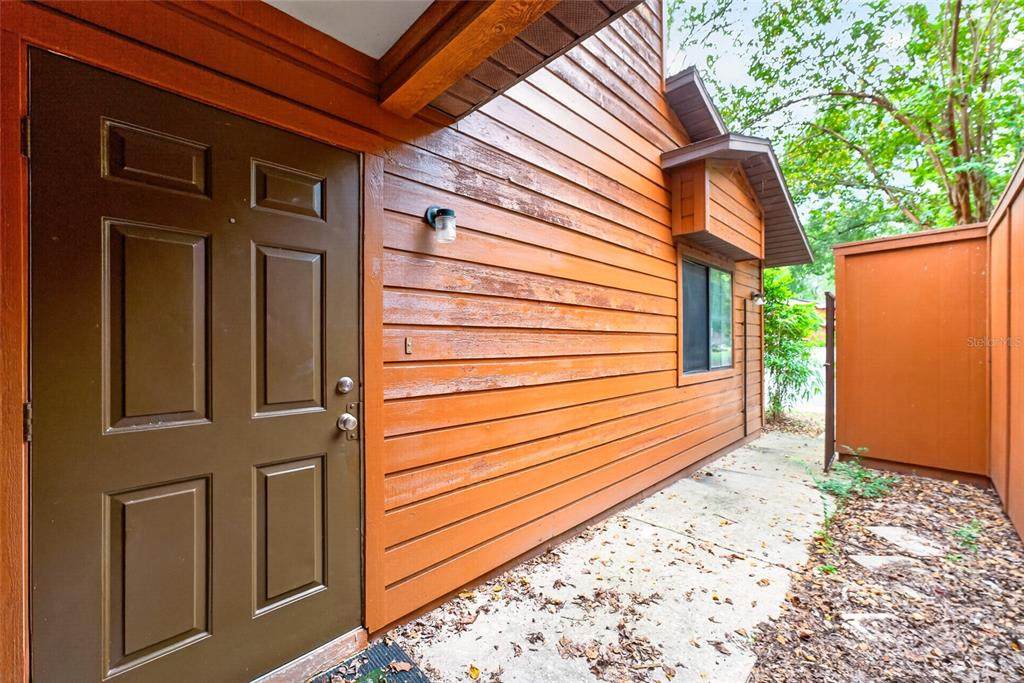
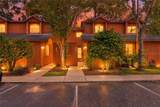
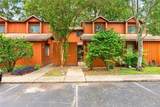
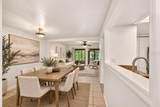
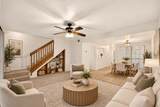
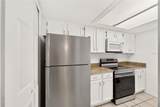
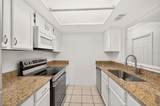
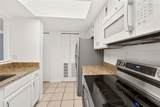
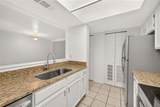
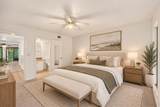
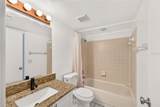
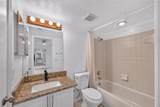
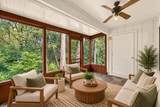
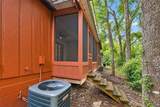
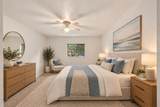
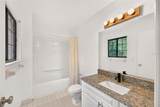
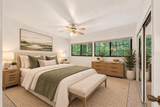
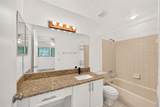
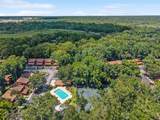
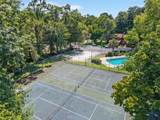
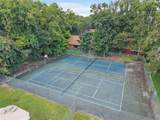
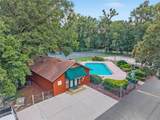
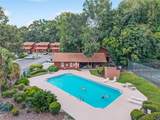
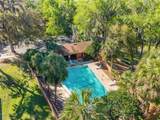
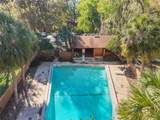
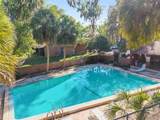
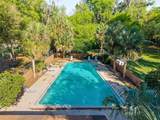
Virtually Staged. Enjoy updated, low-maintenance living in Gainesville’s popular Rockwood Villas community. This 3-bedroom, 3-bath townhome offers 1,370 square feet with a versatile two-story floor plan and an impressive list of recent improvements. Inside, the main living areas feel fresh and inviting with updated flooring and interior paint. The renovated kitchen features new appliances and connects easily with the dining and living spaces, creating a comfortable layout for both everyday life and entertaining. The first-floor primary suite adds convenience and privacy and includes its own en suite bath. Also downstairs, sliding glass doors open to the refreshed screened lanai, providing a peaceful outdoor space for morning coffee, reading, or unwinding at the end of the day. Upstairs are the additional bedrooms and baths, including a secondary bedroom with a private en suite bathroom—an excellent setup for guests, family members, roommates, or a home office. All three bathrooms have been updated, and a newer water heater adds another valuable improvement. Rockwood Villas offers an amenity-rich lifestyle with swimming pools, tennis, basketball and volleyball, while the association provides for many exterior and community maintenance items, including common areas, roof, siding, lawn care, pest control and pool maintenance. The location puts you within easy reach of the University of Florida, HCA Florida North Florida Hospital, Butler Plaza, The Oaks Mall, restaurants, shopping and everyday conveniences. With three bedrooms, three full baths, substantial updates and a desirable Gainesville location, this Rockwood Villas home offers a combination of flexibility, convenience and low-maintenance living that is difficult to beat. Come see everything this updated Rockwood Villas townhome has to offer!
-
3BEDS
-
0.02ACRES
-
3BATHS
-
01/2 BATHS
-
1,370SQFT
-
$129$/SQFT
School Information
Description
Virtually Staged. Enjoy updated, low-maintenance living in Gainesville’s popular Rockwood Villas community. This 3-bedroom, 3-bath townhome offers 1,370 square feet with a versatile two-story floor plan and an impressive list of recent improvements. Inside, the main living areas feel fresh and inviting with updated flooring and interior paint. The renovated kitchen features new appliances and connects easily with the dining and living spaces, creating a comfortable layout for both everyday life and entertaining. The first-floor primary suite adds convenience and privacy and includes its own en suite bath. Also downstairs, sliding glass doors open to the refreshed screened lanai, providing a peaceful outdoor space for morning coffee, reading, or unwinding at the end of the day. Upstairs are the additional bedrooms and baths, including a secondary bedroom with a private en suite bathroom—an excellent setup for guests, family members, roommates, or a home office. All three bathrooms have been updated, and a newer water heater adds another valuable improvement. Rockwood Villas offers an amenity-rich lifestyle with swimming pools, tennis, basketball and volleyball, while the association provides for many exterior and community maintenance items, including common areas, roof, siding, lawn care, pest control and pool maintenance. The location puts you within easy reach of the University of Florida, HCA Florida North Florida Hospital, Butler Plaza, The Oaks Mall, restaurants, shopping and everyday conveniences. With three bedrooms, three full baths, substantial updates and a desirable Gainesville location, this Rockwood Villas home offers a combination of flexibility, convenience and low-maintenance living that is difficult to beat. Come see everything this updated Rockwood Villas townhome has to offer!

© 2026 My Florida Regional MLS DBA Stellar MLS. All rights reserved. All listings displayed pursuant to IDX. All listing information is deemed reliable but not guaranteed and should be independently verified through personal inspection by appropriate professionals. Listings displayed on this website may be subject to prior sale or removal from sale; availability of any listing should always be independently verified. Listing information is provided for consumers personal, non-commercial use, solely to identify potential properties for potential purchase; all other use is strictly prohibited and may violate relevant federal and state law. Data last updated 2026-10-08T17:37:20.527.
