




Skip To Content

5578 Maggiore Boulevard

Lakeland, FL 33805
  • $250,000
  • STATUS: Active
  • ON SITE: 187 Days
  • MLS #: TB8495924
UPDATED: 36 min ago
$250,000
  • 3
    BEDS
  • 0.13
    ACRES
  • 2
    BATHS
  • 0
    1/2 BATHS
  • 1,516
    SQFT
  • $165
    $/SQFT
Type:
Townhouse
Built:
2017
County:

School Information

Elementary School:
Middle School:
High School:

Description

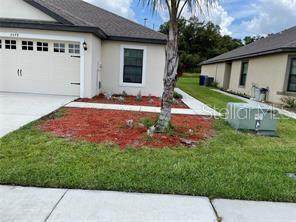
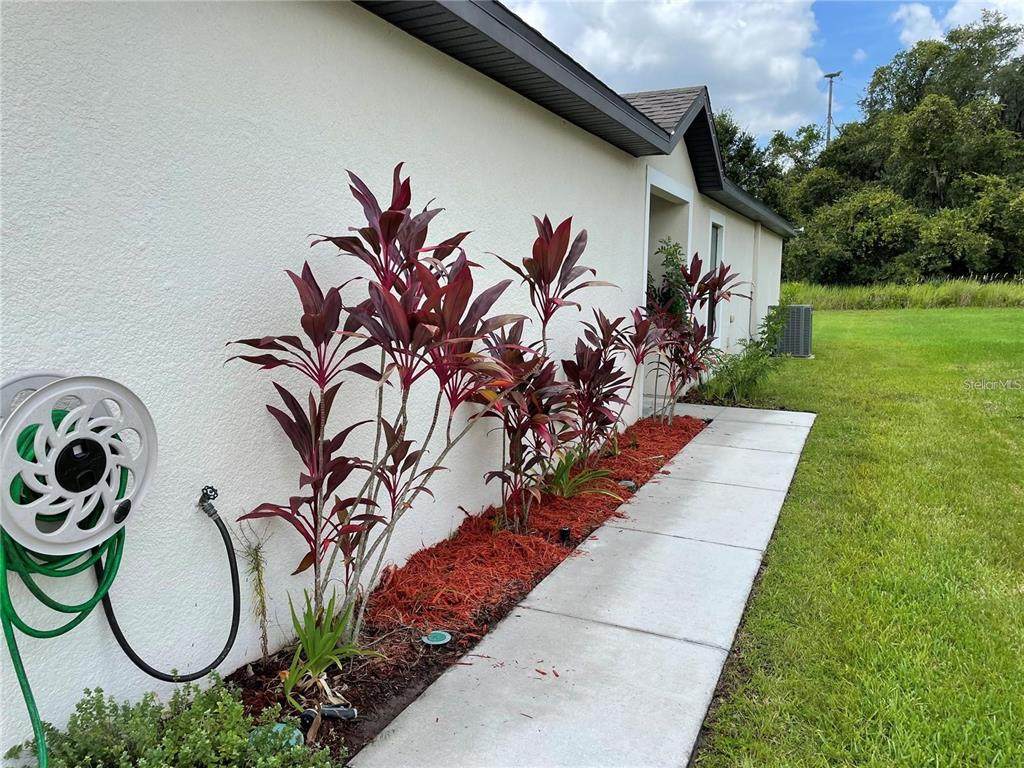
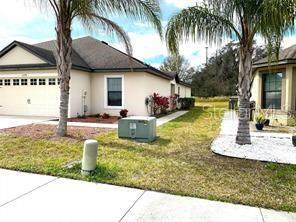
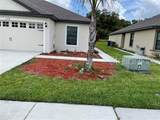
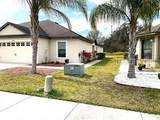
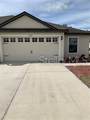
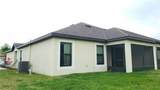
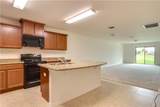
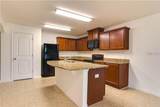
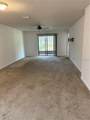
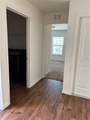
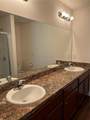
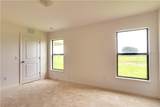
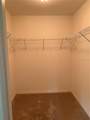
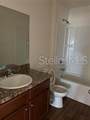
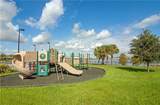
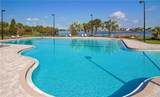
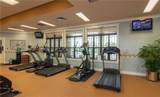
Welcome to the Villages at Bridgewater, where comfort, convenience, and an excellent location come together! This villa offers a spacious open-concept floor plan with a desirable split-bedroom layout, featuring 3 bedrooms, 2 bathrooms, and a 2-car garage. From the moment you step through the front door, you are welcomed by a foyer and durable, easy-to-maintain walnut oak laminate flooring throughout the main living areas. To the left, you’ll find the convenient interior laundry room with washer and dryer, third bedroom, and easy access to the attached 2-car garage. Down the hallway are the second bedroom and guest bathroom, leading into the inviting eat-in kitchen. The kitchen features honey oak cabinetry, a breakfast bar, and a dinette area, all flowing seamlessly into the spacious family room. The open-concept design makes entertaining and everyday living effortless, with plenty of space to enjoy time with family and guests. The private owner’s suite is located at the rear of the home, offering a peaceful retreat. It features a large walk-in closet and a private en-suite bathroom with dual vanities and a shower. Step outside to the relaxing screened-in lanai, the perfect spot to enjoy your morning coffee or unwind outdoors while staying protected from insects. The community offers an array of amenities, including a fitness center, community pool, playground, tennis courts, and basketball courts. Conveniently located near shopping, restaurants, and everyday necessities. Don’t miss the opportunity to make this comfortable and conveniently located villa your forever home!

Monthly Payment Calculator


© 2026 My Florida Regional MLS DBA Stellar MLS. All rights reserved. All listings displayed pursuant to IDX. All listing information is deemed reliable but not guaranteed and should be independently verified through personal inspection by appropriate professionals. Listings displayed on this website may be subject to prior sale or removal from sale; availability of any listing should always be independently verified. Listing information is provided for consumers personal, non-commercial use, solely to identify potential properties for potential purchase; all other use is strictly prohibited and may violate relevant federal and state law. Data last updated 2026-10-14T17:46:47.14.
www.ucsmith.info/homes/175001426
Print Image

5578 Maggiore Boulevard Lakeland, FL 33805

  • Price: $250,000
  • Status: Active
  • On Site: 187 Days
  • Updated: 36 min ago
  • MLS #: TB8495924
3
Beds
2
Baths
0
½ Baths
0.13
Acres
1,516
SQFT
$165
$/SQFT
2017
Built
Neighborhood:
Villages/Brdgwater Village 9
County:
Polk
Area:
Lakeland / Gibsonia
Elementary School:
Wendell Watson Elem
Middle School:
Lake Gibson Middle/Junio
High School:
Tenoroc Senior
Property Description
Welcome to the Villages at Bridgewater, where comfort, convenience, and an excellent location come together! This villa offers a spacious open-concept floor plan with a desirable split-bedroom layout, featuring 3 bedrooms, 2 bathrooms, and a 2-car garage. From the moment you step through the front door, you are welcomed by a foyer and durable, easy-to-maintain walnut oak laminate flooring throughout the main living areas. To the left, you’ll find the convenient interior laundry room with washer and dryer, third bedroom, and easy access to the attached 2-car garage. Down the hallway are the second bedroom and guest bathroom, leading into the inviting eat-in kitchen. The kitchen features honey oak cabinetry, a breakfast bar, and a dinette area, all flowing seamlessly into the spacious family room. The open-concept design makes entertaining and everyday living effortless, with plenty of space to enjoy time with family and guests. The private owner’s suite is located at the rear of the home, offering a peaceful retreat. It features a large walk-in closet and a private en-suite bathroom with dual vanities and a shower. Step outside to the relaxing screened-in lanai, the perfect spot to enjoy your morning coffee or unwind outdoors while staying protected from insects. The community offers an array of amenities, including a fitness center, community pool, playground, tennis courts, and basketball courts. Conveniently located near shopping, restaurants, and everyday necessities. Don’t miss the opportunity to make this comfortable and conveniently located villa your forever home!
Exterior Features

Attached Garage Yn Yes Carport Yn No Construction Materials BlockStucco Covered Spaces 2 Direction Faces Northeast Exterior Features NonePrivate Entrance Foundation Details Slab Pool Private Yn No Road Surface Type Asphalt Roof Shingle Water Access Yn No Water Extras Yn No Water View Yn No Waterfront Yn No

Interior Features

Appliances DishwasherDisposalDryerMicrowaveRangeRefrigeratorWasher Building Area Total 1516 Cooling Central Air Cooling YN Yes Fireplace Yn No Flooring CarpetCeramic Tile Furnished Unfurnished Heating CentralElectric Heating YN Yes Interior Features Kitchen/Family Room ComboOpen FloorplanPrimary Bedroom Main FloorSplit BedroomStone CountersThermostatWalk-In Closet(s) Laundry Features InsideLaundry Room Levels One Rooms Bedroom 1 (Dual Closets) Bedroom 2 (Dual Closets) Kitchen Living Room Primary Bedroom (Walk-In Closet(s)) Sewer Public Sewer Water Source None

Property Features

Additional Lease Restrictions Please reach out to association for particulars and to confirm all information Additional Parcels YN No Approval Process Please reach out to association for particulars and to confirm all information Association Amenities Basketball CourtClubhouseFitness CenterPlaygroundPool Association Approval Required Yn Yes Association Fee 142 Association Fee Frequency Monthly Association Fee Includes Community PoolPool Maintenance Association Fee Monthly Amount 142 Association Fee Requirement Required Association Yn Yes Cdd Yn Yes Community Features ClubhousePlaygroundPoolTennis Court(s) Condo Fees 0 Down Payment Resource Yes Flood Zone Code X Garage Yn Yes Homestead Yn No Lease Considered YN Yes Lease Restrictions YN Yes Listing Terms CashConventionalFHAVA Loan Minimum Lease 6 Months Month To Month Or Weekly Yn No New Construction Yn No Number Of Pets 1 Occupant Type Tenant Ownership Condominium Pet Size Large (61-100 Lbs.) Pets Allowed Dogs OK Property Sub Type Villa Realtor Info As-Is Senior Community Yn No Special Listing Conditions None Tax Annual Amount 5541.47 Total Annual Fees 1704 Total Monthly Fees 142 Utilities Cable AvailableElectricity AvailableElectricity ConnectedPublicSewer AvailableSewer ConnectedWater AvailableWater Connected Yrs Of Owner Prior To Leasing Re No


Listing information © 2026 My Florida Regional MLS DBA Stellar MLS..
Listing provided courtesy of RE/MAX ALLIANCE GROUP: 813-259-0000.


© 2026 My Florida Regional MLS DBA Stellar MLS. All rights reserved. All listings displayed pursuant to IDX. All listing information is deemed reliable but not guaranteed and should be independently verified through personal inspection by appropriate professionals. Listings displayed on this website may be subject to prior sale or removal from sale; availability of any listing should always be independently verified. Listing information is provided for consumers personal, non-commercial use, solely to identify potential properties for potential purchase; all other use is strictly prohibited and may violate relevant federal and state law. Data last updated 2026-10-14T17:46:47.14.
 
https://bt-photos.global.ssl.fastly.net/mfr/orig_boomver_1_TB8495924-2.jpg https://bt-photos.global.ssl.fastly.net/mfr/orig_boomver_1_TB8495924-2.jpg https://bt-photos.global.ssl.fastly.net/mfr/orig_boomver_1_TB8495924-2.jpg
Logo
United Country Smith & Associates
934 E Wade St
Trenton FL, 32693